This is a carousel with tiles that activate property listing cards. Use the previous and next buttons to navigate.
1/38
$549,000 Just Listed
This is a carousel with tiles that activate property listing cards. Use the previous and next buttons to navigate.
1/38
Property Description
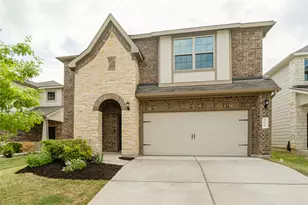
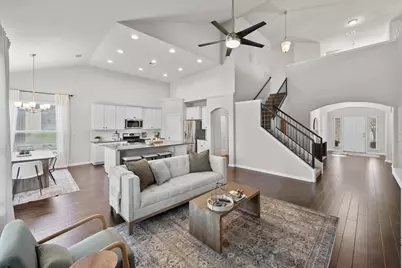
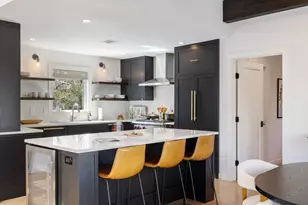
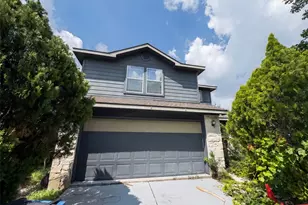
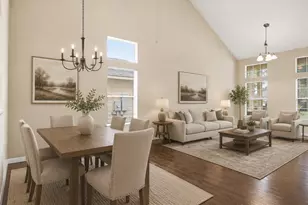
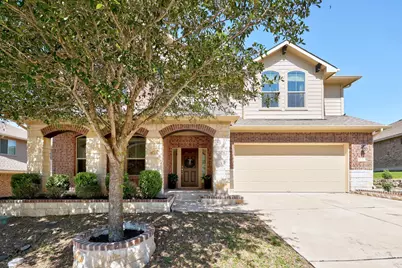
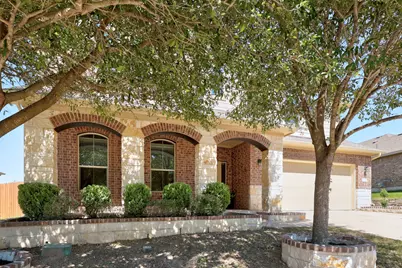
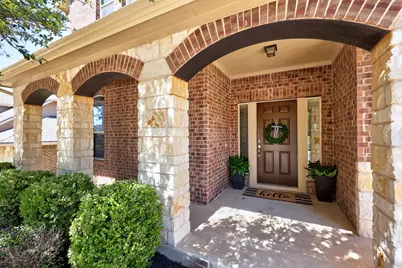
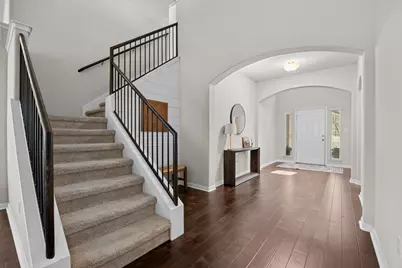
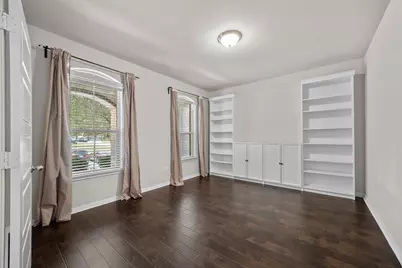
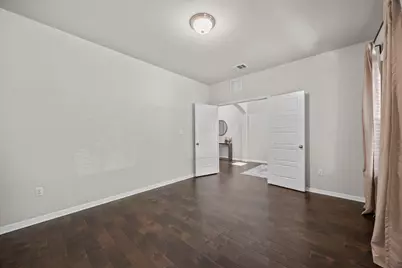
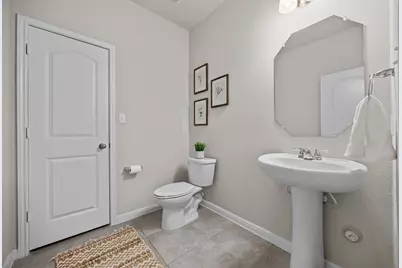
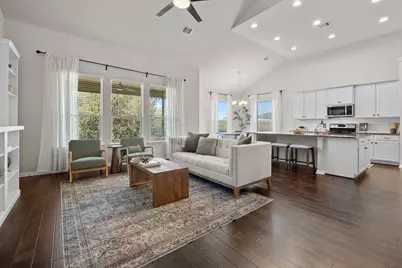
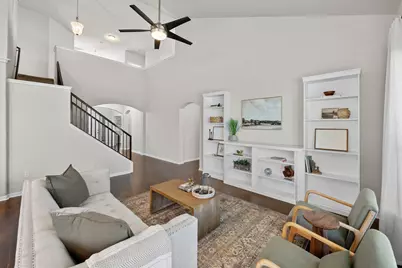
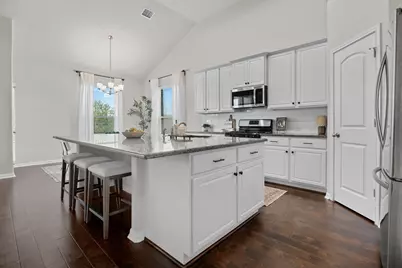
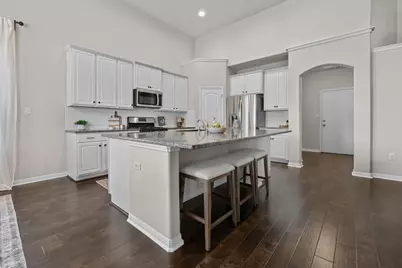
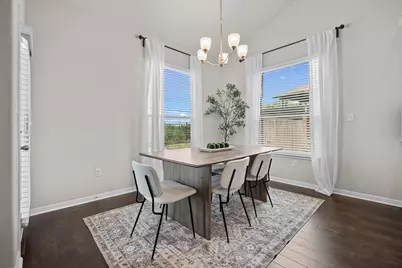
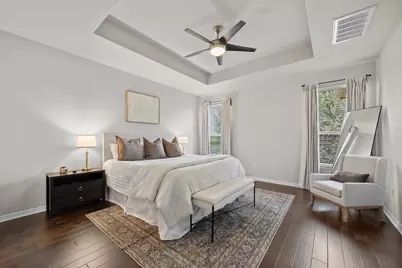
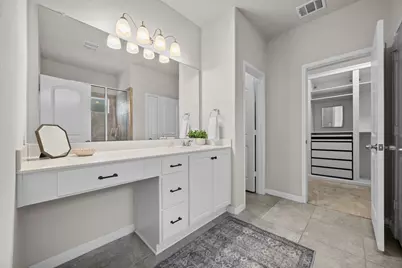
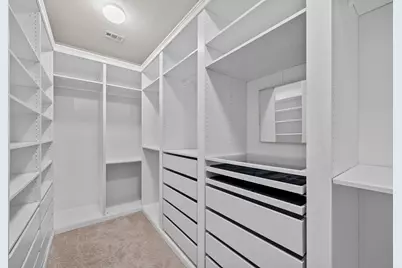
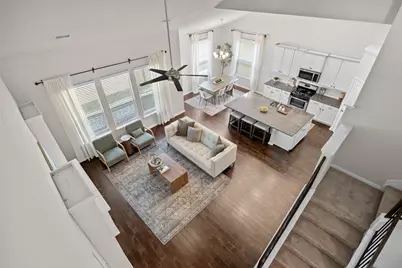
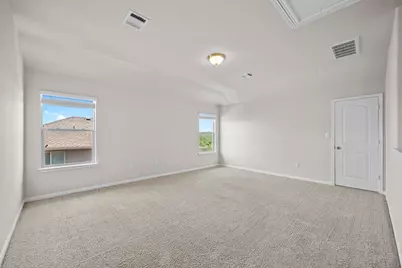
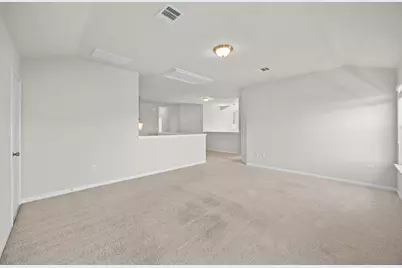
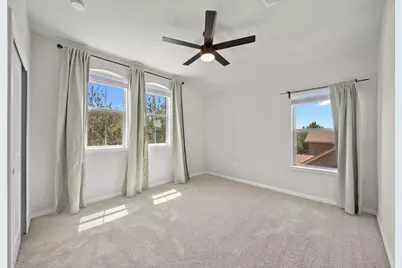
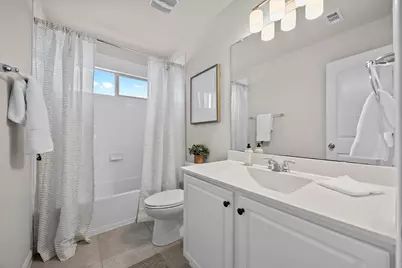
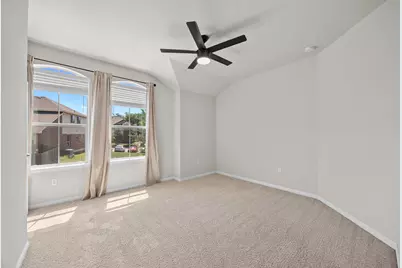
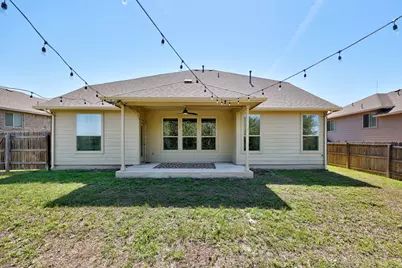
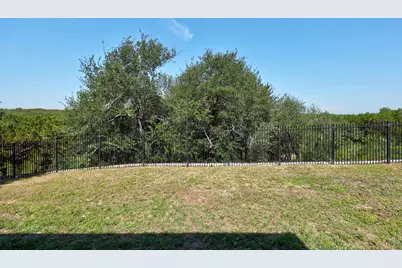
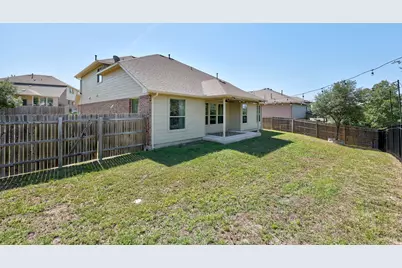
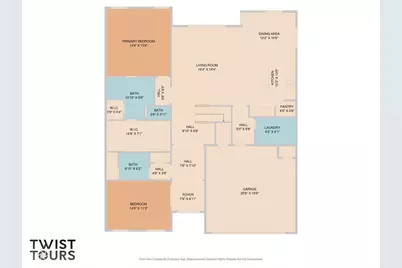
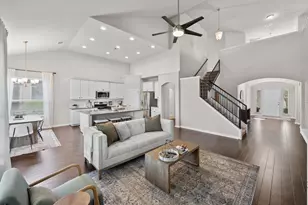
Beautifully update home in Walnut Creek Enclave offers 4 bedrooms, 3.5 bathrooms, and 2,890± square feet on an oversized 0.39-acre lot backing directly to the Walnut Creek greenbelt. Built in 2017, the home features a functional two-story layout with a main-level primary suite, custom walk-in closet, dedicated office, and open-concept living spaces designed for everyday living and entertaining. The kitchen is centered around an oversized island with ample prep space and seating, opening into the main living and dining areas. Large windows throughout the home bring in natural light and frame views of the greenbelt. The living room includes custom built-in shelving for added storage and character. Upstairs offers three additional bedrooms, two full bathrooms, and a spacious second living area that functions well as a media room, playroom, or flexible guest space. The backyard backs directly to the Walnut Creek preserve, providing added privacy and direct access to nature. Neighborhood amenities include a community pool, playground, basketball court, little free library, community events, and miles of private hiking trails with access to Walnut Creek for fishing, swimming, and outdoor recreation. Additional features include a 2-car garage, convenient access to major Austin employers, downtown Austin, and Austin-Bergstrom International Airport.
Full Property Details
Full Property Details for 10902 Owyhee Vw
General
- Price: $549,000
- HOA FEE: $135/month
- Taxes: (2026)
- Status: Active
- Type: Single Family
- Source: Austin_MLS
- MLS ID: 6179058
- Updated: 5/21/2026
- Added to Site: 5 day(s) ago
Interior
- Interior Features: Breakfast Bar, Bookcases, Built-in Features, Ceiling Fan(s), Double Vanity, Entrance Foyer, Eat-in Kitchen, French Door(s)/Atrium Door(s), Granite Counters, High Ceilings, Kitchen Island, Multiple Living Areas, Main Level Primary, Open Floorplan, Pantry, Recessed Lighting, Vaulted Ceiling(s), Walk-In Closet(s)
- Appliances: Dryer, Dishwasher, Disposal, Gas Range, Microwave, Oven, Self Cleaning Oven, Washer
- Flooring: Carpet, Tile, Wood
Rooms
Bathrooms
- Total Bathrooms: 4
- Full Bathrooms: 3
- Half Bathrooms: 1
Bedrooms
- Total Bedrooms: 4
- Bedrooms Main: 1
Other Rooms
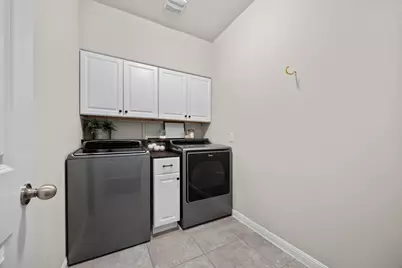
- Laundry: Main Level, Laundry Room, In Unit
Additional Information
- Shared Amenities: Community Mailbox, Pool, Curbs
- Shared Pool: Yes
- Pool: Yes
- Pool Description: None, Community
- Security/Safety: Smoke Detector(s)
Exterior
- Exterior Features: Private Yard
- Porch/Patio/Deck: Covered, Front Porch, Patio
Parking
- Garage: Yes
- Garage Spaces: 2
- Covered Spaces: 2
- Total Spaces: 4
- Parking Features: Additional Parking, Driveway, Garage Faces Front, Garage, Garage Door Opener, Guest, Kitchen Level, Off Street
Location
- Area: NE
- County: Travis
- Subdivision: Walnut Creek Enclave Condomini
- Driving Directions: US-290 E, take Springdale exit, left onto Springdale Rd, Right onto Sprinkle Cut-Off Rd, Left onto Armargosa Pass, Left on Bruneau Trl, Right on Klamath Walk, Left on Owyhee View, house in on the right.
- Direction Faces: East
School Information
- Elem School District: Manor ISD
- Midd School District: Manor ISD
- High School District: Manor ISD
- Elementary School: Pioneer Crossing
- Middle School: Decker
- High School: Manor
Community
- Association: Yes
- Assoc. Name: WALNUT CREEK ENCLAVE
- Assoc. Fees Include: Common Area Maintenance
Heating & Cooling
- Central air: Yes
- Air Conditioning: Yes
- Cooling Type: Central Air, Ceiling Fan(s)
- Heating Type: Central
Utilities
- Sewer: Public Sewer
- Water: Public
- Cable Available: Yes
- Utility Description: Cable Available, Electricity Connected, High Speed Internet Available, Underground Utilities, Water Connected
Structural Information
- Detached/Attached: Detached
- Construction: Brick, Cement Siding, Stone
- Roof: Shingle
- Windows: Blinds, Screens
- Stories/Levels: 2
- Square Feet: 2,890
- Sq. Ft. Source: Public Records
- Living Area: 2,890 Sq. Ft.
- Year Built: 2016
- Year Built Source: Owner
- Property Condition: Resale
Additional Structures
- Other Structures: None
Lot Features
- Property View: Park/Greenbelt
- Lot Size (Acres): 0.394
- Lot Size (Sq. Ft.): 17,162.64
- Fence: Yes
- Lot Features: Back Yard, Front Yard, Backs to Greenbelt/Park, Private
- Fencing (Description): Back Yard, Privacy
Financial Considerations
- Association Fee: $135
- Assoc Fee Freq.: Monthly
- Assessment Amount: $462,156
- Tax Year: 2026
- Terms: Cash, Conventional
Disclosures and Reports
- Special Conditions: Standard
- Documents Avail.: See Remarks
- Legal Description: UNT 61 WALNUT CREEK ENCLAVE CONDOMINIUMS PLUS .0103 % INT IN COM AREA
- Disclosures/Reports: See Remarks
- Property ID: 2423109620000
- Lot Number: 61
Listed by Central Metro Realty
Get Pre-Approved Today
Schools
Schools serving 10902 Owyhee Vw
School District:Manor Independent School District
| Name | Grades | Distance |
|---|---|---|
Pioneer Crossing Elementary School 11300 Samsung Boulevard, Austin, TX 78754 | K-5 | 0.9 mi |
Decker Middle School 8104 Decker Lane, Austin, TX 78724 | 6-8 | 4.1 mi |
Manor High School 14832 N Fm 973, Manor, TX 78653 | 9-12 | 5.6 mi |
Disclaimer:
School attendance boundaries provided by ATTOM Data Solutions and are for reference only. Contact the school directly to verify enrollment eligibility.
Price & Sales History for 10902 Owyhee Vw
Date
Details
Price
Change
Source
5/21/2026
Listed
$549,000
—
MLS
Disclaimer: Historical sales information is derived from public records provided by the county offices. Information is not guaranteed and should be independently verified.

Tax History
Tax History for 10902 Owyhee Vw
Year
Property Taxes
Change
Tax Assessment
Change
2024
$10,992
—
$529,536
2%
2024
$10,992
40%
$520,276
-5%
2022
$7,826
—
$548,786
-10%
2022
$7,826
2%
$607,513
72%
2021
$7,658
-7%
$353,266
10%
2020
$8,243
3%
$321,151
—
2020
$8,006
-3%
$321,151
-2%
2018
$8,226
825%
$326,475
837%
2016
$889
—
$34,828
—
Disclaimer: Historical tax information is derived from public records provided by the county offices. Information is not guaranteed and should be independently verified.
Estimate the Cost
Estimate the Cost for 10902 Owyhee Vw
10902 Owyhee View, Austin, TX 78754 (MLS# 6179058) is a Single Family property with 4 bedrooms, 3 full bathrooms and 1 partial bathroom. 10902 Owyhee View is currently listed for $549,000 and was received on May 21, 2026. Want to learn more about 10902 Owyhee View? Do you have questions about finding other Single Family real estate for sale in Austin? You can browse all Austin real estate or contact a Coldwell Banker agent to request more information.