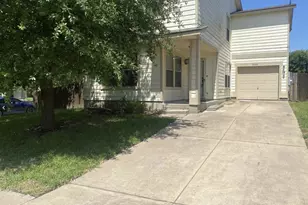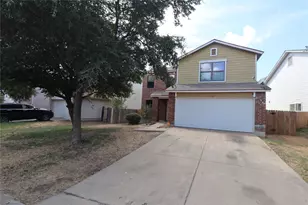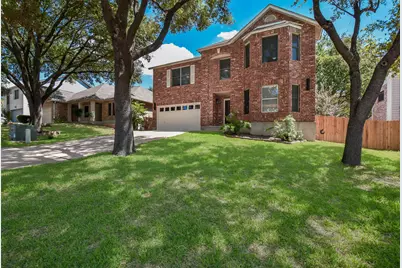
This is a carousel with tiles that activate property listing cards. Use the previous and next buttons to navigate.
$3,300
This is a carousel with tiles that activate property listing cards. Use the previous and next buttons to navigate.
Full Property Details for 10903 Claywood Dr
General
- Rent: $3,300
- Status: Active
- Type: Single Family
- Source: Austin_MLS
- MLS ID: 1259031
- Updated: 9/16/2026
- Added to Site: 21 day(s) ago
Rental Information
- Lease/Rent Term: Negotiable
Interior
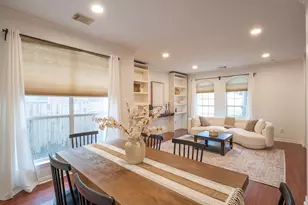
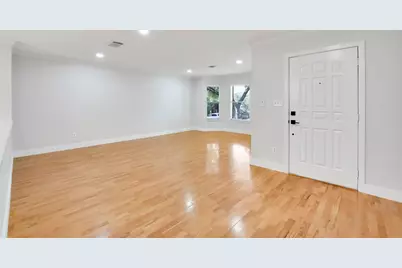
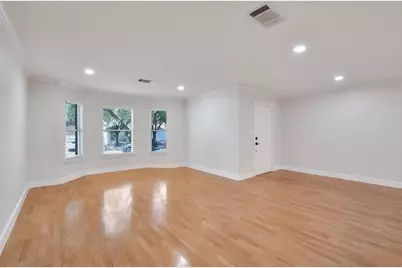
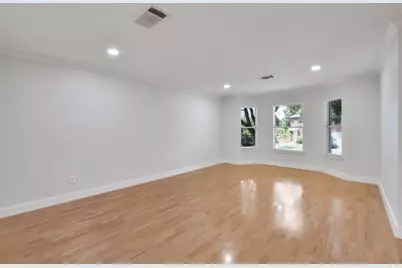
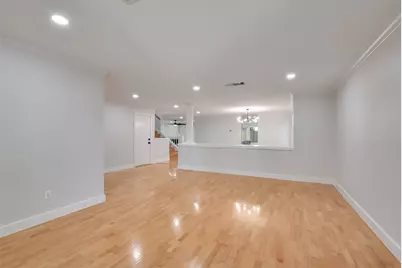
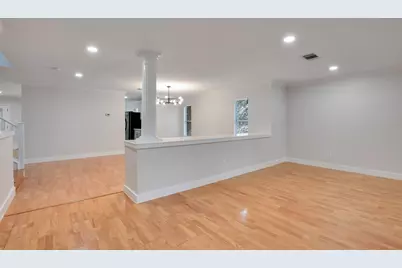
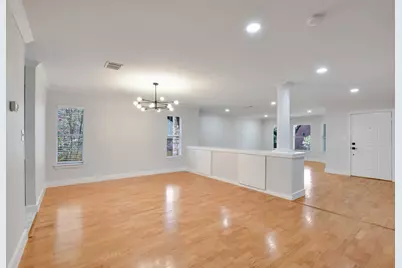
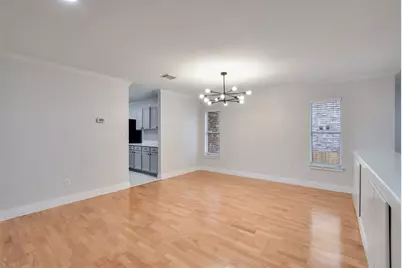
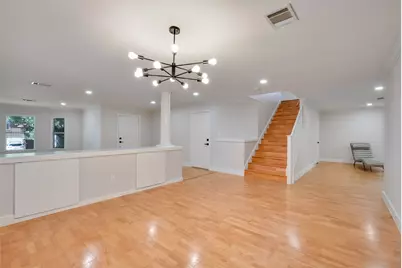
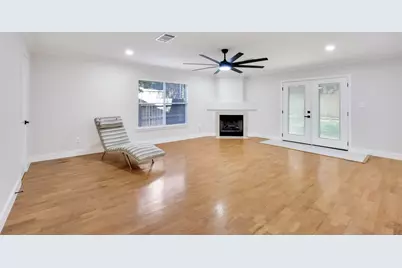
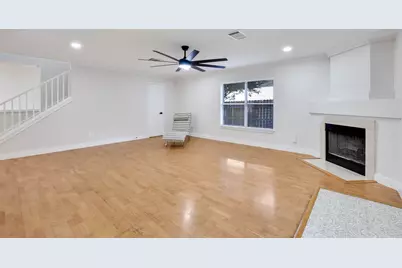
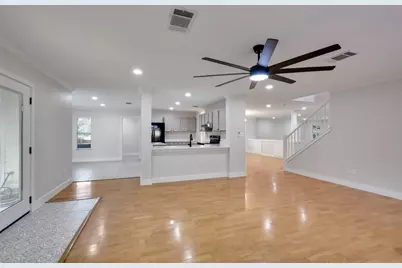
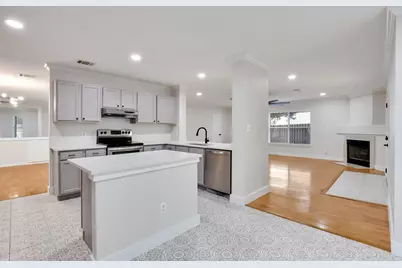
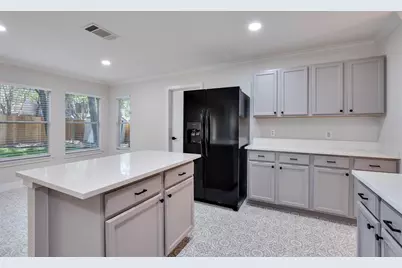
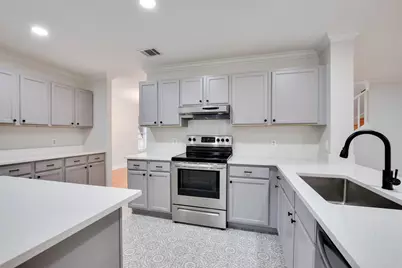
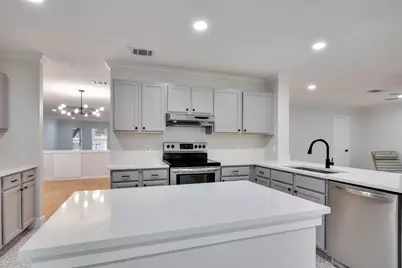
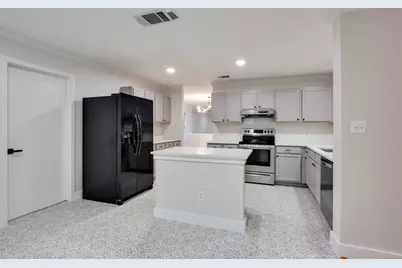
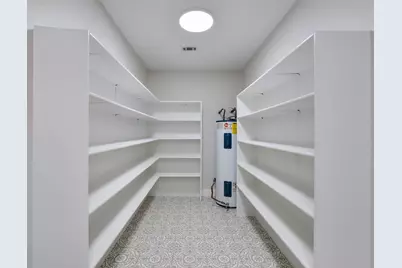
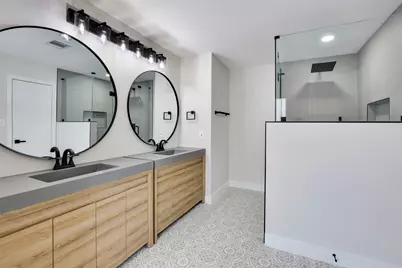
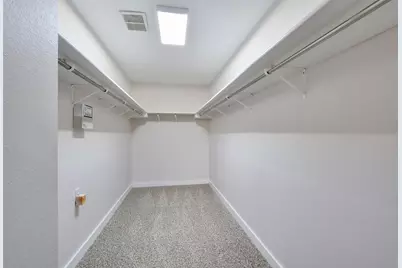
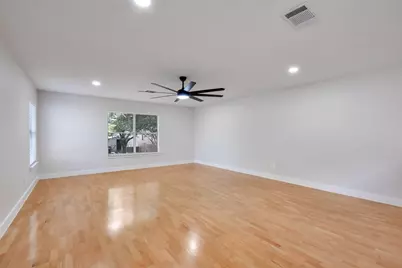
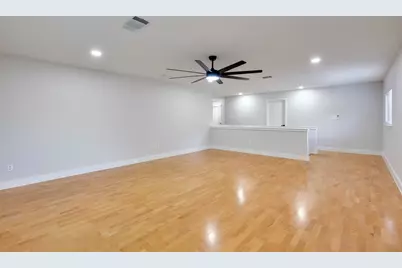
- Interior Features: Ceiling Fan(s), Separate/Formal Dining Room, Double Vanity, French Door(s)/Atrium Door(s), High Ceilings, Interior Steps, Kitchen Island, Multiple Living Areas, Multiple Dining Areas, Open Floorplan, Pantry, Quartz Counters, Recessed Lighting, Walk-In Closet(s)
- Fireplace: Yes
- Number of Fireplaces: 1
- Fireplace(s): Living Room, Wood Burning
- Appliances: Dishwasher, Electric Cooktop, Electric Range, Electric Water Heater, Disposal, Plumbed For Ice Maker, Refrigerator
- Furnishings: Unfurnished
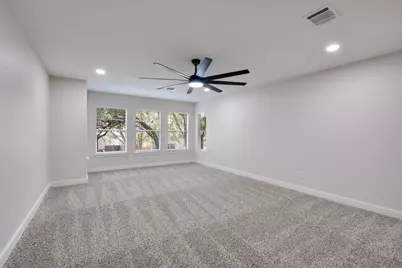
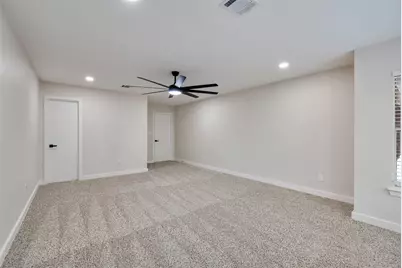
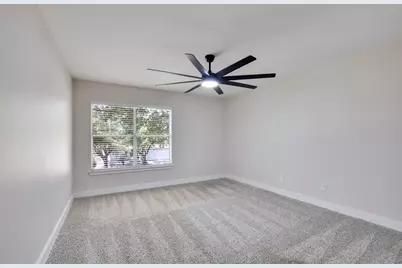
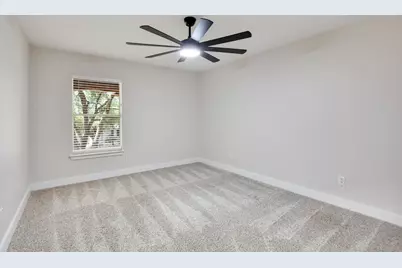
- Flooring: Carpet, Tile, Wood
Rooms
Bathrooms
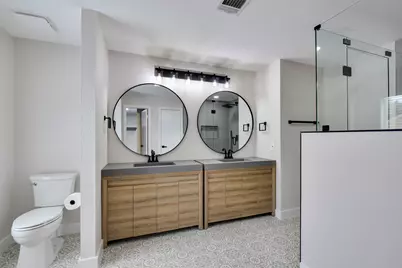
- Total Bathrooms: 3
- Full Bathrooms: 2
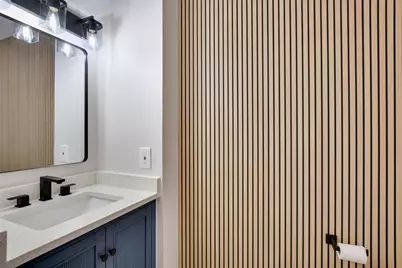
- Half Bathrooms: 1
Bedrooms
- Total Bedrooms: 4
Other Rooms
- Laundry: Main Level, Laundry Room, Washer Hookup, Electric Dryer Hookup
Additional Information
- Shared Amenities: Community Mailbox, Curbs
- Spa Description: None
- Security/Safety: Smoke Detector(s)
Exterior
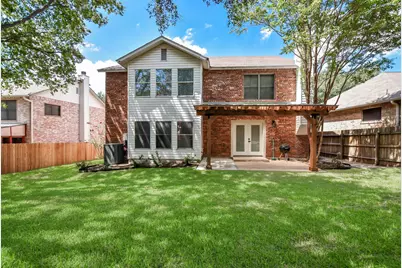
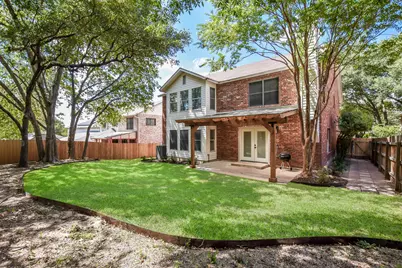
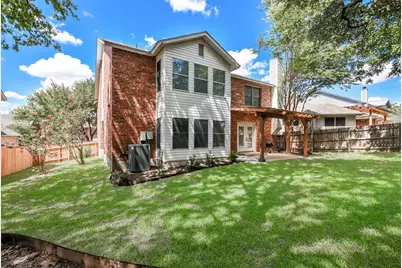
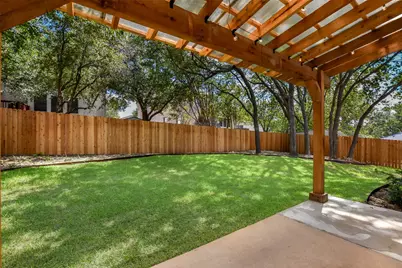
- Exterior Features: Private Yard
- Porch/Patio/Deck: Covered, Patio
Parking
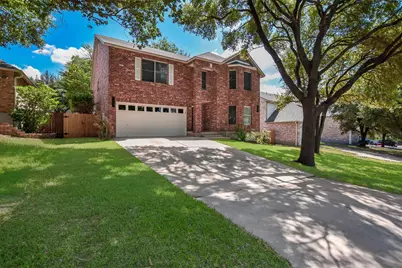
- Garage: Yes
- Garage Spaces: 2
- Covered Spaces: 2
- Total Spaces: 4
- Parking Features: Attached, Door-Single, Garage Faces Front, Garage, Garage Door Opener
Location
- Area: NE
- County: Travis
- Subdivision: Collinwood West Sec II-A
- Driving Directions: I-35 East. East on Braker. Right on Bluff Bend. Left on Collinwood West. Right on Claywood. 3rd house on left.
- Direction Faces: Northwest
School Information
- Elem School District: Austin ISD
- Midd School District: Austin ISD
- High School District: Austin ISD
- Elementary School: Graham
- Middle School: Dobie (Austin ISD)
- High School: Northeast Early College
Community
- Association: Yes
Heating & Cooling
- Central air: Yes
- Air Conditioning: Yes
- Cooling Type: Central Air
- Heating Type: Central, Electric
Utilities
- Sewer: Public Sewer
- Water: Public
- Utility Description: Electricity Connected, Natural Gas Not Available, Sewer Connected, Water Connected
Structural Information
- Detached/Attached: Detached
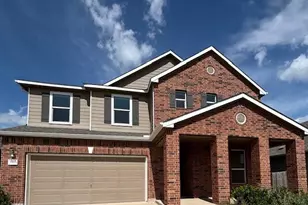
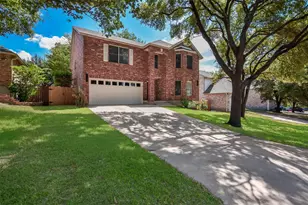
- Construction: Masonry
- Roof: Composition, Shingle
- Windows: Blinds, Screens
- Stories/Levels: 2
- Square Feet: 3,482
- Sq. Ft. Source: Public Records
- Living Area: 3,482 Sq. Ft.
- Year Built: 1999
- Property Condition: Updated/Remodeled
Lot Features
- Lot Size (Acres): 0.1761
- Lot Size (Sq. Ft.): 7,670.92
- Fence: Yes
- Lot Features: Sprinklers In Rear, Sprinklers In Front, Trees Large Size
- Fencing (Description): Fenced, Privacy, Wood
Financial Considerations
- For Sale/Rent/Lease: Lease
- Security Deposit: $3,300
- Pet Deposit: $450
- Owner Pays: Association Fees, Grounds Care, Taxes
- Tenant Pays: All Utilities, Internet, Pest Control
Disclosures and Reports
- Legal Description: LOT 3 BLK D COLLINWOOD WEST SEC II-A
- Disclosures/Reports: Owner Is Listing Agent, Renters Insurance Required
- Property ID: 2432312120000
- Lot Number: 3
Listed by GoldSher Properties
Schools serving 10903 Claywood Dr
| Name | Grades | Distance |
|---|---|---|
Graham Elementary School 11211 Tom Adams Drive, Austin, TX 78753 | K-5 | 0.3 mi |
Dobie Middle School 1200 East Rundberg Lane, Austin, TX 78753 | 6-8 | 1 mi |
Northeast Early College High School 7104 Berkman Drive, Austin, TX 78752 | 9-12 | 3.3 mi |
Price History for 10903 Claywood Dr
10903 Claywood Drive, Austin, TX 78753 (MLS# 1259031) is a Single Family property with 4 bedrooms, 2 full bathrooms and 1 partial bathroom. 10903 Claywood Drive is currently listed for rent at $3,300 and was received on September 16, 2026. Want to learn more about 10903 Claywood Drive? Do you have questions about finding other real estate for sale or rent in North Austin? You can browse all North Austin rentals or contact a Coldwell Banker agent to request more information.