This is a carousel with tiles that activate property listing cards. Use the previous and next buttons to navigate.
1/12
$2,199 Just Listed
This is a carousel with tiles that activate property listing cards. Use the previous and next buttons to navigate.
1/12
Property Description
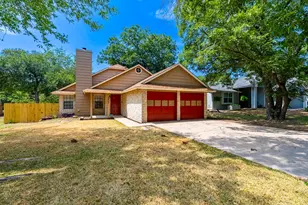
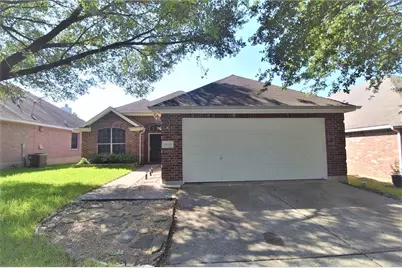
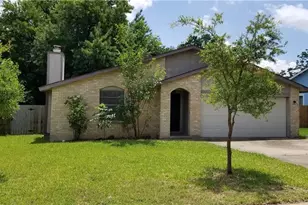
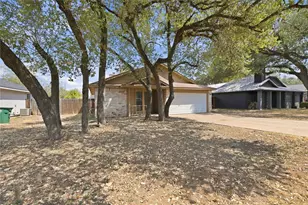
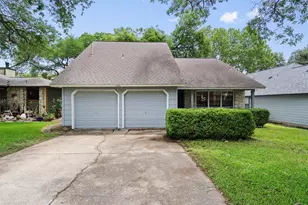
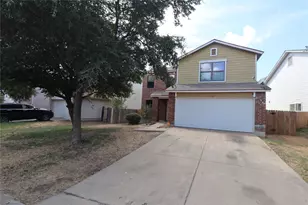
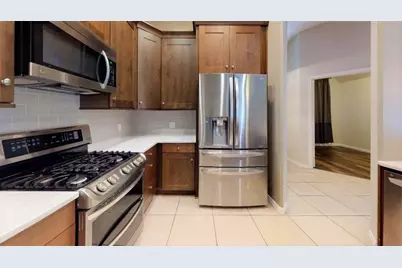
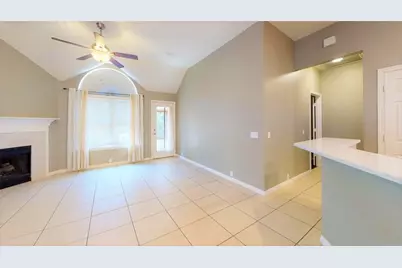
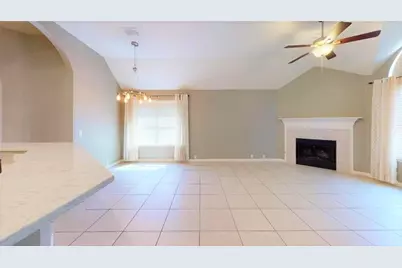
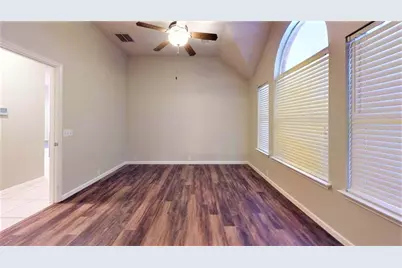
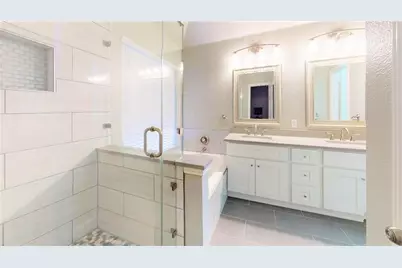
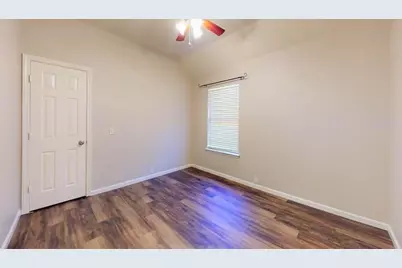
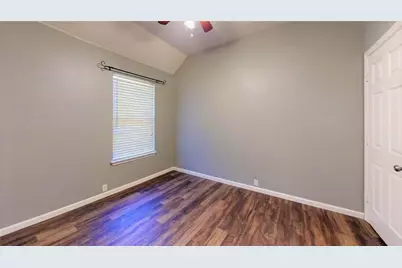
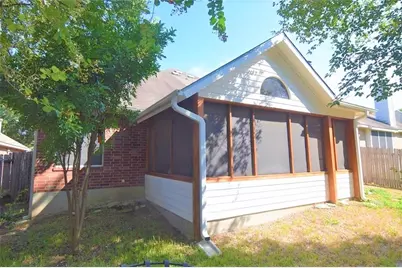
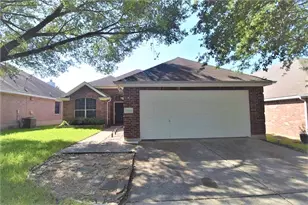
Welcome to 10904 Mint Julep Dr in Austin, TX 78748 - a well-appointed 3-bedroom, 2-bath home offering a comfortable floor plan, practical amenities, and inviting indoor and outdoor living spaces. The home features a two-car garage and a fenced backyard, providing convenient parking and private outdoor space for everyday enjoyment. Inside, the kitchen offers granite countertops and a breakfast bar, creating a functional space for meal preparation as well as casual dining. The open and comfortable living area features a fireplace, adding warmth and character to the home and creating a welcoming focal point for relaxing or entertaining. The three bedrooms provide flexible space for family, guests, a home office, or other everyday needs. The primary bathroom features dual vanities for added convenience, making busy mornings a little easier. Central heating and air conditioning provide year-round climate control, while the enclosed covered patio offers an additional versatile living area that can be enjoyed in a variety of seasons. The fenced backyard provides a private setting for outdoor relaxation, gardening, play, or entertaining. With its combination of comfortable living spaces, useful interior features, two-car garage, private fenced yard, and enclosed covered patio, 10904 Mint Julep Dr offers a practical and inviting place to call home in Austin.
Full Property Details
Full Property Details for 10904 Mint Julep Dr
General
- Rent: $2,199
- Status: Active
- Type: Single Family
- Source: Austin_MLS
- MLS ID: 6340853
- Updated: 10/2/2026
- Added to Site: 5 day(s) ago
Rental Information
- Lease/Rent Term: 12 Months
Interior
- Interior Features: Breakfast Bar, Ceiling Fan(s), Separate/Formal Dining Room, French Door(s)/Atrium Door(s), High Ceilings, Multiple Dining Areas, Open Floorplan, Pantry, Soaking Tub, Walk-In Closet(s)
- Appliances: Washer/Dryer Stacked, Dishwasher, Gas Range, Microwave, Refrigerator
- Furnishings: Unfurnished
- Flooring: Carpet Free, Laminate, Tile
Rooms
Bathrooms
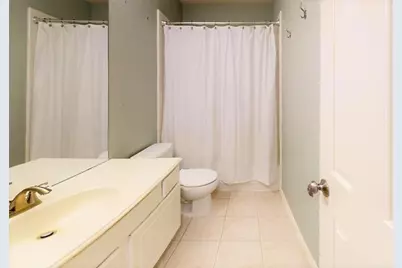
- Total Bathrooms: 2
- Full Bathrooms: 2
Bedrooms
- Total Bedrooms: 3
- Bedrooms Main: 3
Other Rooms
- Laundry: Inside, Main Level, Laundry Room, Stacked
Additional Information
- Shared Amenities: None
- Security/Safety: None
Exterior
- Exterior Features: None
- Porch/Patio/Deck: Rear Porch, Screened
Parking
- Garage: Yes
- Garage Spaces: 2
- Covered Spaces: 2
- Total Spaces: 4
- Parking Features: Garage Faces Front, Garage, Outside
Location
- Area: SWE
- County: Travis
- Subdivision: Stablewood At Slaughter
- Driving Directions: 1626/Mancheca Road to Wayne Riddle Loop, Rgt on Mint Julep.
- Direction Faces: Southeast
School Information
- Elem School District: Austin ISD
- Midd School District: Austin ISD
- High School District: Austin ISD
- Elementary School: Menchaca
- Middle School: Paredes
- High School: Akins
Heating & Cooling
- Central air: Yes
- Air Conditioning: Yes
- Cooling Type: Central Air, Ceiling Fan(s)
Utilities
- Sewer: Public Sewer
- Cable Available: Yes
- Utility Description: Cable Available, Electricity Available, Natural Gas Available
Structural Information
- Detached/Attached: Detached
- Roof: Composition
- Stories/Levels: 1
- Square Feet: 1,540
- Sq. Ft. Source: Public Records
- Living Area: 1,540 Sq. Ft.
- Year Built: 2001
Lot Features
- Lot Size (Acres): 0.1363
- Lot Size (Sq. Ft.): 5,937.23
- Lot Features: Front Yard, Level, Trees Medium Size
Financial Considerations
- For Sale/Rent/Lease: Lease
- Security Deposit: $2,199
- Pet Deposit: $500
- Owner Pays: None
- Tenant Pays: All Utilities
Disclosures and Reports
- Legal Description: LOT 25 BLK W STABLEWOOD AT SLAUGHTER CREEKSEC 3
- Disclosures/Reports: Renters Insurance Required, See Remarks
- Property ID: 4381508020000
- Block: W
- Lot Number: 25
Listed by Stetson Property Management
Schools
Schools serving 10904 Mint Julep Dr
School District:Austin Independent School District
| Name | Grades | Distance |
|---|---|---|
Menchaca Elementary School 1218 Farm to Market 1626, Manchaca, TX 78652 | PK-5 | 1.8 mi |
Paredes Middle School 10100 South Mary Moore Searight Drive, Austin, TX 78748 | 6-8 | 1.2 mi |
Akins High School 10701 South 1st Street, Austin, TX 78748 | 9-12 | 0.4 mi |
Disclaimer:
School attendance boundaries provided by ATTOM Data Solutions and are for reference only. Contact the school directly to verify enrollment eligibility.
Price History for 10904 Mint Julep Dr
Date
Details
Price
Change
Source
10/02/2026
Listed
$2,199
—
MLS
Disclaimer: Historical sales information is derived from public records provided by the county offices. Information is not guaranteed and should be independently verified.

10904 Mint Julep Drive, Austin, TX 78748 (MLS# 6340853) is a Single Family property with 3 bedrooms and 2 full bathrooms. 10904 Mint Julep Drive is currently listed for rent at $2,199 and was received on October 02, 2026. Want to learn more about 10904 Mint Julep Drive? Do you have questions about finding other real estate for sale or rent in Austin? You can browse all Austin rentals or contact a Coldwell Banker agent to request more information.