
This is a carousel with tiles that activate property listing cards. Use the previous and next buttons to navigate.
1/37
$3,600 Just Listed
This is a carousel with tiles that activate property listing cards. Use the previous and next buttons to navigate.
1/37
Property Description
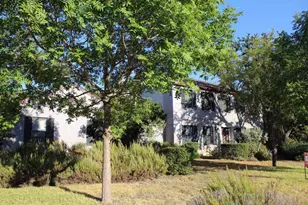
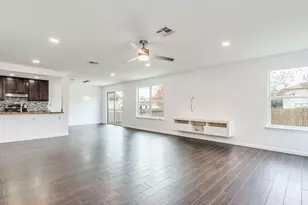
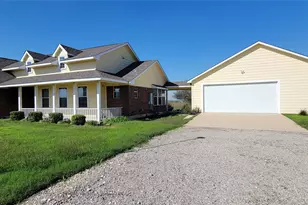
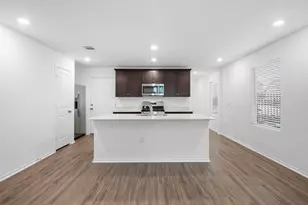
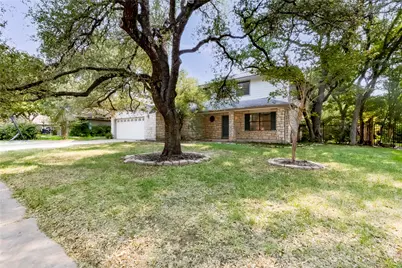
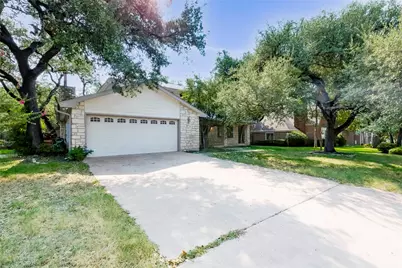
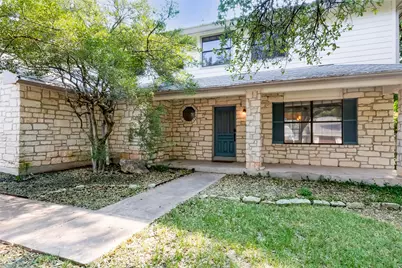
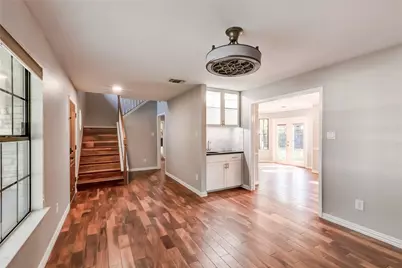
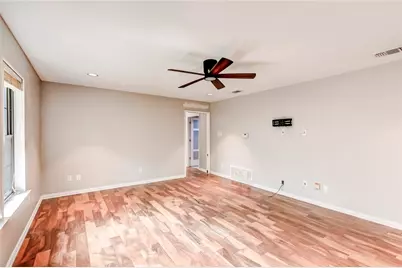
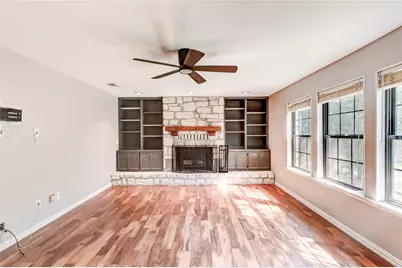
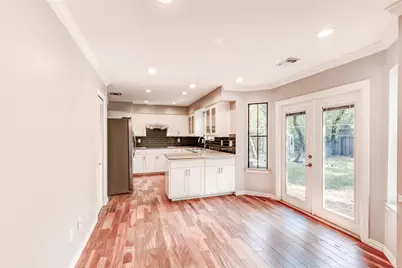
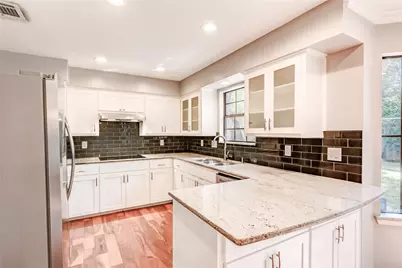
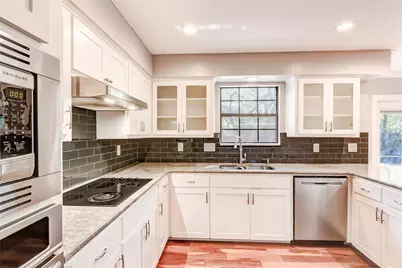
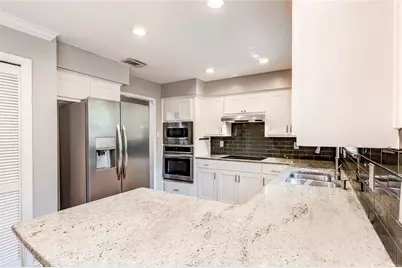
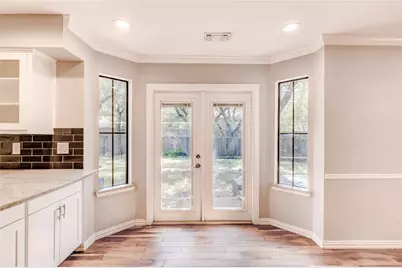
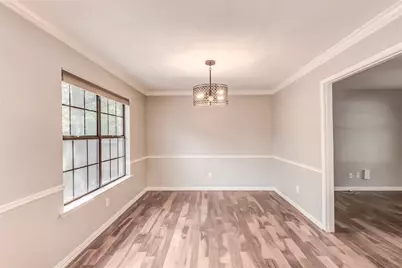
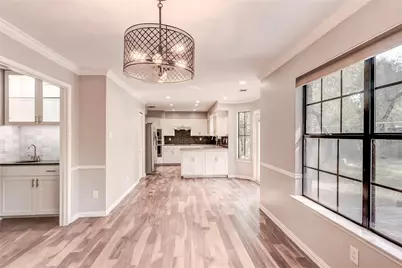
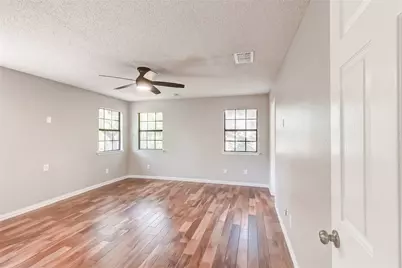
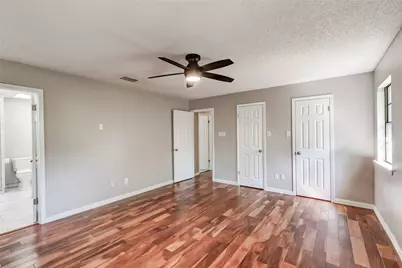
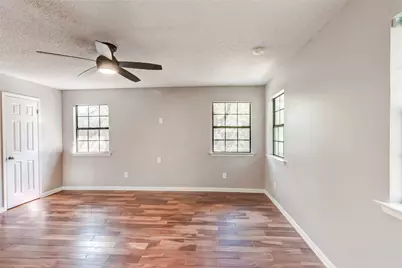
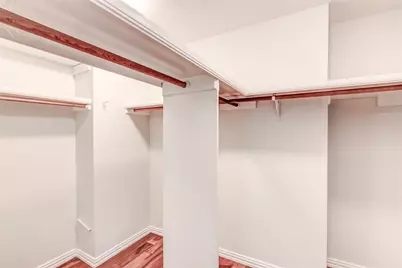
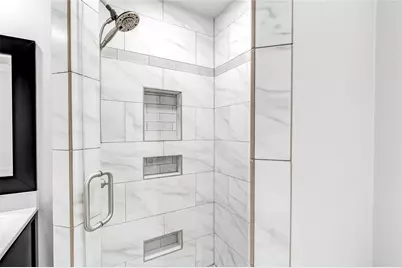
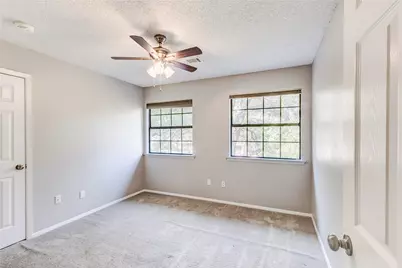
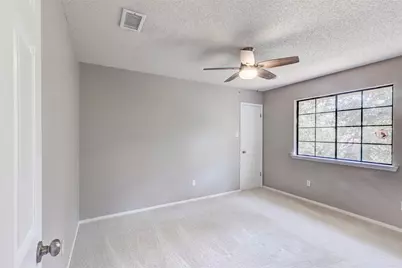
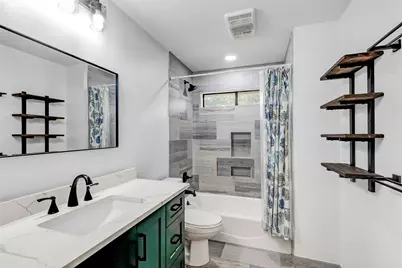
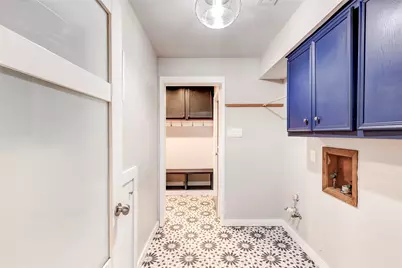
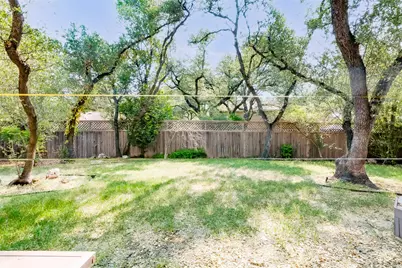
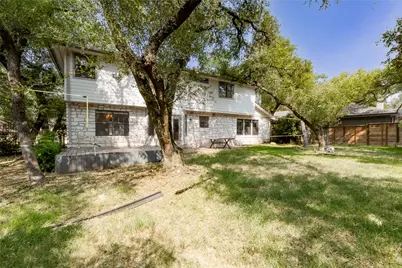
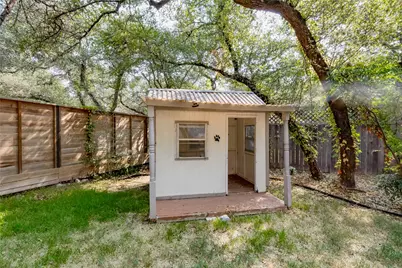
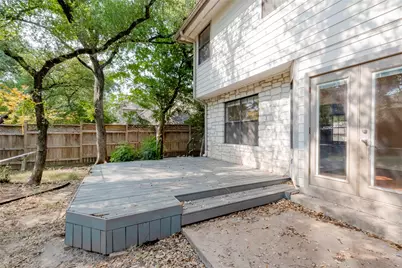
Welcome to this beautiful renovated home in the distinguished Spicewood Estates. The home boasts gorgeous finishes, fresh paint & decorative lighting throughout. Kitchen was updated with refaced cabinets, granite countertops. All bathrooms & built in bar were remodeled with custom cabinetry & quartz countertops. The laundry area & mudroom addition have built in cabinets. Engineered wood floors run throughout the first floor & primary bedroom, new tile in all the bathrooms, laundry area & mud room. All the bedrooms contain large closet & there is additional storage through out. The backyard has a lush canopy of mature oak trees, & oversized deck, great for entertaining, a small out door storage building & all sits on almost a quarter acre lot. Washer and Dryer will be provided. The Spicewood-Balcones area is a golf-cart community convenient to nearby Balcones Country Club, hiking trails, parks, and quick access to shopping and dining. There is not a sign out front, the HOA will not allow it. The home does not accept housing programs.
Full Property Details
Full Property Details for 10905 Wintergreen Hill
General
- Rent: $3,600
- Status: Active
- Type: Single Family
- Source: Austin_MLS
- MLS ID: 4364434
- Updated: 8/28/2026
- Added to Site: 1 day(s) ago
Rental Information
- Lease/Rent Term: 12 Months
Interior
- Interior Features: Breakfast Bar, Built-in Features, Ceiling Fan(s), Double Vanity, Entrance Foyer, Granite Counters, Interior Steps, Multiple Living Areas, Recessed Lighting, Walk-In Closet(s)
- Fireplace: Yes
- Number of Fireplaces: 1
- Fireplace(s): Living Room, Stone
- Appliances: Built-In Oven, Dishwasher, Electric Cooktop, Electric Water Heater, Microwave, Range Hood, Stainless Steel Appliance(s)
- Flooring: Carpet, Tile, Wood
Rooms
Bathrooms
- Total Bathrooms: 3
- Full Bathrooms: 2
- Half Bathrooms: 1
Bedrooms
- Total Bedrooms: 4
Other Rooms
- Laundry: Inside, Main Level, Laundry Room, Washer Hookup, Electric Dryer Hookup
Additional Information
- Shared Amenities: Curbs, Golf, Park, Sidewalks, Trails/Paths
- Security/Safety: None
Exterior
- Exterior Features: Private Yard
- Porch/Patio/Deck: Deck, Patio
Parking
- Garage: Yes
- Garage Spaces: 2
- Covered Spaces: 2
- Total Spaces: 2
- Parking Features: Attached, Door-Single, Driveway, Garage Faces Front, Garage
Location
- Area: NW
- County: Travis
- Subdivision: Spicewood Estates Sec 02
- Driving Directions: Follow I-35 N and US-183 N to Research Blvd. Take the exit toward Mcneil Rd/Spicewood Springs Rd. Turn left onto McNeil Dr, right onto Scotland Well Dr. Turn left onto Ashton Ridge.Turn right at the 1st cross street onto Leafwood Ln. Turn left onto Wintergreen Hill. Home will be on the right.
- Direction Faces: Southwest
School Information
- Elem School District: Round Rock ISD
- Midd School District: Round Rock ISD
- High School District: Round Rock ISD
- Elementary School: Spicewood
- Middle School: Canyon Vista
- High School: Westwood
Heating & Cooling
- Central air: Yes
- Air Conditioning: Yes
- Cooling Type: Central Air, Ceiling Fan(s)
- Heating Type: Central
Utilities
- Sewer: Public Sewer
- Water: Public
- Utility Description: Electricity Connected, Sewer Available, Water Connected
Structural Information
- Detached/Attached: Detached
- Construction: Masonry, Stone, Vinyl Siding
- Roof: Asphalt, Shingle
- Windows: Window Coverings
- Stories/Levels: 2
- Square Feet: 2,416
- Sq. Ft. Source: Public Records
- Living Area: 2,416 Sq. Ft.
- Year Built: 1985
- Property Condition: Resale
Additional Structures
- Other Structures: Shed(s)
Lot Features
- Property View: Neighborhood
- Lot Size (Acres): 0.236
- Lot Size (Sq. Ft.): 10,280.16
- Sidewalks: Yes
- Fence: Yes
- Lot Features: Back Yard, Front Yard, Interior Lot, Landscaped, Many Trees, Trees Medium Size
- Fencing (Description): Back Yard, Fenced, Privacy, Wood
Financial Considerations
- For Sale/Rent/Lease: Lease
- Security Deposit: $3,600
- Pet Deposit: $250
- Owner Pays: Association Fees
- Tenant Pays: All Utilities
Disclosures and Reports
- Legal Description: LOT 27 BLK F SPICEWOOD ESTATES SEC 2
- Disclosures/Reports: None, Renters Insurance Required
- Property ID: 1661301220000
- Block: F
- Lot Number: 27
Listed by Full Circle RE
Schools
Schools serving 10905 Wintergreen Hill
School District:Round Rock Independent School District
| Name | Grades | Distance |
|---|---|---|
Spicewood Elementary School, Austin, TX 11601 Olson Drive, Austin, TX 78750 | K-5 | 0.9 mi |
Canyon Vista Middle School 8455 Spicewood Springs Road, Austin, TX 78759 | 6-8 | 0.8 mi |
Westwood High School 12400 Mellow Meadow Drive, Austin, TX 78750 | 9-12 | 1.7 mi |
Disclaimer:
School attendance boundaries provided by ATTOM Data Solutions and are for reference only. Contact the school directly to verify enrollment eligibility.
Price History for 10905 Wintergreen Hill
Date
Details
Price
Change
Source
8/27/2026
Listed
$3,600
—
MLS
Disclaimer: Historical sales information is derived from public records provided by the county offices. Information is not guaranteed and should be independently verified.
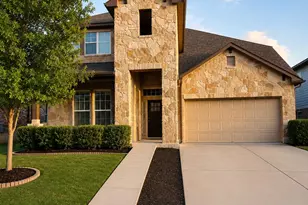
10905 Wintergreen Hill, Austin, TX 78750 (MLS# 4364434) is a Single Family property with 4 bedrooms, 2 full bathrooms and 1 partial bathroom. 10905 Wintergreen Hill is currently listed for rent at $3,600 and was received on August 27, 2026. Want to learn more about 10905 Wintergreen Hill? Do you have questions about finding other real estate for sale or rent in Austin? You can browse all Austin rentals or contact a Coldwell Banker agent to request more information.