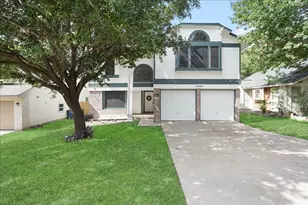
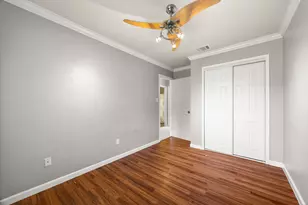
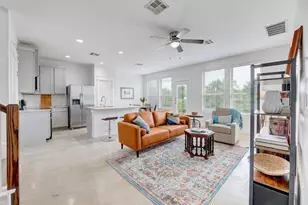
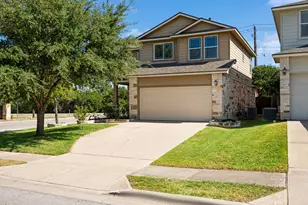
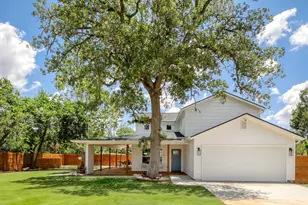
Full Property Details for 10929 Sly Beaver Dr
General
- Price: $369,000
- HOA FEE: $40/month
- Taxes: (2025)
- Status: Active
- Type: Single Family
- Source: Austin_MLS
- MLS ID: 7499285
- Updated: 8/28/2026
- Added to Site: 1 day(s) ago
Interior
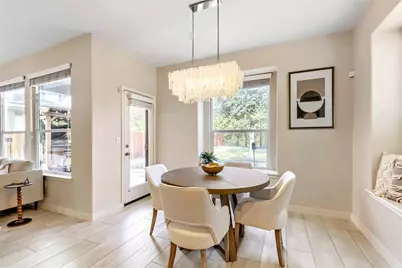
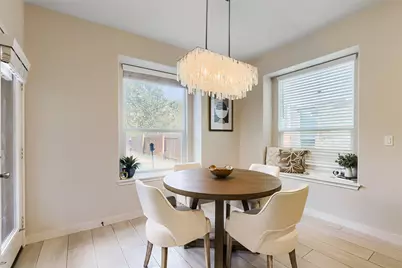
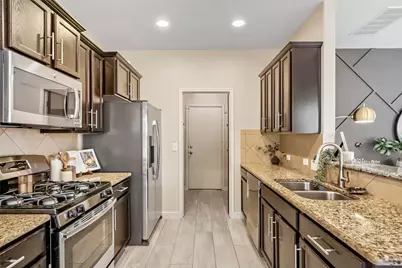
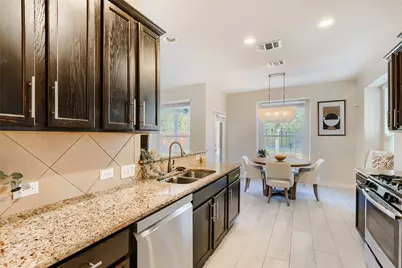
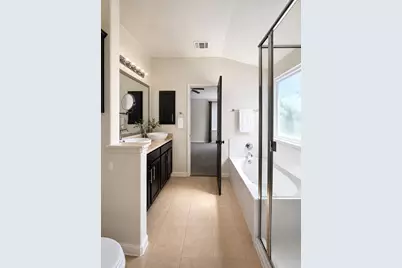
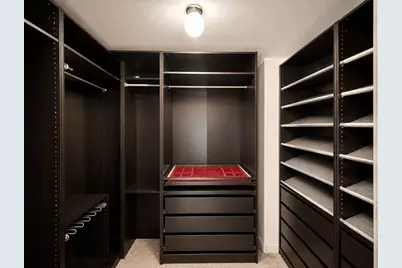
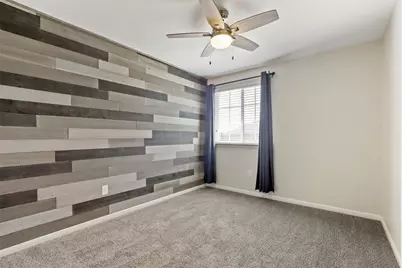
- Interior Features: Built-in Features, Ceiling Fan(s), Double Vanity, Entrance Foyer, Eat-in Kitchen, Granite Counters, High Speed Internet, Interior Steps, Open Floorplan, Pantry, Recessed Lighting, Storage, Smart Thermostat, Walk-In Closet(s), Programmable Thermostat
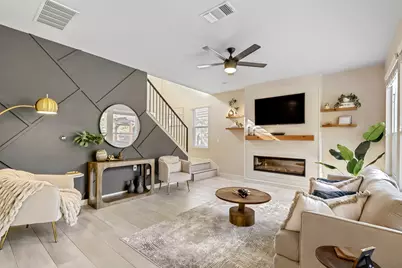
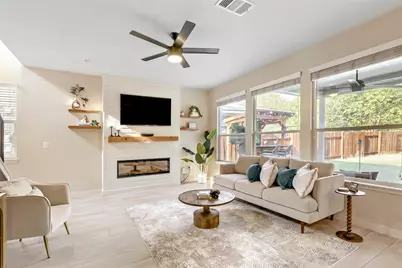
- Fireplace: Yes
- Number of Fireplaces: 1
- Fireplace(s): Electric, Family Room
- Appliances: Dryer, Dishwasher, Free-Standing Range, Disposal, Gas Range, Gas Water Heater, Microwave, Plumbed For Ice Maker, Refrigerator, Stainless Steel Appliance(s), Vented Exhaust Fan, Washer
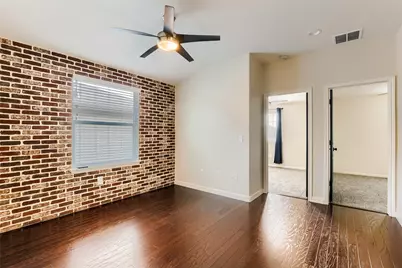
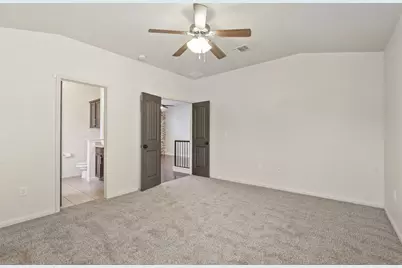
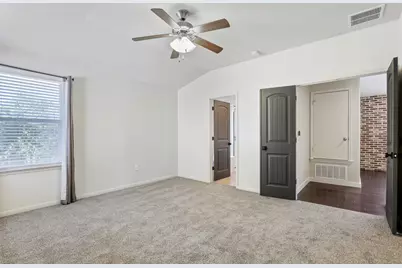
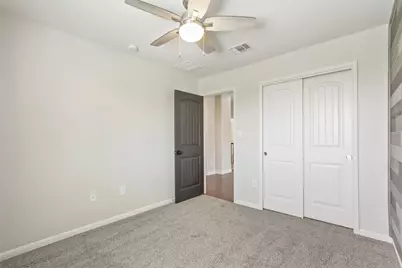
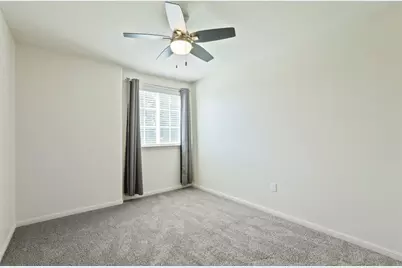
- Flooring: Carpet, Tile, Wood
Rooms
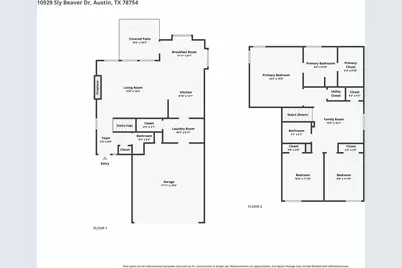
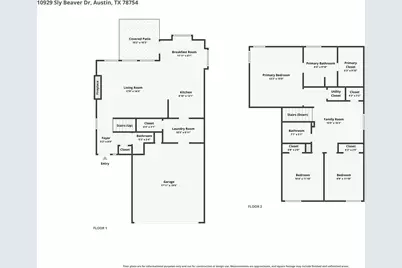
- Total Bathrooms: 3
- Full Bathrooms: 2
- Half Bathrooms: 1
- Laundry: Inside, Lower Level, Laundry Room, Electric Dryer Hookup
Additional Information
- Shared Amenities: Community Mailbox, Playground, Park, Pool, Planned Social Activities, Sport Court(s), Street Lights, Sidewalks, Trails/Paths, Curbs
- Shared Pool: Yes
- Pool: Yes
- Pool Description: None, Community
- Security/Safety: Security System Owned, Smoke Detector(s)
Exterior
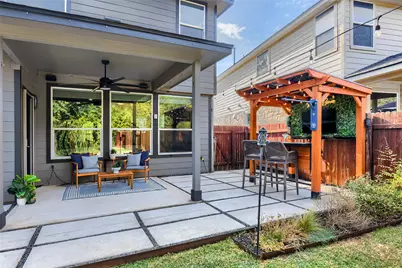
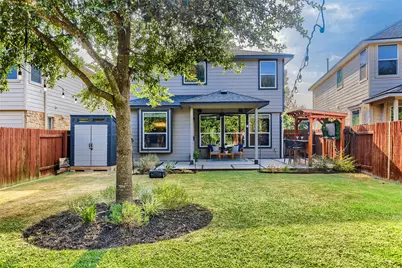
- Exterior Features: Lighting, Private Entrance, Private Yard
- Porch/Patio/Deck: Rear Porch, Covered, Front Porch
Parking
- Garage: Yes
- Garage Spaces: 2
- Covered Spaces: 2
- Total Spaces: 4
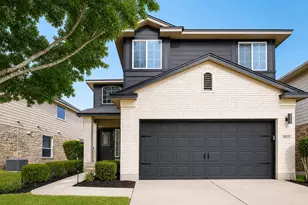
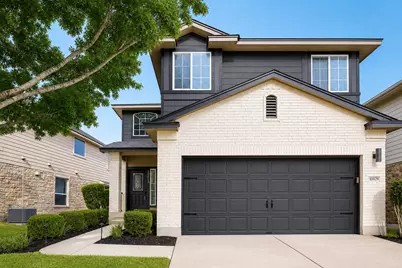
- Parking Features: Attached, Direct Access, Door-Single, Driveway, Garage Faces Front, Garage, Garage Door Opener
Location
- Area: NE
- County: Travis
- Subdivision: Pioneer Crossing West
- Driving Directions: From 35S: Take a LEFT on Tech Ridge Blvd., RIGHT on E.Yager Ln., RIGHT in Thompkins Dr., RIGHT on Shropshire Blvd continuing onto E.Braker Ln, RIGHT on Pilgrimage Dr., Immediate left onto Sly Beaver. 10929 will be on your left
- Direction Faces: Northeast
School Information
- Elem School District: Manor ISD
- Midd School District: Manor ISD
- High School District: Manor ISD
- Elementary School: Pioneer Crossing
- Middle School: Decker
- High School: Manor
Community
- Association: Yes
- Assoc. Name: Pioneer Crossing West HOA
- Assoc. Fees Include: Common Area Maintenance
Heating & Cooling
- Central air: Yes
- Air Conditioning: Yes
- Cooling Type: Central Air, Ceiling Fan(s), Electric
- Heating Type: Central, Natural Gas
Utilities
- Sewer: Public Sewer
- Water: Public
- Utility Description: Electricity Connected, Natural Gas Connected, Phone Available, Sewer Connected, Water Connected
Structural Information
- Detached/Attached: Detached
- Builder: DR Horton
- Construction: Brick, Frame, Glass, HardiPlank Type, Masonry
- Roof: Composition, Shingle
- Windows: Blinds, Double Pane Windows, Drapes, Garden Window(s), Low-Emissivity Windows
- Stories/Levels: 2
- Square Feet: 1,608
- Sq. Ft. Source: Public Records
- Living Area: 1,608 Sq. Ft.
- Year Built: 2014
- Year Built Source: Public Records
- Property Condition: Resale
Additional Structures
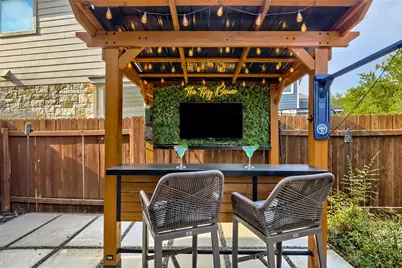
- Other Structures: Pergola, Shed(s), See Remarks
Lot Features
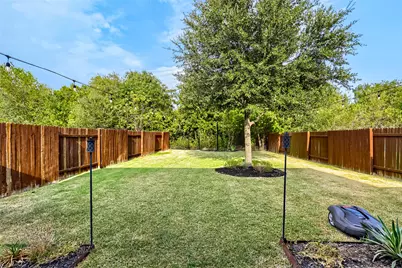
- Property View: Park/Greenbelt
- Lot Size (Acres): 0.13
- Lot Size (Sq. Ft.): 5,662.8
- Lot Dimensions: 5654
- Street Lights: Yes
- Sidewalks: Yes
- Fence: Yes
- Lot Features: Back Yard, Backs to Greenbelt/Park, Sprinklers In Rear, Sprinklers In Front, Interior Lot, Landscaped, Level, Sprinkler - Rain Sensor, Sprinklers Automatic, Sprinklers In Ground, Sprinklers On Side, Trees Medium
- Fencing (Description): Back Yard, Gate, Privacy, Wood, Wrought Iron
Financial Considerations
- Association Fee: $40
- Assoc Fee Freq.: Monthly
- Assessment Amount: $353,797
- Tax Year: 2025
- Terms: Cash, Conventional, FHA, VA Loan
Disclosures and Reports
- Special Conditions: Standard
- Documents Avail.: Disclosure(s), Survey
- Legal Description: LOT 11 BLK A PIONEER CROSSING WEST SEC 9B
- Disclosures/Reports: Seller Disclosure
- Property ID: 2433007080000
- Block: A
- Lot Number: 11
Listed by Serhant Texas, LLC





 NMLS#: 1598647