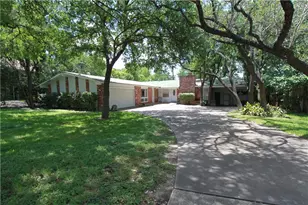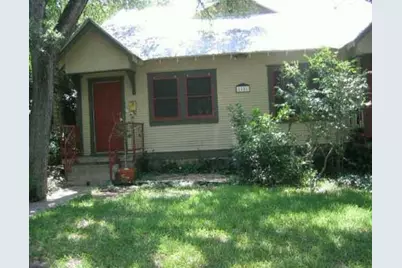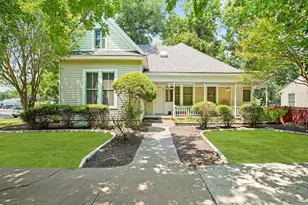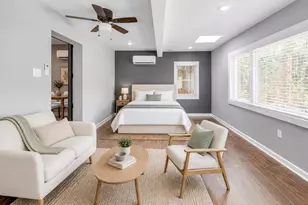
This is a carousel with tiles that activate property listing cards. Use the previous and next buttons to navigate.
1/12
$1,925 Just Listed
This is a carousel with tiles that activate property listing cards. Use the previous and next buttons to navigate.
1/12
Property Description
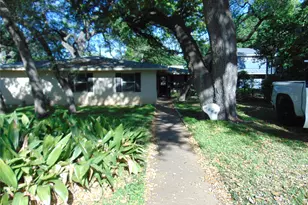
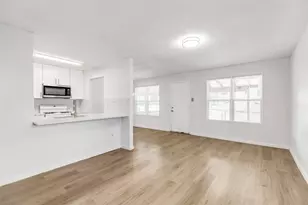
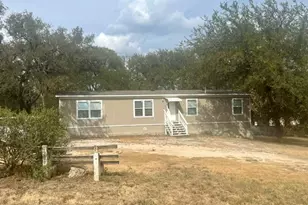
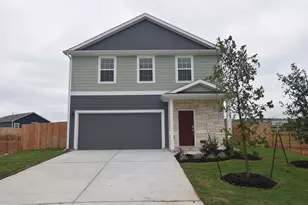
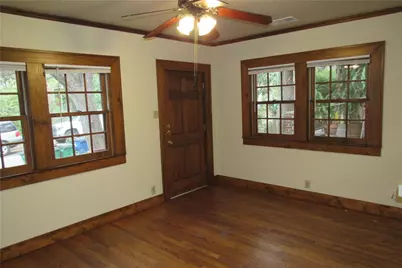
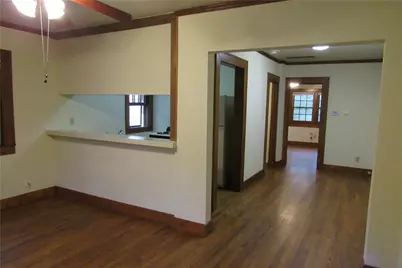
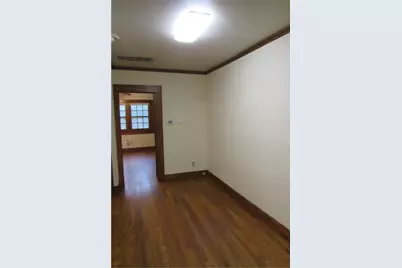
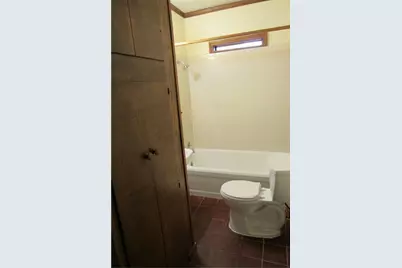
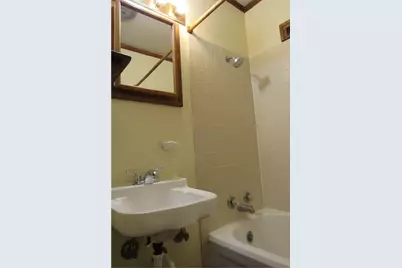
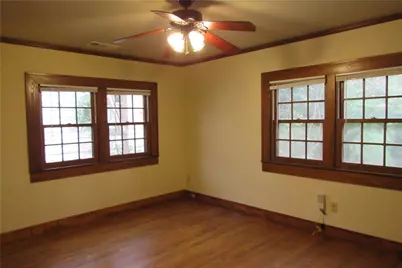
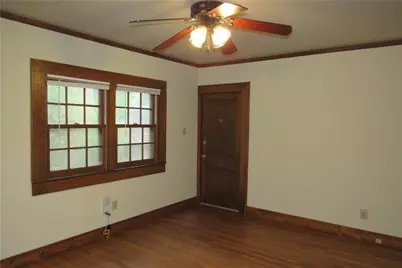
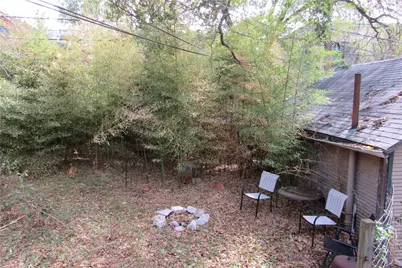
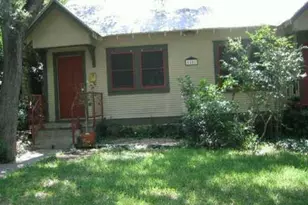
Wonderful Clarksville Duplex! Excellent floor plan. Hardwood Floors and Tile Flooring. No Carpet. Nice sized living and dinning areas. Large Bedroom! Shared back yard. Easy acess to dowtown and The State Capital and The University of Texas at Austin.
Full Property Details
Full Property Details for 1101 C Maufrais St #C
General
- Rent: $1,925
- Status: Active
- Type: Duplex
- Source: Austin_MLS
- MLS ID: 7257722
- Updated: Today (9/12/2026)
- Added to Site: Today
Rental Information
- Lease/Rent Term: 12 Months
Interior
- Interior Features: Main Level Primary
- Fireplace(s): None
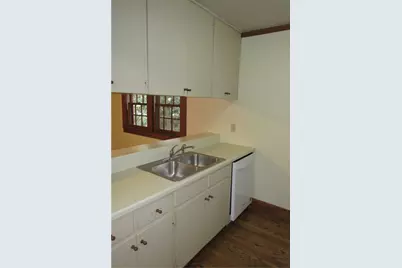
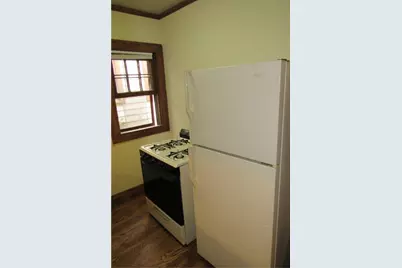
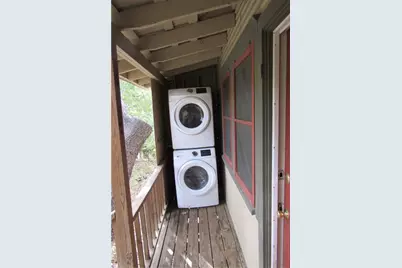
- Appliances: Dryer, Dishwasher, Free-Standing Range, Gas Range, Refrigerator, Washer
- Furnishings: Unfurnished
- Flooring: Tile, Wood
Rooms
Bathrooms
- Total Bathrooms: 1
- Full Bathrooms: 1
Bedrooms
- Total Bedrooms: 1
- Bedrooms Main: 1
Other Rooms
- Laundry: Common Area, See Remarks
Additional Information
- Shared Amenities: Playground, Pool, Trails/Paths
- Shared Pool: Yes
- Pool: Yes
- Pool Description: None, Community
- Spa Description: None
- Security/Safety: Smoke Detector(s)
Exterior
- Exterior Features: None
Parking
- Total Spaces: 1
- Parking Features: Outside
Location
- Area: 1B
- County: Travis
- Subdivision: Shelley Heights 2
- Driving Directions: off W 12th between Lamar and West Lunn
- Direction Faces: West
School Information
- Elem School District: Austin ISD
- Midd School District: Austin ISD
- High School District: Austin ISD
- Elementary School: Mathews
- Middle School: O Henry
- High School: Austin
Heating & Cooling
- Central air: Yes
- Air Conditioning: Yes
- Cooling Type: Central Air
- Heating Type: Central
Utilities
- Sewer: See Remarks
- Water: Public
- Utility Description: Electricity Available, Natural Gas Available
Structural Information
- Detached/Attached: Detached
- Construction: Frame
- Roof: Metal
- Windows: Window Treatments
- Stories/Levels: 1
- Square Feet: 798
- Sq. Ft. Source: Owner
- Living Area: 798 Sq. Ft.
- Year Built: 1941
- Property Condition: Resale
Lot Features
- Lot Dimensions: 0 x 0
- Fence: Yes
- Lot Features: Level, Trees Large Size
- Fencing (Description): Privacy
Financial Considerations
- For Sale/Rent/Lease: Lease
- Security Deposit: $1,925
- Pet Deposit: $350
- Owner Pays: None
- Tenant Pays: All Utilities
Disclosures and Reports
- Documents Avail.: See Remarks
- Legal Description: 50% Of Lot 6 * & N10ft Of Lot 5 Blk 3 Olt 4 Div Z Shelley Heights 2
- Disclosures/Reports: Lead Based Paint Disclosure, Renters Insurance Required
- Property ID: 1100204150001
- Lot Number: 5
Listed by JBGoodwin REALTORS WL
Schools
Schools serving 1101 C Maufrais St #C
School District:Austin Independent School District
| Name | Grades | Distance |
|---|---|---|
Mathews Elementary School 906 West Lynn Street, Austin, TX 78703 | PK-6 | 0.2 mi |
O Henry Middle School 2610 West 10th Street, Austin, TX 78703 | 6-8 | 1.1 mi |
Austin High School, Austin, TX 1715 West Cesar Chavez Street, Austin, TX 78703 | 9-12 | 0.7 mi |
Disclaimer:
School attendance boundaries provided by ATTOM Data Solutions and are for reference only. Contact the school directly to verify enrollment eligibility.
Price History for 1101 C Maufrais St #C
Date
Details
Price
Change
Source
9/12/2026
Listed
$1,925
—
MLS
Disclaimer: Historical sales information is derived from public records provided by the county offices. Information is not guaranteed and should be independently verified.

1101 C Maufrais Street #C, Austin, TX 78703 (MLS# 7257722) is a Duplex property with 1 bedroom and 1 full bathroom. 1101 C Maufrais Street #C is currently listed for rent at $1,925 and was received on September 12, 2026. Want to learn more about 1101 C Maufrais Street #C? Do you have questions about finding other real estate for sale or rent in Austin? You can browse all Austin rentals or contact a Coldwell Banker agent to request more information.