This is a carousel with tiles that activate property listing cards. Use the previous and next buttons to navigate.
1/23
$349,999 Just Listed
This is a carousel with tiles that activate property listing cards. Use the previous and next buttons to navigate.
1/23
Property Description
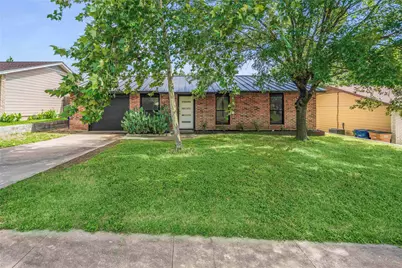
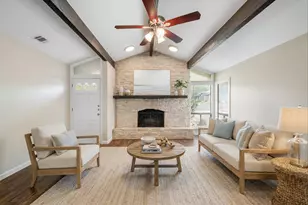
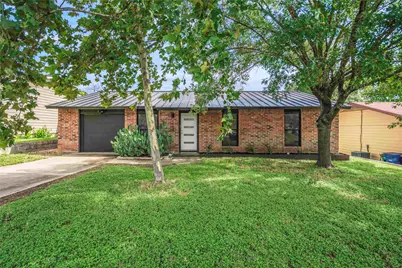
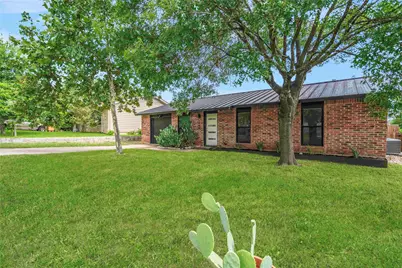
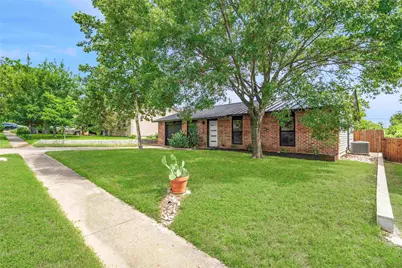
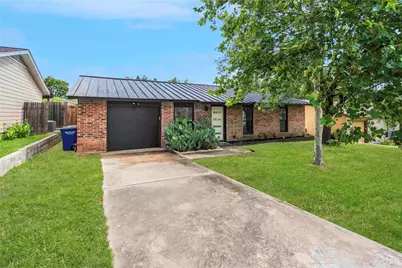
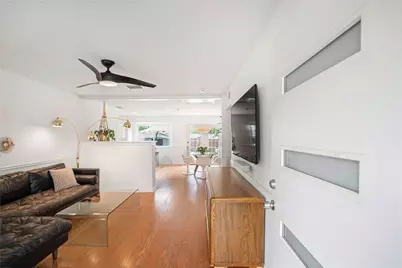
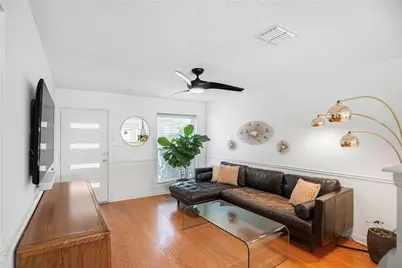
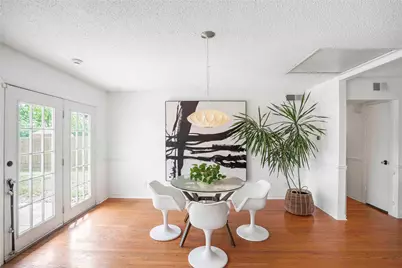
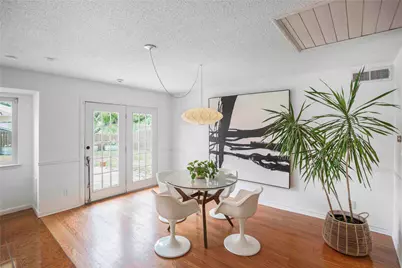
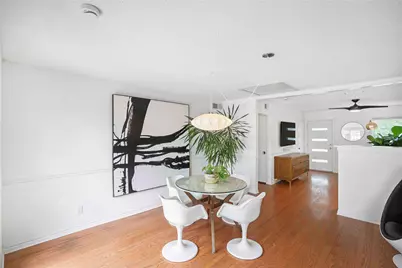
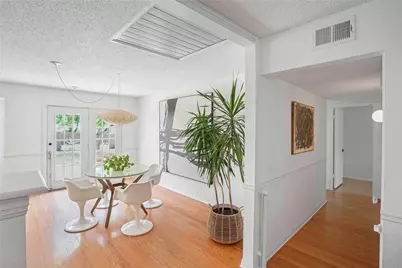
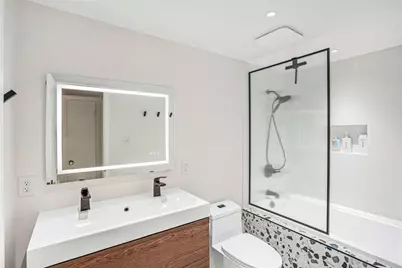
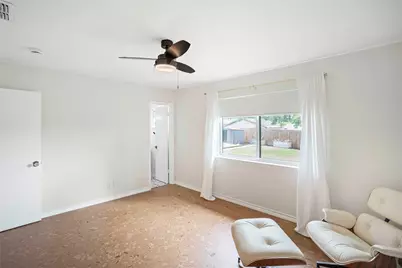
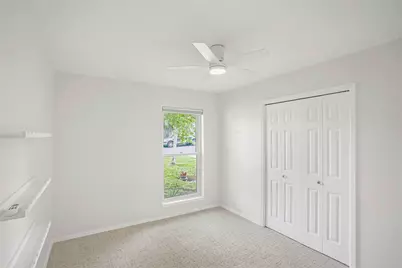
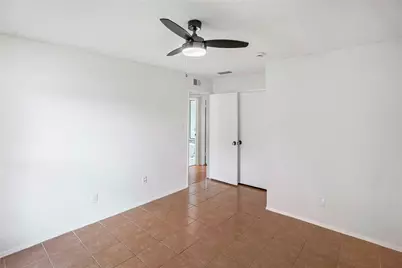
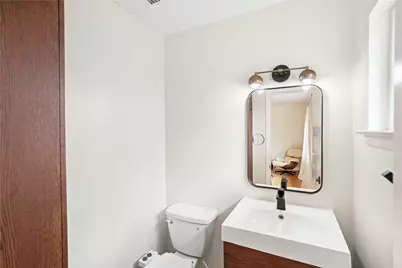
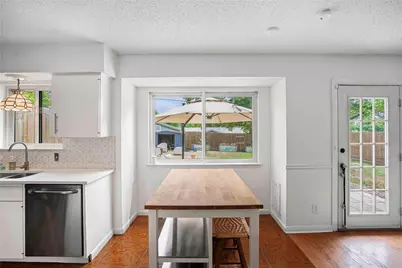
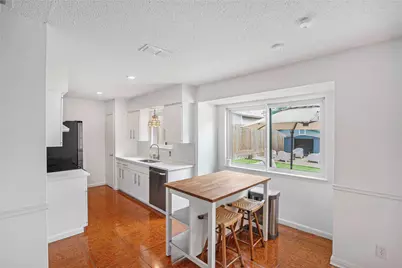
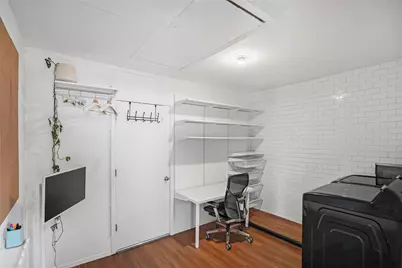
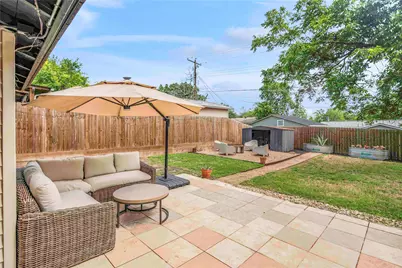
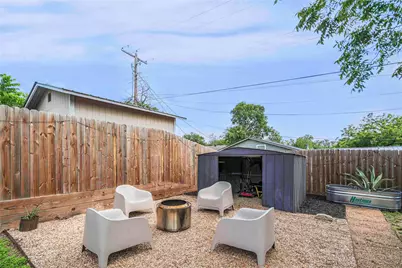
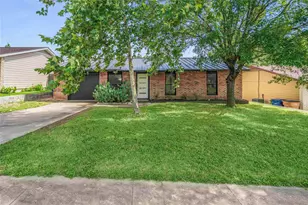
Walk in and you get it immediately, this 1,230 square feet home has true character. Original hardwood floors run through the main living areas. Windows flood the living spaces with light. There's nothing fussy about the place, just clean lines, good materials, and the kind of brightness that makes a house feel bigger than it is. The bones are solid. This is a single-story ranch built on good fundamentals, updated the right way. A new metal roof (2023) that'll last decades. Full HVAC refresh (2022). Water heater replaced (2022). The primary and guest bathrooms are completely remodeled. The garage door is fully insulated. The new privacy fence (2025) is sturdy and new. These aren't cosmetic touches. These are the things that keep a house running. Out back is where the home opens up. The lot runs to nearly 7,000 square feet. Mature trees provide real shade. A patio catches the afternoon light. The space is private and clean, ready for whatever you want to do with it-gather, work, just be outside. Location-wise, you're three minutes from 183. I-35 and 290 are close. The Domain, Q2 Stadium, downtown Austin-it's all accessible. But this neighborhood stays quiet. Windsor Hills is the kind of place people stay. There's a reason.
Full Property Details
Full Property Details for 1102 Warrington Dr
General
- Price: $349,999
- Taxes: $5,797 (2026)
- Status: Active
- Type: Single Family
- Source: Austin_MLS
- MLS ID: 1453150
- Updated: 8/25/2026
- Added to Site: 2 day(s) ago
Interior
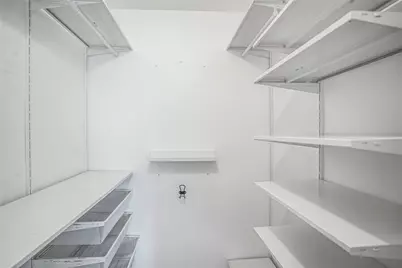
- Interior Features: Ceiling Fan(s), French Door(s)/Atrium Door(s), Open Floorplan, Recessed Lighting, Soaking Tub, Walk-In Closet(s)
- Appliances: Dishwasher, Range
- Flooring: Carpet, Wood
Rooms
Bathrooms
- Total Bathrooms: 2
- Full Bathrooms: 1
- Half Bathrooms: 1
Bedrooms
- Total Bedrooms: 3
- Bedrooms Main: 3
Other Rooms
- Laundry: Laundry Room
Additional Information
- Shared Amenities: None
- Security/Safety: None
Exterior
- Exterior Features: Private Yard, Uncovered Courtyard
- Porch/Patio/Deck: Patio
Parking
- Garage: Yes
- Garage Spaces: 1
- Covered Spaces: 1
- Total Spaces: 3
- Parking Features: Driveway, Garage
Location
- Area: NE
- County: Travis
- Subdivision: Windsor Village
- Driving Directions: From downtown Head north on I-35 N Take exit 243 and stay on Frontage Rd Turn right onto E Applegate Dr Turn right onto Bluff Bend Dr Turn left onto Childress Dr Turn left onto Warrington Dr Destination will be on the left
- Direction Faces: South
School Information
- Elem School District: Austin ISD
- Midd School District: Austin ISD
- High School District: Austin ISD
- Elementary School: Graham
- Middle School: Dobie (Austin ISD)
- High School: Northeast Early College
Heating & Cooling
- Air Conditioning: Yes
- Cooling Type: Electric
- Heating Type: Natural Gas
Utilities
- Sewer: Public Sewer
- Water: Municipal Utility District
- Utility Description: Cable Connected, Electricity Connected, Natural Gas Connected, Phone Connected, Sewer Connected, Water Connected
Structural Information
- Detached/Attached: Detached
- Construction: Brick
- Roof: Composition
- Windows: Blinds, Drapes
- Stories/Levels: 1
- Square Feet: 1,230
- Sq. Ft. Source: Public Records
- Living Area: 1,230 Sq. Ft.
- Year Built: 1971
- Year Built Source: Public Records
- Property Condition: Resale
Additional Structures
- Other Structures: Shed(s)
Lot Features
- Lot Size (Acres): 0.1612
- Lot Size (Sq. Ft.): 7,021.87
- Fence: Yes
- Lot Features: Back Yard, Front Yard
- Fencing (Description): Back Yard
Financial Considerations
- Assessment Amount: $285,274
- Tax Amount: $5,797.69
- Tax Year: 2026
- Terms: Cash, Conventional, FHA, VA Loan
Disclosures and Reports
- Special Conditions: Standard
- Legal Description: LOT 8 BLK L WINDSOR VILLAGE
- Disclosures/Reports: Lead Based Paint Disclosure, Seller Disclosure
- Property ID: 2402402140000
- Block: L
- Lot Number: 8
Listed by AXEN Realty
Get Pre-Approved Today
Schools
Schools serving 1102 Warrington Dr
School District:Austin Independent School District
| Name | Grades | Distance |
|---|---|---|
Graham Elementary School 11211 Tom Adams Drive, Austin, TX 78753 | K-5 | 0.8 mi |
Dobie Middle School 1200 East Rundberg Lane, Austin, TX 78753 | 6-8 | 0.5 mi |
Northeast Early College High School 7104 Berkman Drive, Austin, TX 78752 | 9-12 | 2.8 mi |
Disclaimer:
School attendance boundaries provided by ATTOM Data Solutions and are for reference only. Contact the school directly to verify enrollment eligibility.
Price & Sales History for 1102 Warrington Dr
Date
Details
Price
Change
Source
8/24/2026
Listed
$349,999
—
MLS
Disclaimer: Historical sales information is derived from public records provided by the county offices. Information is not guaranteed and should be independently verified.

Tax History
Tax History for 1102 Warrington Dr
Year
Property Taxes
Change
Tax Assessment
Change
2024
$5,091
—
$285,274
-15%
2024
$5,091
-28%
$336,698
-3%
2022
$7,062
—
$348,427
-17%
2022
$7,062
49%
$418,005
64%
2021
$4,753
-8%
$254,392
10%
2020
$5,150
4%
$231,265
7%
2020
$4,960
14%
$216,921
10%
2018
$4,332
19%
$197,201
10%
2016
$3,635
-9%
$179,274
10%
2017
$3,998
40%
$162,976
31%
2015
$2,859
6%
$124,535
10%
2014
$2,694
-3%
$113,214
10%
2014
$2,789
—
$102,922
—
Disclaimer: Historical tax information is derived from public records provided by the county offices. Information is not guaranteed and should be independently verified.
Estimate the Cost
Estimate the Cost for 1102 Warrington Dr
1102 Warrington Drive, Austin, TX 78753 (MLS# 1453150) is a Single Family property with 3 bedrooms, 1 full bathroom and 1 partial bathroom. 1102 Warrington Drive is currently listed for $349,999 and was received on August 24, 2026. Want to learn more about 1102 Warrington Drive? Do you have questions about finding other Single Family real estate for sale in Austin? You can browse all Austin real estate or contact a Coldwell Banker agent to request more information.