

This is a carousel with tiles that activate property listing cards. Use the previous and next buttons to navigate.
1/40
$829,000 Just Listed
This is a carousel with tiles that activate property listing cards. Use the previous and next buttons to navigate.
1/40
Property Description
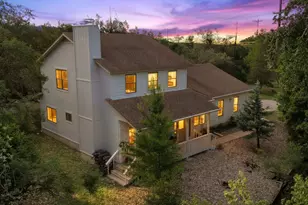

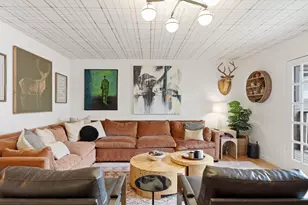
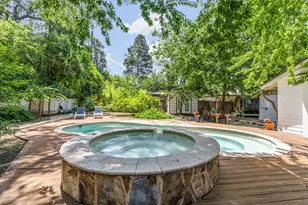
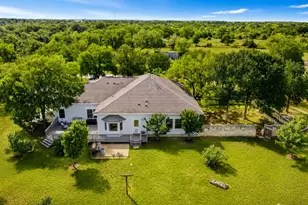
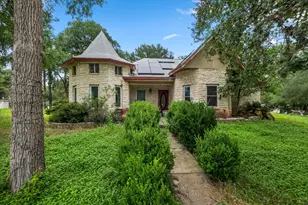
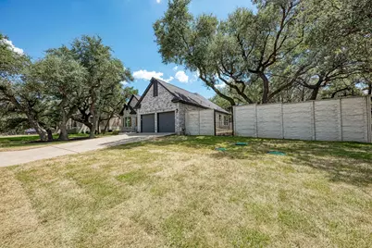
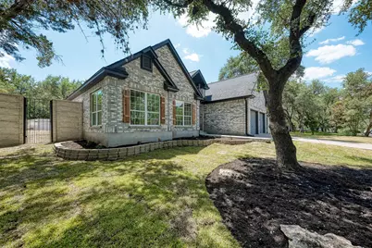
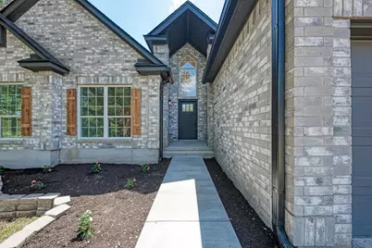
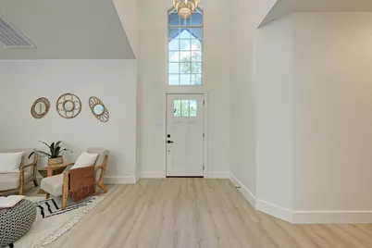
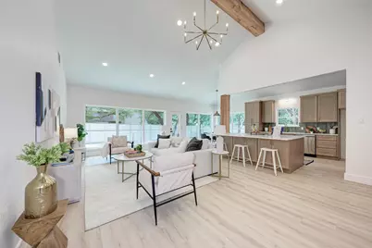
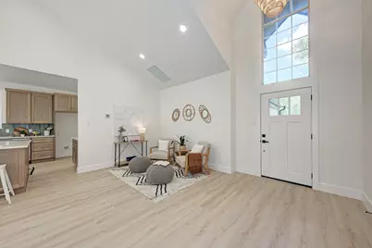
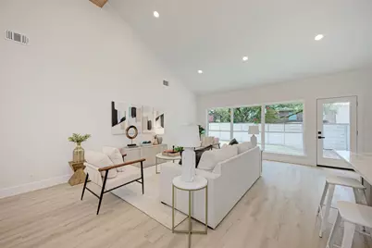
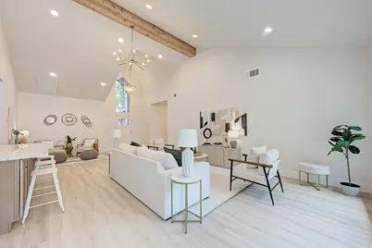
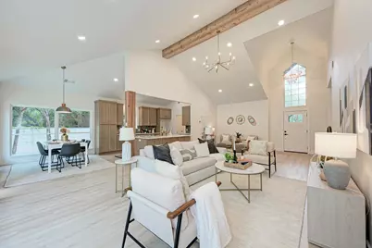
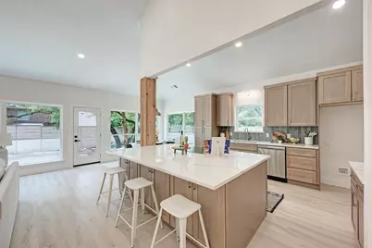
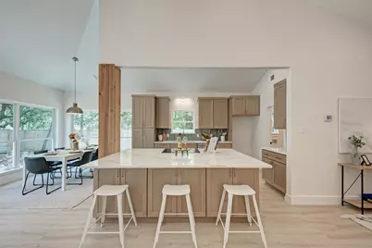
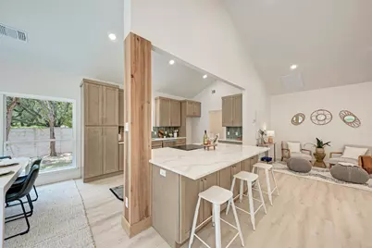
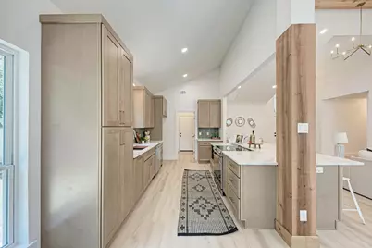
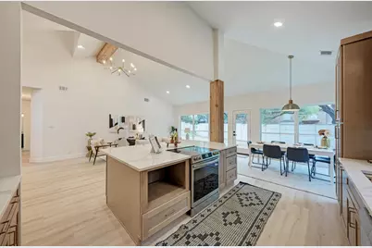
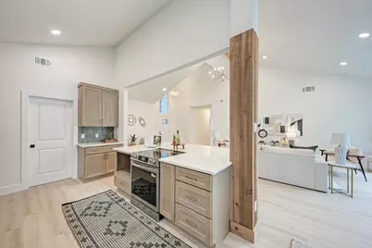
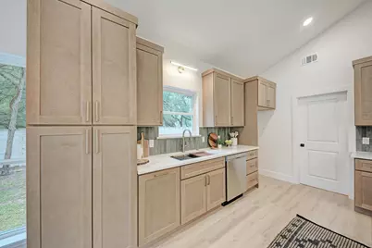
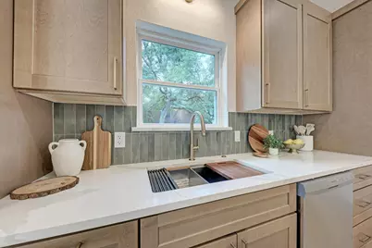
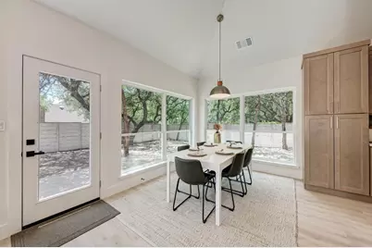
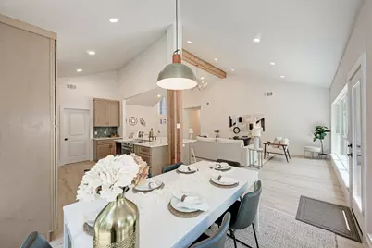
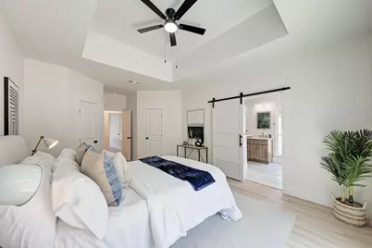
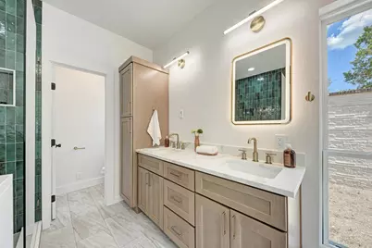
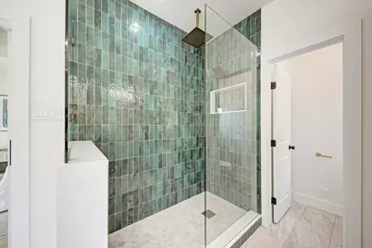
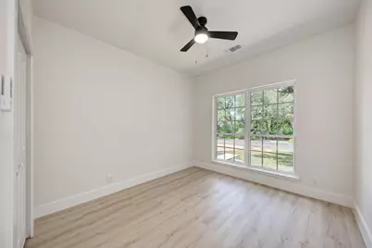
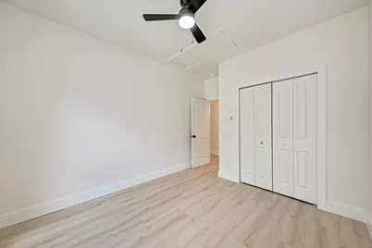
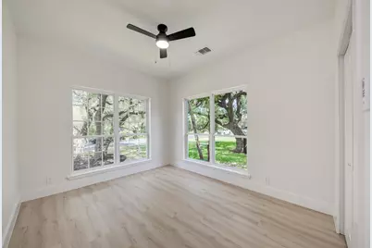
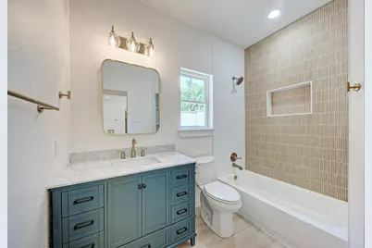
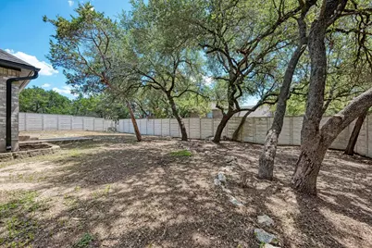
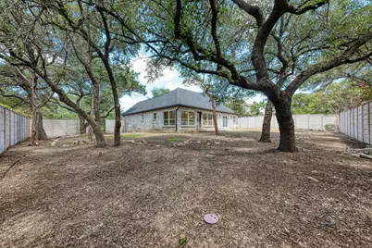
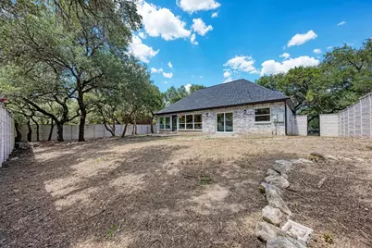
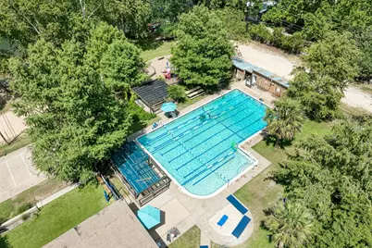
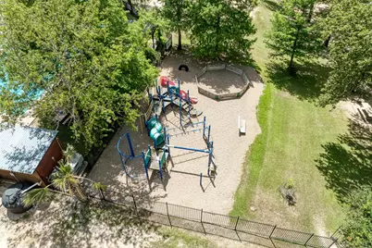
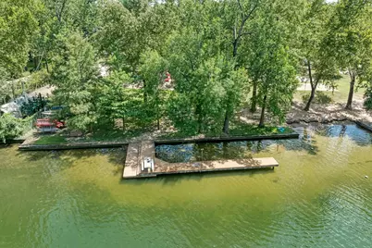
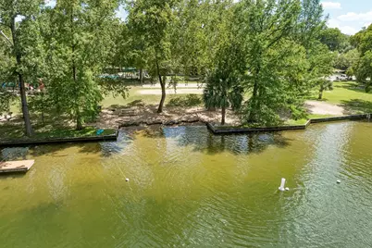
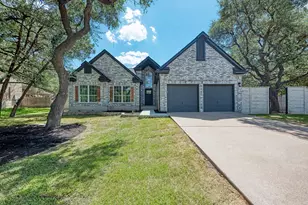
This is the one! Welcome to 1110 Mayan Way, a 3 bed 2 bath fully remodeled gem in coveted Eanes ISD. Located behind Seven Oaks, Mayan Way is tucked back in the quiet and secluded Austin Hills neighborhood. From the start, large beautiful oak trees greet you as you'll see a home with a brand new roof and windows throughout. Step inside the main entry to soaring vaulted ceilings, multiple chandeliers, and an open concept living area that will make your jaw drop to the new LVP flooring throughout the entire home. The custom chef's kitchen is set up perfectly for quiet dinners at home or entertaining alike. Check out the oversized double-sided island with tons of storage and quartz counters throughout. Step over to the undermount workstation sink for easy chopping and cleaning while you cook. Truly a dream kitchen! Walk down the hallway to find the Primary bedroom as well as the other two bedrooms and second full bathroom. The primary is pristine with 2 walk-in closets and an ensuite bathroom that is more like a spa, featuring a large walk in shower with multiple heads, dual vanity, and a roman soaking tub. You'll find the laundry and mud room off the kitchen with a custom built hall tree providing plenty of shoe and coat storage. The home features a large attached two car garage with high ceilings and new lighting, perfect for building out however you deem fit. 1110 Mayan Way also features a fully rebuilt irrigation system throughout the entire front back and sides of the home, as well as a brand new controller in the garage. Check out the back yard, a blank canvas with a patio, multiple entry points, and an oversized stone privacy wall. One of the best features of Mayan Way, is you will have DEEDED ACCESS to the incredible Lake Hills park. The park features a boat ramp, dock, beach, swimming pool, and a wide array of other amenities. There is a 3 year wait list to join, but you get access as soon as you take ownership of the home! Don't miss this!
Full Property Details
Full Property Details for 1110 Mayan Way
General
- Price: $829,000
- Taxes: $10,753 (2026)
- Status: Active
- Type: Single Family
- Source: Austin_MLS
- MLS ID: 7458343
- Updated: 7/9/2026
- Added to Site: 3 day(s) ago
Interior
- Interior Features: Beamed Ceilings, Breakfast Bar, Open Beams/Beamed Ceailings, Ceiling Fan(s), Chandelier, Double Vanity, Kitchen Island, Main Level Primary, Multiple Closets, Open Floorplan, Quartz Counters, Recessed Lighting, Soaking Tub, Vaulted Ceiling(s), Walk-In Closet(s)
- Appliances: ENERGY STAR Qualified Appliances, Electric Water Heater, Free-Standing Electric Range, Disposal, Plumbed For Ice Maker, Self Cleaning Oven, Stainless Steel Appliance(s), Vented Exhaust Fan
- Flooring: Tile, Vinyl
Rooms
Bathrooms
- Total Bathrooms: 2
- Full Bathrooms: 2
Bedrooms
- Total Bedrooms: 3
- Bedrooms Main: 3
Other Rooms
- Laundry: Laundry Room, Washer Hookup, Electric Dryer Hookup
Additional Information
- Shared Amenities: Community Mailbox, Park
- Security/Safety: Carbon Monoxide Detector(s), Smoke Detector(s)
Exterior
- Exterior Features: Private Yard, Rain Gutters
- Porch/Patio/Deck: Rear Porch
Parking
- Garage: Yes
- Garage Spaces: 2
- Covered Spaces: 2
- Total Spaces: 4
- Parking Features: Attached, Garage Faces Front, Garage, Garage Door Opener, Inside Entrance, Off Street, Outside
Location
- Area: 8W
- County: Travis
- Subdivision: Austin Lake Hills Sec 02
- Driving Directions: From 360, head west on Bee Cave road. Turn right onto Marly Way at Seven Oaks. Turn left onto Olympus Dr. Turn right onto Mayan Way. House will be on your left. From 71/Bee Cave, Head east on Bee Cave road. Turn left onto Marly Way at Seven Oaks. Turn left onto Olympus Dr. Turn right onto Mayan Way. House will be on your left.
- Direction Faces: Northeast
School Information
- Elem School District: Eanes ISD
- Midd School District: Eanes ISD
- High School District: Eanes ISD
- Elementary School: Barton Creek
- Middle School: West Ridge
- High School: Westlake
Heating & Cooling
- Central air: Yes
- Air Conditioning: Yes
- Cooling Type: Central Air, Electric
- Heating Type: Electric, Heat Pump
Utilities
- Sewer: Septic Tank
- Water: Public
- Utility Description: Electricity Connected, Underground Utilities, Water Connected
Structural Information
- Detached/Attached: Detached
- Construction: Blown-In Insulation, Brick
- Roof: Composition, Shingle
- Windows: Screens, Vinyl
- Stories/Levels: 1
- Square Feet: 1,798
- Sq. Ft. Source: Public Records
- Living Area: 1,798 Sq. Ft.
- Year Built: 1992
- Year Built Source: Public Records
- Property Condition: Updated/Remodeled
Additional Structures
- Other Structures: None
Lot Features
- Property View: Neighborhood
- Lot Size (Acres): 0.267
- Lot Size (Sq. Ft.): 11,630.52
- Fence: Yes
- Lot Features: Back Yard, Sprinklers In Rear, Sprinklers In Front, Sprinklers Automatic, Sprinklers In Ground, Sprinklers On Side, Trees Large Size
- Fencing (Description): Back Yard, Gate, Stone
Water Features
- Water Front Name: Lake Travis
- Water Front Desc.: Lake Privileges
- Lake Front: Yes
Green Features
- Energy Efficient: Windows, Appliances
Financial Considerations
- Assessment Amount: $717,218
- Tax Amount: $10,753.72
- Tax Year: 2026
- Terms: Cash, Conventional, FHA, VA Loan
Disclosures and Reports
- Special Conditions: Standard
- Documents Avail.: Survey
- Legal Description: LOT 7 BLK 59 AUSTIN LAKE HILLS SEC 2
- Disclosures/Reports: Seller Disclosure
- Property ID: 1293405220000
- Block: 59
- Lot Number: 7
Listed by Mungia Real Estate
Get Pre-Approved Today
Schools
Schools serving 1110 Mayan Way
School District:Eanes Independent School District
| Name | Grades | Distance |
|---|---|---|
Valley View Elementary School, Austin, TX 1201 Loop 360 S, Austin, TX 78746 | K-5 | 4.2 mi |
West Ridge Middle School 9201 Scenic Bluff Drive, Austin, TX 78733 | 6-8 | 2.5 mi |
Westlake High School 4100 Westbank Drive, Austin, TX 78746 | 9-12 | 4.8 mi |
Disclaimer:
School attendance boundaries provided by ATTOM Data Solutions and are for reference only. Contact the school directly to verify enrollment eligibility.
Price & Sales History for 1110 Mayan Way
Date
Details
Price
Change
Source
7/09/2026
Listed
$829,000
—
MLS
Disclaimer: Historical sales information is derived from public records provided by the county offices. Information is not guaranteed and should be independently verified.

Tax History
Tax History for 1110 Mayan Way
Year
Property Taxes
Change
Tax Assessment
Change
2025
$8,750
6%
$717,218
10%
2024
$8,276
7%
$652,016
-19%
2022
$7,702
—
$806,780
11%
2022
$7,702
1%
$726,329
48%
2021
$7,609
-11%
$489,869
1%
2020
$8,584
—
$483,311
—
2020
$8,602
6%
$483,311
9%
2018
$8,133
12%
$442,446
10%
2016
$7,266
-5%
$402,224
5%
2017
$7,645
12%
$382,297
9%
2015
$6,810
8%
$350,613
—
2013
$6,280
—
$352,318
20%
2013
$6,280
—
$292,434
—
Disclaimer: Historical tax information is derived from public records provided by the county offices. Information is not guaranteed and should be independently verified.
Estimate the Cost
Estimate the Cost for 1110 Mayan Way
1110 Mayan Way, Austin, TX 78733 (MLS# 7458343) is a Single Family property with 3 bedrooms and 2 full bathrooms. 1110 Mayan Way is currently listed for $829,000 and was received on July 09, 2026. Want to learn more about 1110 Mayan Way? Do you have questions about finding other Single Family real estate for sale in Austin? You can browse all Austin real estate or contact a Coldwell Banker agent to request more information.