This is a carousel with tiles that activate property listing cards. Use the previous and next buttons to navigate.
1/40
$345,000
This is a carousel with tiles that activate property listing cards. Use the previous and next buttons to navigate.
1/40
Property Description
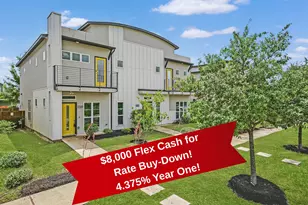
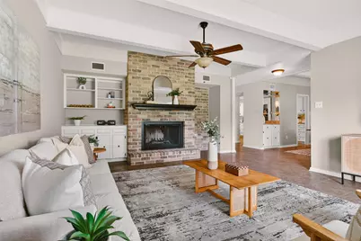
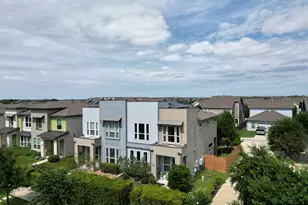
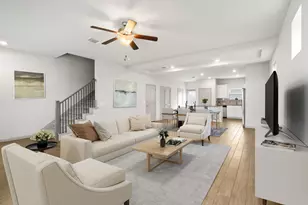
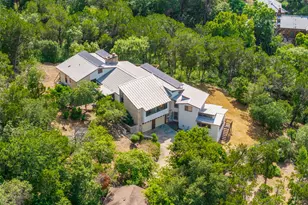
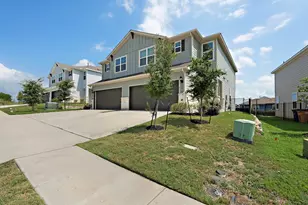
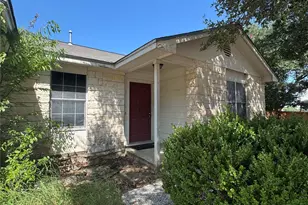
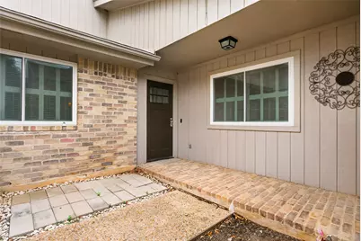
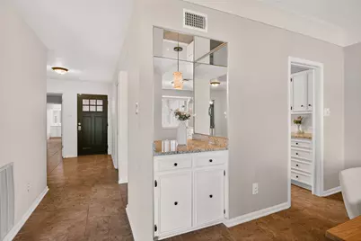
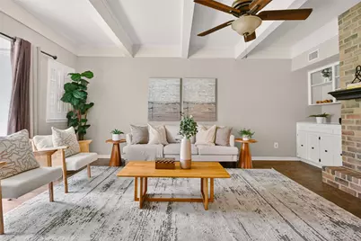
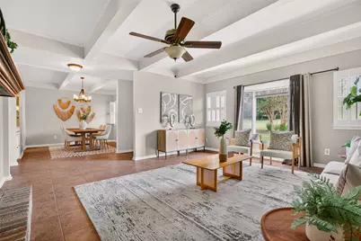
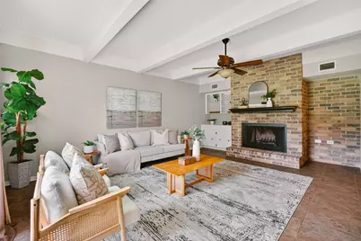
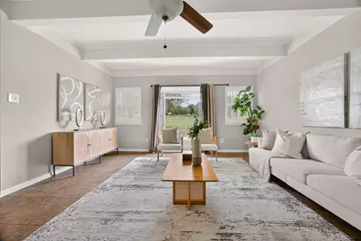
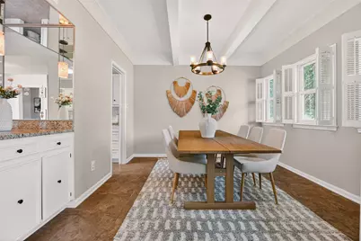
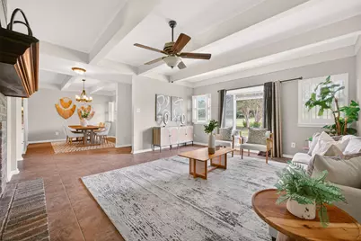
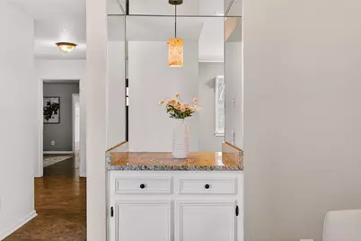
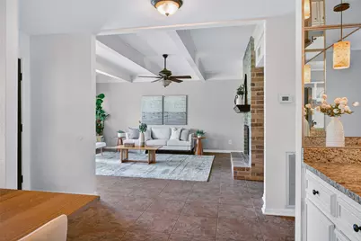
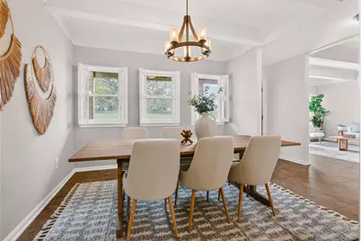
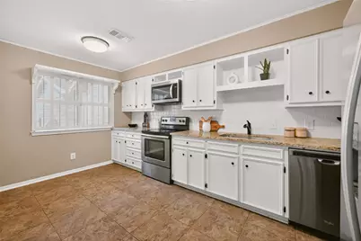
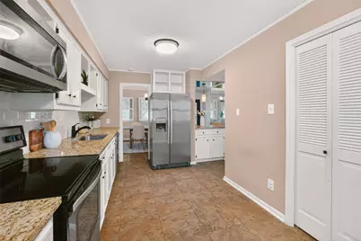
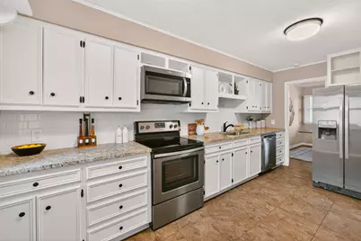
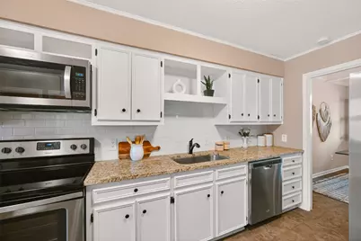
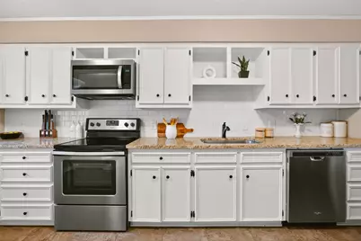
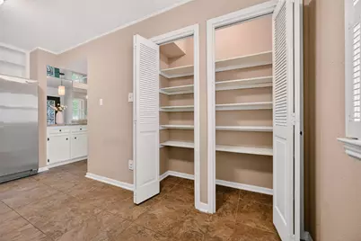
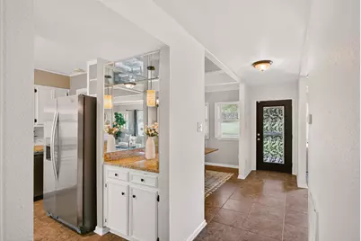
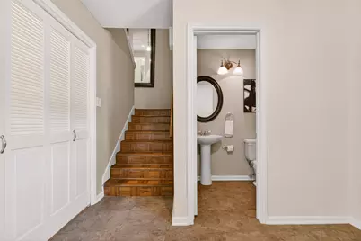
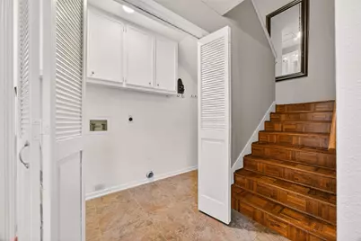
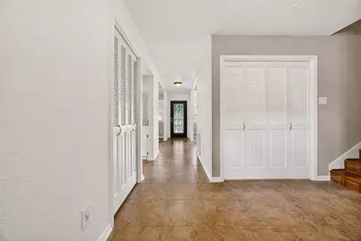
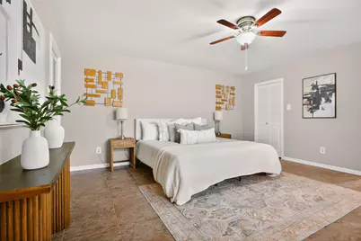
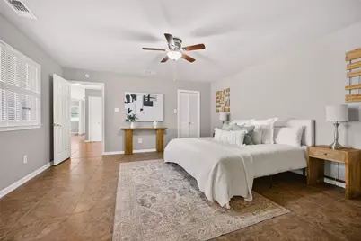
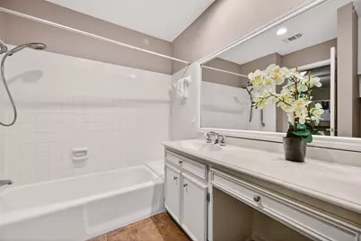
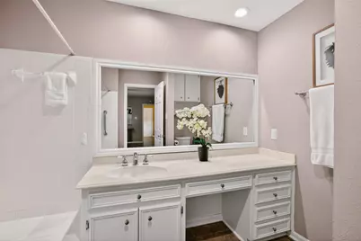
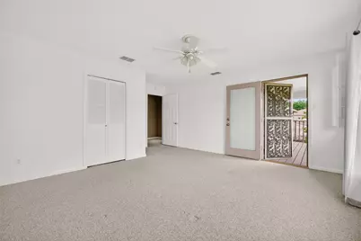
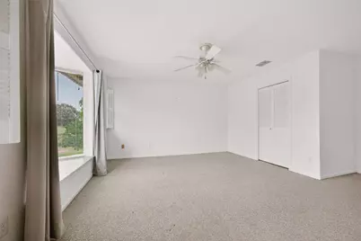
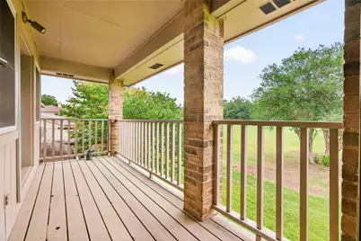
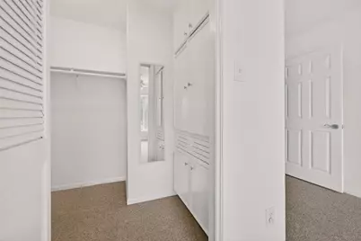
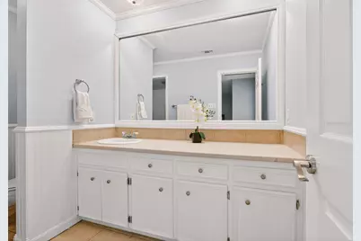
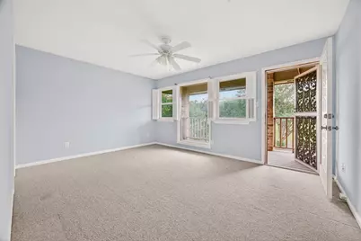
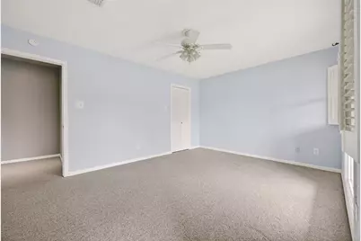
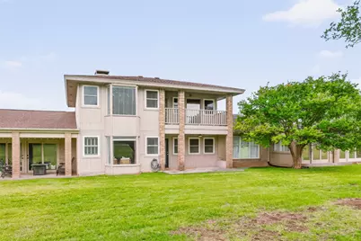
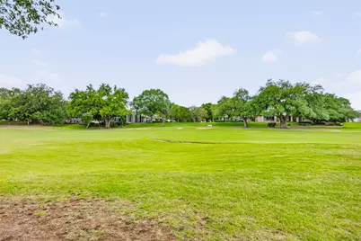
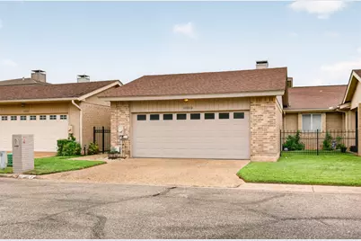
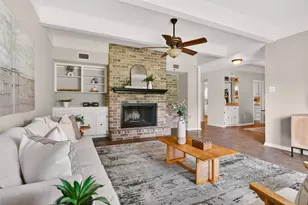
Spacious and well maintained condo tucked into the established Onion Creek community, offering over 2,300 square feet of living space with peaceful golf course views. Thoughtful updates throughout include energy efficient windows, new ceramic flooring downstairs, and fresh interior paint, creating a move in ready feel while maintaining the home's timeless character. The flexible floor plan features a downstairs bedroom and full bath, ideal for guests, a home office, or multi generational living. Upstairs, two generously sized bedrooms share a private balcony overlooking the lush fairways, providing a quiet retreat. Conveniently located just minutes from ABIA, COTA, and the Onion Creek Club golf and tennis amenities, this home offers a rare combination of space, comfort, and accessibility in one of South Austin's most established communities.
Full Property Details
Full Property Details for 11121 Pinehurst Dr #D
General
- Price: $345,000
- HOA FEE: $333/month
- Taxes: $6,148 (2025)
- Status: Active
- Type: Condo
- Source: Austin_MLS
- MLS ID: 5458332
- Updated: 5/22/2026
- Added to Site: 13 day(s) ago
Interior
- Interior Features: Breakfast Bar, Bookcases, Dry Bar, Bar
- Fireplace: Yes
- Number of Fireplaces: 1
- Fireplace(s): Den
- Appliances: Dishwasher, Free-Standing Electric Range, Disposal, Microwave
- Flooring: Carpet, Tile
Rooms
Bathrooms
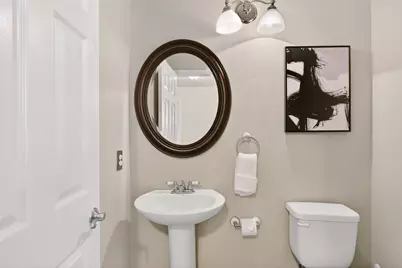
- Total Bathrooms: 3
- Full Bathrooms: 2
- Half Bathrooms: 1
Bedrooms
- Total Bedrooms: 3
- Bedrooms Main: 1
Other Rooms
- Laundry: In Unit
Additional Information
- Shared Amenities: See Remarks, Curbs
- Pool: Yes
- Pool Description: See Remarks
- Security/Safety: 24 Hour Security
Exterior
- Exterior Features: Balcony, Uncovered Courtyard
- Porch/Patio/Deck: Front Porch, Patio, Porch, Balcony
Parking
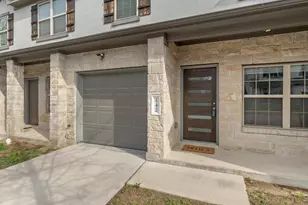
- Garage: Yes
- Garage Spaces: 2
- Covered Spaces: 2
- Total Spaces: 4
- Parking Features: Detached, Garage Faces Front, Garage, Garage Door Opener, Off Street, Paved, See Remarks
Location
- Area: SC
- County: Travis
- Subdivision: One Onion Creek Condo Amd
- Driving Directions: From IH 35 take Onion Creek Parkway east to Pinehurst and go right Condos are on the left.
- Direction Faces: Southwest
School Information
- Elem School District: Austin ISD
- Midd School District: Austin ISD
- High School District: Austin ISD
- Elementary School: Blazier
- Middle School: Paredes
- High School: Akins
Community
- Association: Yes
- Assoc. Name: One Onion Creek Condo Association and Onion Creek
- Assoc. Fees Include: See Remarks
Heating & Cooling
- Central air: Yes
- Air Conditioning: Yes
- Cooling Type: Central Air, Electric
- Heating Type: Central, Electric
Utilities
- Sewer: See Remarks
- Water: Public
- Utility Description: See Remarks
Structural Information
- Detached/Attached: Detached
- Construction: Brick, Vertical Siding, Wood Siding
- Roof: Asphalt
- Windows: See Remarks
- Stories/Levels: 2
- Square Feet: 2,328
- Sq. Ft. Source: Public Records
- Living Area: 2,328 Sq. Ft.
- Year Built: 1979
- Year Built Source: Public Records
- Property Condition: Resale
Additional Structures
- Other Structures: None, See Remarks
Lot Features
- Property View: Golf Course
- Lot Size (Acres): 0.0647
- Lot Size (Sq. Ft.): 2,818.33
- Fence: Yes
- Lot Features: Sprinklers In Rear, Sprinklers In Front, On Golf Course, Trees Small Size, Zero Lot Line
- Fencing (Description): Gate
Green Features
- Energy Efficient: See Remarks
Financial Considerations
- Association Fee: $333
- Assoc Fee Freq.: Monthly
- Assessment Amount: $282,039
- Tax Amount: $6,148.44
- Tax Year: 2025
- Terms: Cash, Conventional, FHA, VA Loan
Disclosures and Reports
- Special Conditions: Standard
- Documents Avail.: See Remarks
- Legal Description: UNT 4 BLD B ONE ONION CREEK CONDOMINIUMS AMENDED PLUS 3.03% INT IN COMMON AREA
- Disclosures/Reports: None, See Remarks
- Property ID: 4450901350000
- Block: B
- Lot Number: 4
Listed by eXp Realty, LLC
Get Pre-Approved Today
Schools
Schools serving 11121 Pinehurst Dr #D
School District:Austin Independent School District
| Name | Grades | Distance |
|---|---|---|
Blazier Elementary School 8601 Vertex Boulevard, Austin, TX 78744 | PK-6 | 2.7 mi |
Paredes Middle School 10100 South Mary Moore Searight Drive, Austin, TX 78748 | 6-8 | 2.5 mi |
Akins High School 10701 South 1st Street, Austin, TX 78748 | 9-12 | 1.2 mi |
Disclaimer:
School attendance boundaries provided by ATTOM Data Solutions and are for reference only. Contact the school directly to verify enrollment eligibility.
Price & Sales History for 11121 Pinehurst Dr #D
Date
Details
Price
Change
Source
5/13/2026
Listed
$345,000
—
MLS
Disclaimer: Historical sales information is derived from public records provided by the county offices. Information is not guaranteed and should be independently verified.

Tax History
Tax History for 11121 Pinehurst Dr #D
Year
Property Taxes
Change
Tax Assessment
Change
2025
$823
-50%
$310,243
10%
2024
$1,656
100%
$282,039
-42%
2022
100%
$483,321
4%
2022
100%
$463,977
119%
2021
-100%
$211,900
-22%
2020
$6,016
4%
$270,200
7%
2020
$5,795
15%
$251,350
10%
2018
$5,019
-22%
$228,500
-21%
2017
$6,428
-1%
$290,318
5%
2017
$6,474
14%
$276,479
12%
2015
$5,677
23%
$247,243
34%
2013
$4,633
2%
$184,593
-2%
2014
$4,547
—
$188,075
—
Disclaimer: Historical tax information is derived from public records provided by the county offices. Information is not guaranteed and should be independently verified.
Estimate the Cost
Estimate the Cost for 11121 Pinehurst Dr #D
11121 Pinehurst Drive #D, Austin, TX 78747 (MLS# 5458332) is a Condo property with 3 bedrooms, 2 full bathrooms and 1 partial bathroom. 11121 Pinehurst Drive #D is currently listed for $345,000 and was received on May 13, 2026. Want to learn more about 11121 Pinehurst Drive #D? Do you have questions about finding other Condo real estate for sale in Austin? You can browse all Austin real estate or contact a Coldwell Banker agent to request more information.