This is a carousel with tiles that activate property listing cards. Use the previous and next buttons to navigate.
1/34
$360,000
This is a carousel with tiles that activate property listing cards. Use the previous and next buttons to navigate.
1/34
Property Description
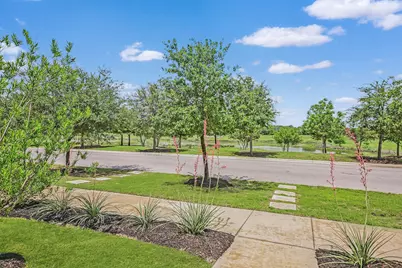
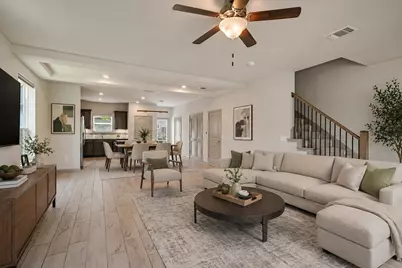
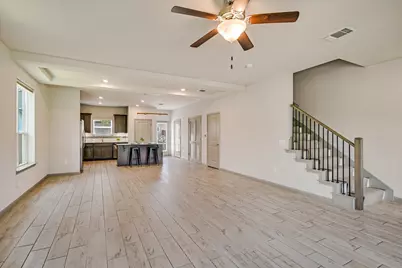
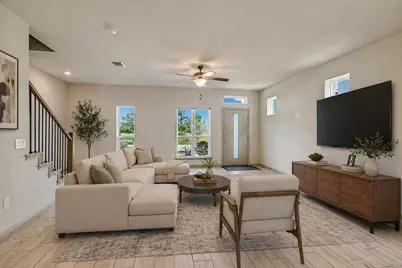
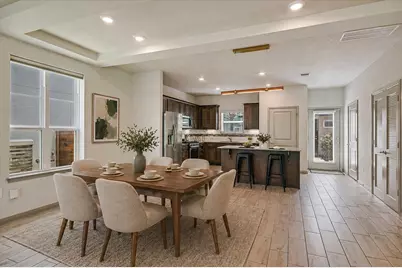
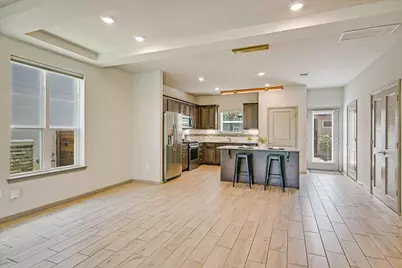
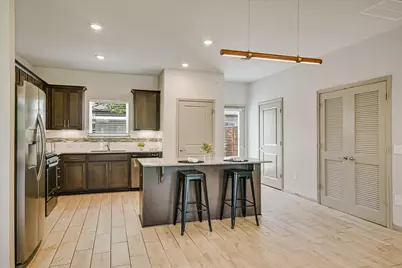
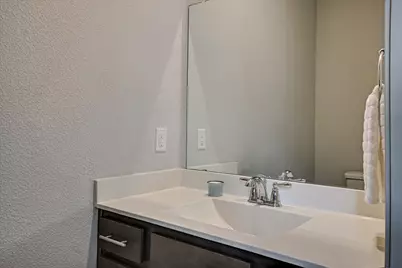
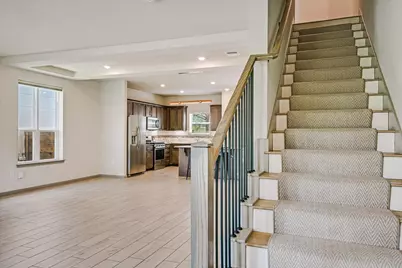
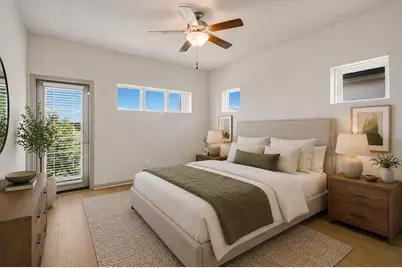
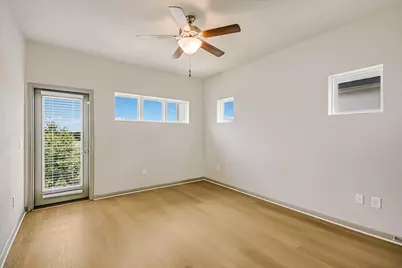
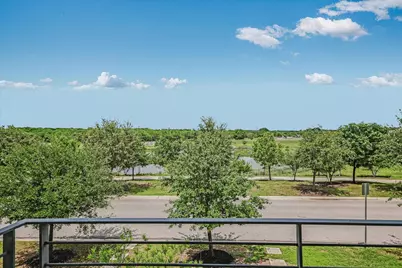
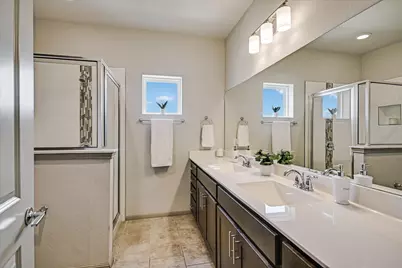
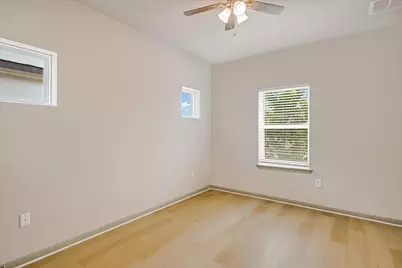
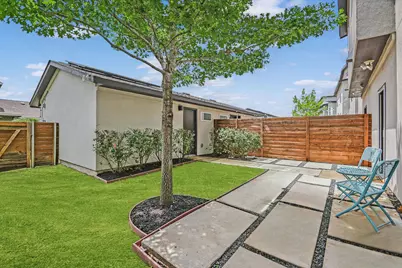
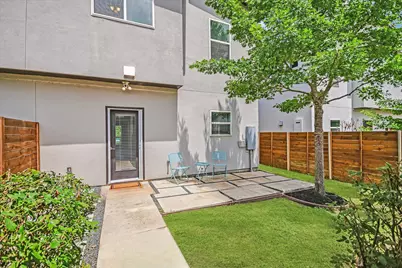
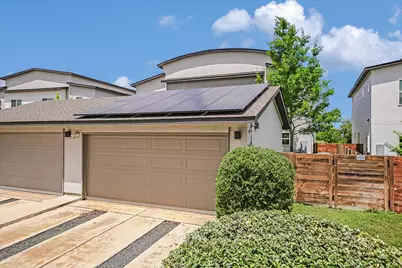
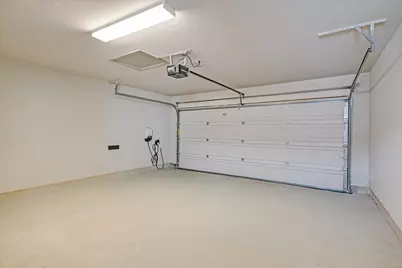
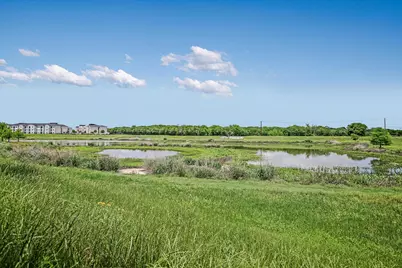
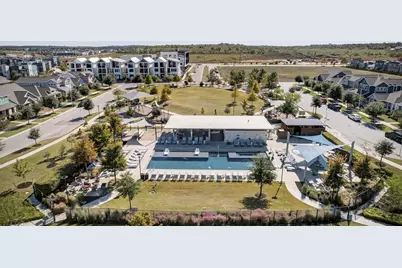
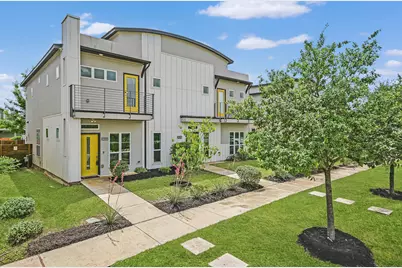
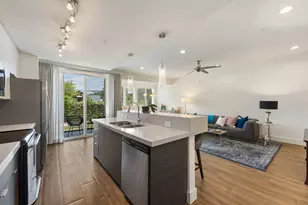
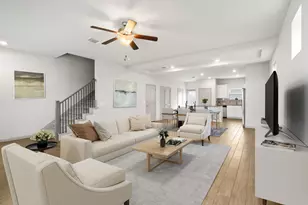

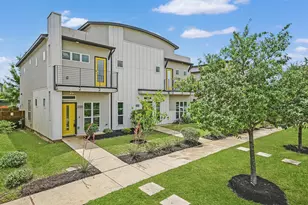
FHA and Down PMT Assistance AVAILABLE! BEST VALUE ON THE BLOCK (Hardwood Floors / Unbeatable View / Solar + EV Charger / More!) Loaded with functional and thoughtful upgrades that set this one apart from anything else at this price point! 5613A Charles Merle lives like a single-family home with the only shared wall being the staircase. The first level boasts a completely open concept space with living - dining and kitchen flowing seamless into each other but with plenty of room to design each individual space. All hard surface flooring throughout this beautifully designed home. The kitchen checks all the boxes with granite countertops, stainless steel appliances, a center island with bar seating, tile backsplash, and large pantry. Don't miss the great storage under the stairs and an oversized powder bath on the main level. Natural light pours in, and the home is complete with ceiling fans, blinds, and remote-controlled shades. Updated wood look LVP flooring leading up to and on the 2nd level. Upstairs, the spacious primary suite is set apart for privacy and features its own balcony overlooking the neighborhood pond and walking trail. You'll also find two closets, dual vanities, linen storage, and a walk-in shower. Two additional bedrooms are nicely sized and share a full bath. Cute backyard with pavers that lead to the detached garage and make a nice patio space. Horizontal privacy fencing creates an inviting outdoor space perfect for entertaining and unwinding. Rear entry detached garage with additional lighting and an EV charger this one truly is special and offers so much more than the competition. Easy living with fully owned solar panels that generate energy needs of the home. LED Dimmer switches are installed throughout the first floor. Amenities include sidewalks that wind past pocket parks, neighborhood schools, pools and ponds Easy access to shopping, dining and entertainment, just 10 miles to Downtown ATX, 11 Miles to the airport and 15 miles to Tesla
Full Property Details
Full Property Details for 5613 Charles Merle Dr. #A
General
- Price: $360,000
- HOA FEE: $40/month
- HOA FEE FREQ.: Quarterly
- Taxes: $7,763 (2026)
- Status: Active
- Type: Condo
- Source: Austin_MLS
- MLS ID: 6718871
- Updated: 5/11/2026
- Added to Site: 32 day(s) ago
Interior
- Interior Features: Breakfast Bar, Tray Ceiling(s), Ceiling Fan(s), Double Vanity, Eat-in Kitchen, French Door(s)/Atrium Door(s), Granite Counters, Interior Steps, Kitchen Island, Multiple Closets, Open Floorplan, Pantry, Recessed Lighting, Storage, Smart Thermostat, Walk-In Closet(s), High Speed Internet
- Fireplace(s): None
- Appliances: Dishwasher, Electric Water Heater, Free-Standing Gas Range, Free-Standing Refrigerator, Microwave, Oven, Stainless Steel Appliance(s), Tankless Water Heater
- Flooring: Tile, Vinyl
Rooms
Bathrooms
- Total Bathrooms: 3
- Full Bathrooms: 2
- Half Bathrooms: 1
Bedrooms
- Total Bedrooms: 3
Other Rooms
- Laundry: Inside, Laundry Closet, In Hall, Upper Level, Washer Hookup, Electric Dryer Hookup
Additional Information
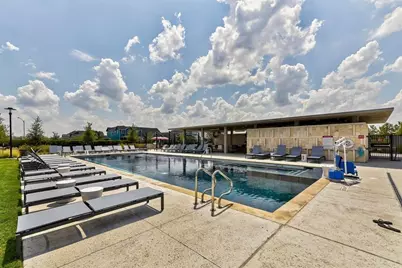
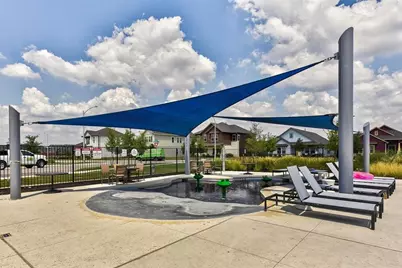
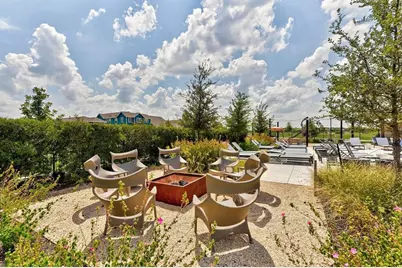
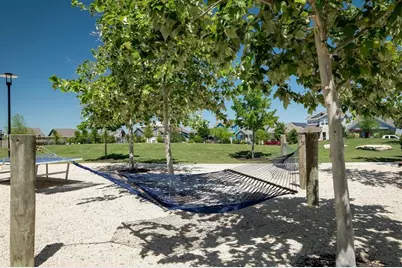
- Shared Amenities: Common Grounds/Area, Community Mailbox, Dog Park, Fishing, Game Room, Internet Access, Pet Amenities, Playground, Park, Pool, Sport Court(s), Sidewalks, Trails/Paths, Curbs
- Shared Pool: Yes
- Pool: Yes
- Pool Description: None, Community
- Spa Description: None
- Security/Safety: None
Exterior
- Exterior Features: Balcony, Lighting, No Exterior Steps, Private Entrance, Private Yard, Rain Gutters
- Porch/Patio/Deck: Covered, Front Porch, Patio, Terrace, Balcony
Parking
- Garage: Yes
- Garage Spaces: 2
- Covered Spaces: 2
- Total Spaces: 2
- Parking Features: Alley Access, Door-Single, Driveway, Detached, Electric Vehicle Charging Station(s), Garage, Garage Door Opener, Lighted, Garage Faces Rear
Location
- Area: SC
- County: Travis
- Subdivision: Goodnight Ranch
- Driving Directions: From Austin, Take I-35 South, *Take Exit 228 toward William Cannon Dr., *Turn Left onto E. William Cannon Dr., *Turn Right onto Bluff Springs Rd., *Turn Left onto Nuckols Crossing Rd., *5613A Charles Merle is on your Right
- Direction Faces: North
School Information
- Elem School District: Austin ISD
- Midd School District: Austin ISD
- High School District: Austin ISD
- Elementary School: Blazier
- Middle School: Paredes
- High School: Akins
Community
- Association: Yes
- Assoc. Name: Goodnight HOA
- Assoc. Fees Include: Common Area Maintenance
Heating & Cooling
- Central air: Yes
- Air Conditioning: Yes
- Cooling Type: Central Air, Ceiling Fan(s)
- Heating Type: Central
Utilities
- Sewer: Public Sewer
- Water: Public
- Cable Available: Yes
- Utility Description: Cable Available, Electricity Connected, Fiber Optic Available, Natural Gas Connected, Phone Available, Sewer Connected, Water Connected, Underground Utilities
Structural Information
- Detached/Attached: Detached
- Builder: Homes by Avi
- Construction: HardiPlank Type, Stucco
- Roof: Composition, Shingle
- Windows: Blinds, Double Pane Windows, Window Treatments
- Stories/Levels: 2
- Square Feet: 1,848
- Sq. Ft. Source: Appraiser
- Living Area: 1,848 Sq. Ft.
- Year Built: 2019
- Year Built Source: Public Records
- Property Condition: Resale
Additional Structures
- Other Structures: None
Lot Features
- Property View: Neighborhood, Pond, Trees/Woods
- Lot Size (Acres): 0.0977
- Lot Size (Sq. Ft.): 4,255.81
- Sidewalks: Yes
- Fence: Yes
- Lot Features: Alley, Back Yard, Landscaped, Level, Moderate Trees, Sprinklers Automatic, Trees Medium Size, Trees Small Size
- Fencing (Description): Back Yard, Gate, Privacy, Wood
Green Features
- Energy Efficient: Solar Panel(s)
- Energy Generation: Solar
Financial Considerations
- Association Fee: $120
- Assoc Fee Freq.: Quarterly
- Assessment Amount: $331,355
- Tax Amount: $7,763
- Tax Year: 2026
- Terms: Cash, Conventional, FHA, VA Loan
Disclosures and Reports
- Special Conditions: Standard
- Legal Description: UNT 38 AVI GOODNIGHT RANCH CONDOMINIUMS PLUS .8928 % INT IN COM AREA
- Disclosures/Reports: Seller Disclosure
- Property ID: 4360125400000
- Lot Number: 38
Listed by RE/MAX Fine Properties

Get Pre-Approved Today
Schools
Schools serving 5613 Charles Merle Dr. #A
School District:Austin Independent School District
| Name | Grades | Distance |
|---|---|---|
Blazier Elementary School 8601 Vertex Boulevard, Austin, TX 78744 | PK-6 | 0.3 mi |
Paredes Middle School 10100 South Mary Moore Searight Drive, Austin, TX 78748 | 6-8 | 3.3 mi |
Akins High School 10701 South 1st Street, Austin, TX 78748 | 9-12 | 2.7 mi |
Disclaimer:
School attendance boundaries provided by ATTOM Data Solutions and are for reference only. Contact the school directly to verify enrollment eligibility.
Price & Sales History for 5613 Charles Merle Dr. #A
Date
Details
Price
Change
Source
5/11/2026
Price Reduced
$360,000
-1.37%
MLS
4/24/2026
Listed
$365,000
—
MLS
Disclaimer: Historical sales information is derived from public records provided by the county offices. Information is not guaranteed and should be independently verified.
Tax History
Tax History for 5613 Charles Merle Dr. #A
Year
Property Taxes
Change
Tax Assessment
Change
2024
$7,924
—
$352,807
-17%
2024
$7,924
-13%
$423,687
-17%
2022
$9,096
—
$508,684
7%
2022
$9,096
100%
$475,200
129%
2021
-100%
$207,363
10%
2020
$4,575
-17%
$188,512
3924%
2020
$5,498
—
$4,685
—
Disclaimer: Historical tax information is derived from public records provided by the county offices. Information is not guaranteed and should be independently verified.
Estimate the Cost
Estimate the Cost for 5613 Charles Merle Dr. #A
5613 Charles Merle Drive #A, Austin, TX 78747 (MLS# 6718871) is a Condo property with 3 bedrooms, 2 full bathrooms and 1 partial bathroom. 5613 Charles Merle Drive #A is currently listed for $360,000 and was received on April 24, 2026. Want to learn more about 5613 Charles Merle Drive #A? Do you have questions about finding other Condo real estate for sale in Austin? You can browse all Austin real estate or contact a Coldwell Banker agent to request more information.