This is a carousel with tiles that activate property listing cards. Use the previous and next buttons to navigate.
1/30
$650,000
This is a carousel with tiles that activate property listing cards. Use the previous and next buttons to navigate.
1/30
Property Description
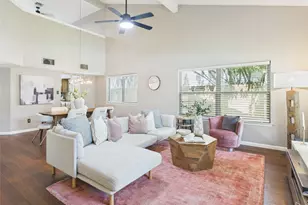
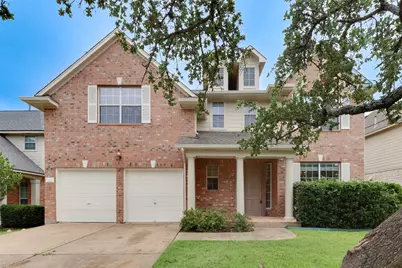
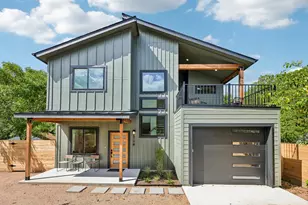
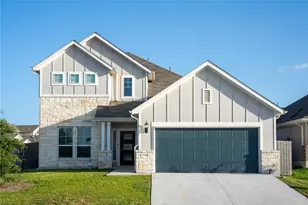
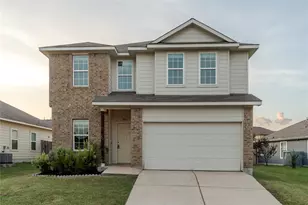
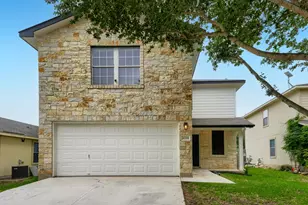
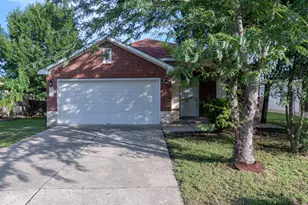
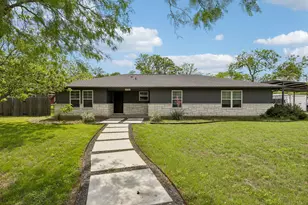
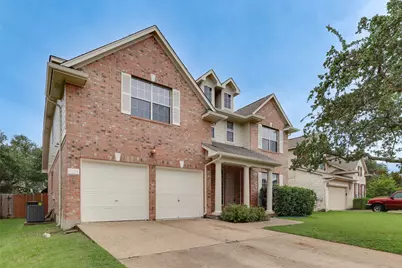
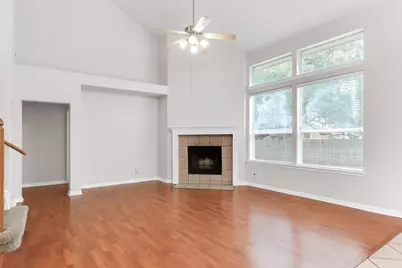
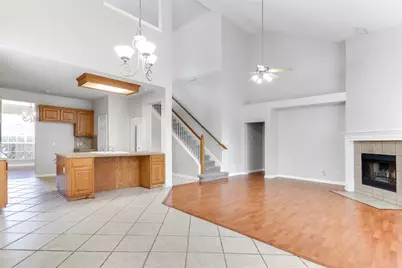
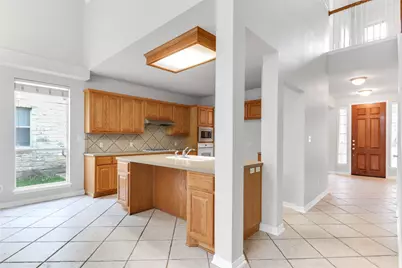
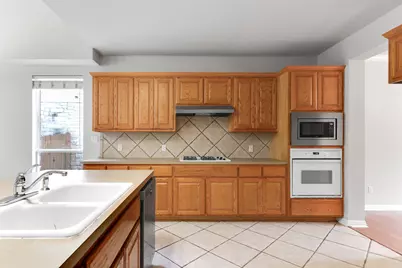
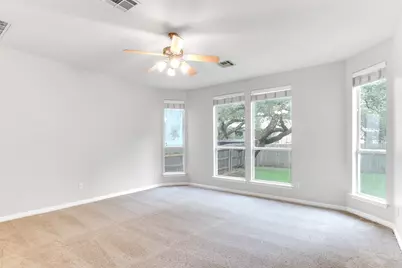
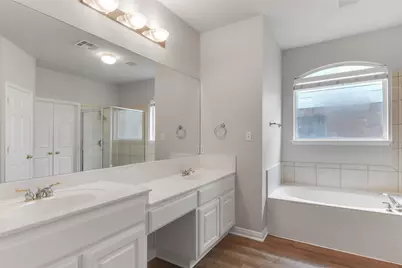
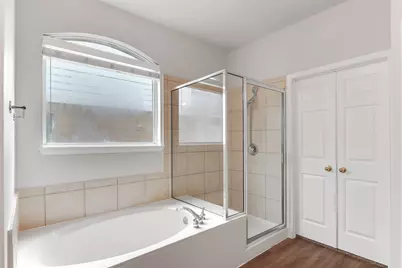
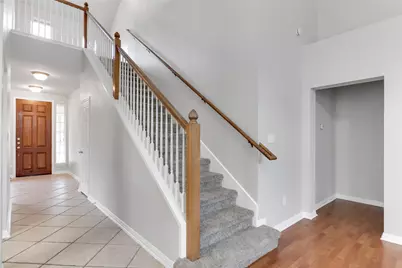
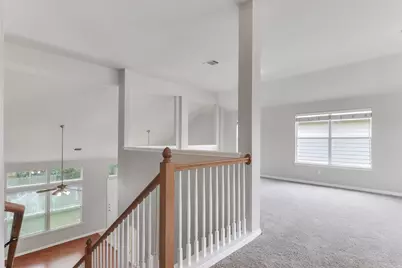
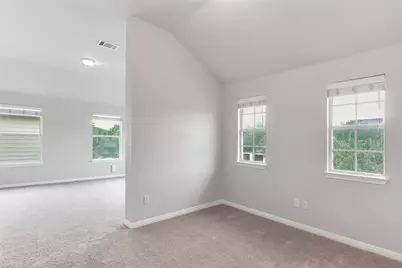
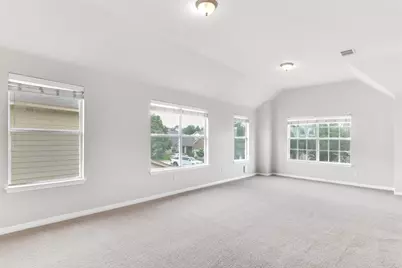
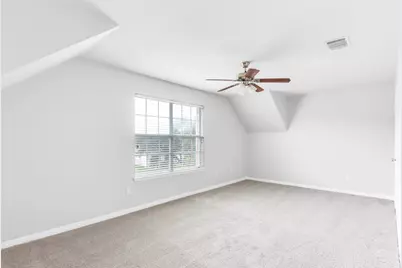
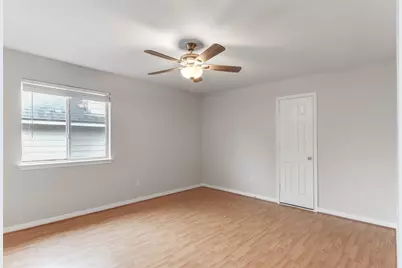
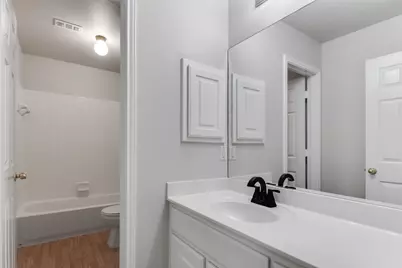
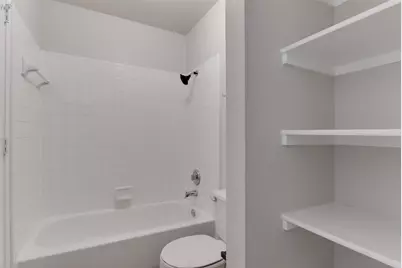
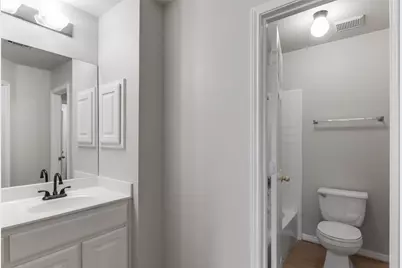
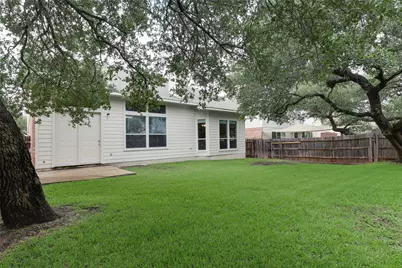
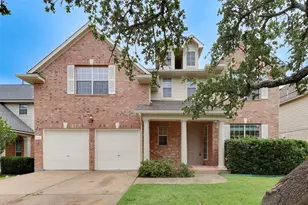
Beautiful two-story home featuring a spacious open floor plan, high ceilings, and abundant natural light throughout. The expansive kitchen offers ample cabinetry and generous countertop space, making it perfect for cooking and entertaining. Open to the inviting living room, this layout creates a warm and welcoming atmosphere with impressive high ceilings and plenty of windows. The private primary suite provides a relaxing retreat with a double vanity, separate shower, and luxurious garden tub. Upstairs, you'll find spacious secondary bedrooms along with a large, versatile game room that can easily serve as a media room, home office, playroom, or fitness space. Ideally located with easy access to Highway 620 and Highway 183, this home is just minutes from grocery stores, shopping, restaurants, parks, and everyday conveniences. Situated within the highly acclaimed Round Rock ISD, known for its exemplary schools, this home offers the perfect combination of comfort, style, and an unbeatable location.
Full Property Details
Full Property Details for 11133 Sandstone Trail
General
- Price: $650,000
- HOA FEE: $44/month
- HOA FEE FREQ.: Annually
- Taxes: $14,207 (2025)
- Status: Active
- Type: Single Family
- Source: Austin_MLS
- MLS ID: 8899162
- Updated: 6/26/2026
- Added to Site: 12 day(s) ago
Interior
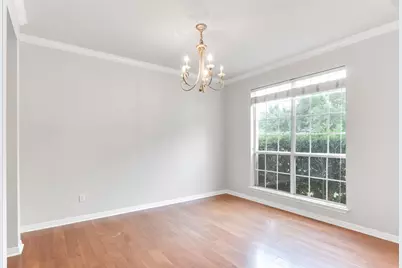
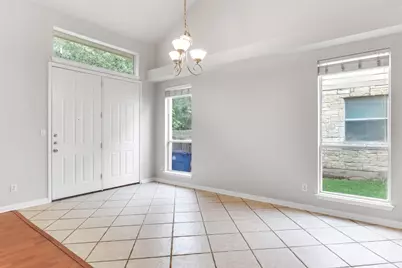
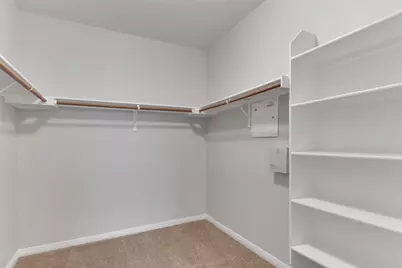
- Interior Features: Separate/Formal Dining Room, High Ceilings, Interior Steps, Kitchen Island, Multiple Living Areas, Multiple Dining Areas, Main Level Primary, Open Floorplan, Walk-In Closet(s)
- Fireplace: Yes
- Number of Fireplaces: 1
- Fireplace(s): Family Room
- Appliances: Dishwasher, Gas Cooktop, Disposal, Microwave, Oven, Range Hood
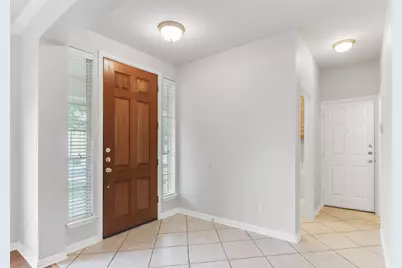
- Flooring: Carpet, Laminate, Tile
Rooms
Bathrooms
- Total Bathrooms: 3
- Full Bathrooms: 2
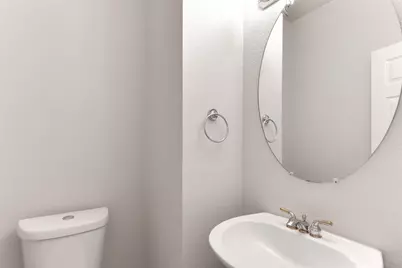
- Half Bathrooms: 1
Bedrooms
- Total Bedrooms: 3
- Bedrooms Main: 1
Other Rooms
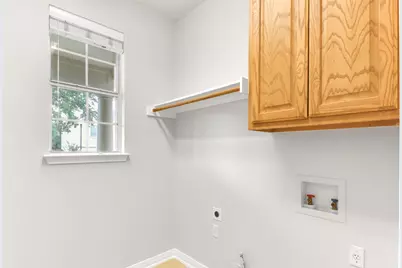
- Laundry: Main Level
Additional Information
- Shared Amenities: Sidewalks
- Spa Description: None
- Security/Safety: Smoke Detector(s)
Exterior
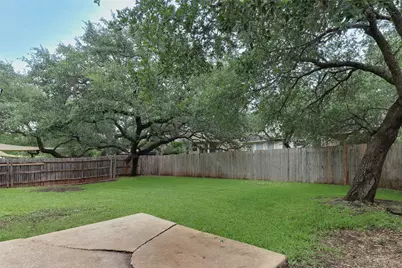
- Exterior Features: Private Yard
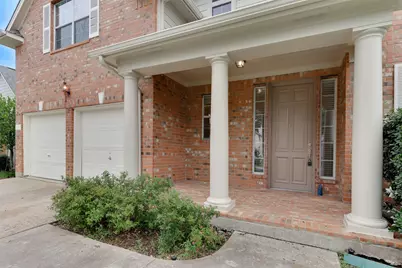
- Porch/Patio/Deck: Covered, Patio, Porch
Parking
- Garage: Yes
- Garage Spaces: 2
- Covered Spaces: 2
- Total Spaces: 2
- Parking Features: Attached, Driveway, Garage Faces Front, Garage
Location
- Area: NW
- County: Williamson
- Subdivision: Parke At Anderson Mill
- Driving Directions: 183 or 620 to Anderson Mill Rd*Turn on StarView Tr to Sandstone Trail
- Direction Faces: North
School Information
- Elem School District: Round Rock ISD
- Midd School District: Round Rock ISD
- High School District: Round Rock ISD
- Elementary School: Purple Sage
- Middle School: Noel Grisham
- High School: Westwood
Community
- Association: Yes
- Assoc. Name: Parke @ Anderson Mill
- Assoc. Fees Include: Common Area Maintenance
Heating & Cooling
- Central air: Yes
- Air Conditioning: Yes
- Cooling Type: Central Air
- Heating Type: Central
Utilities
- Sewer: Public Sewer
- Water: Public
- Utility Description: Electricity Available, Natural Gas Available, Sewer Available, Water Available
Structural Information
- Detached/Attached: Detached
- Construction: Brick, Frame
- Roof: Composition
- Windows: Window Treatments
- Stories/Levels: 2
- Square Feet: 2,839
- Sq. Ft. Source: Public Records
- Living Area: 2,839 Sq. Ft.
- Year Built: 2001
- Year Built Source: Public Records
- Property Condition: Resale
Additional Structures
- Other Structures: None
Lot Features
- Lot Size (Acres): 0.1601
- Lot Size (Sq. Ft.): 6,973.96
- Sidewalks: Yes
- Fence: Yes
- Lot Features: Level
- Fencing (Description): Wood
Financial Considerations
- Association Fee: $532
- Assoc Fee Freq.: Annually
- Assessment Amount: $728,072
- Tax Amount: $14,207
- Tax Year: 2025
- Terms: Cash, Conventional
Disclosures and Reports
- Special Conditions: Standard
- Documents Avail.: See Remarks
- Legal Description: S7353 - PARKE AT ANDERSON MILL, BLOCK C, LOT 2
- Disclosures/Reports: Seller Disclosure
- Property ID: 164959000C0002
- Block: C
- Lot Number: 2
Listed by Evergreen Properties
Get Pre-Approved Today
Schools
Schools serving 11133 Sandstone Trail
School District:Round Rock Independent School District
| Name | Grades | Distance |
|---|---|---|
Purple Sage Elementary School, Austin, TX 11801 Tanglebriar Trail, Austin, TX 78750 | K-5 | 0.4 mi |
Noel Grisham Middle School 10805 School House Lane, Austin, TX 78750 | 6-8 | 0.6 mi |
Westwood High School 12400 Mellow Meadow Drive, Austin, TX 78750 | 9-12 | 1.1 mi |
Disclaimer:
School attendance boundaries provided by ATTOM Data Solutions and are for reference only. Contact the school directly to verify enrollment eligibility.
Price & Sales History for 11133 Sandstone Trail
Date
Details
Price
Change
Source
6/26/2026
Listed
$650,000
—
MLS
Disclaimer: Historical sales information is derived from public records provided by the county offices. Information is not guaranteed and should be independently verified.

Tax History
Tax History for 11133 Sandstone Trail
Year
Property Taxes
Change
Tax Assessment
Change
2025
$14,207
30%
$728,072
24%
2023
$10,937
-26%
$588,699
13%
2022
$14,803
27%
$522,092
—
2021
$11,683
15%
$522,092
20%
2020
$10,145
3%
$433,691
5%
2020
$9,808
-1%
$414,753
-2%
2018
$9,878
3%
$424,156
3%
2017
$9,604
11%
$410,975
13%
2016
$8,628
2%
$363,627
3%
2015
$8,475
16%
$354,074
2%
2013
$7,295
—
$348,556
18%
2013
$7,295
—
$294,881
—
Disclaimer: Historical tax information is derived from public records provided by the county offices. Information is not guaranteed and should be independently verified.
Estimate the Cost
Estimate the Cost for 11133 Sandstone Trail
11133 Sandstone Trail, Austin, TX 78750 (MLS# 8899162) is a Single Family property with 3 bedrooms, 2 full bathrooms and 1 partial bathroom. 11133 Sandstone Trail is currently listed for $650,000 and was received on June 26, 2026. Want to learn more about 11133 Sandstone Trail? Do you have questions about finding other Single Family real estate for sale in Austin? You can browse all Austin real estate or contact a Coldwell Banker agent to request more information.