This is a carousel with tiles that activate property listing cards. Use the previous and next buttons to navigate.
1/38
$649,000
This is a carousel with tiles that activate property listing cards. Use the previous and next buttons to navigate.
1/38
Property Description
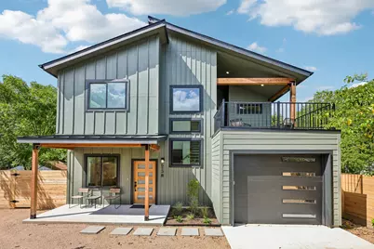
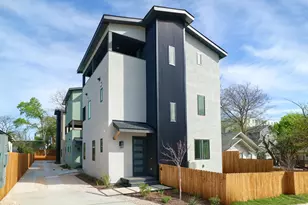
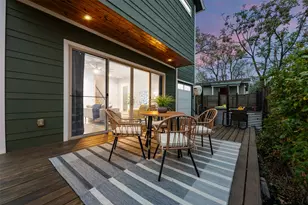
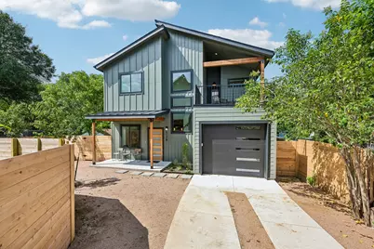
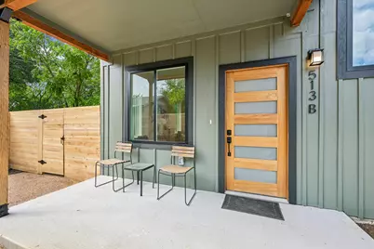
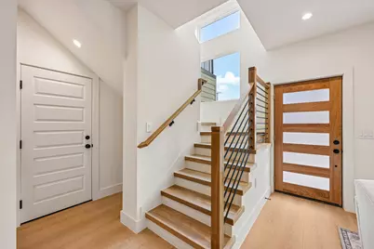
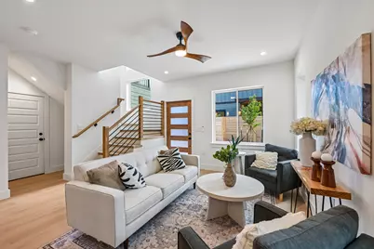
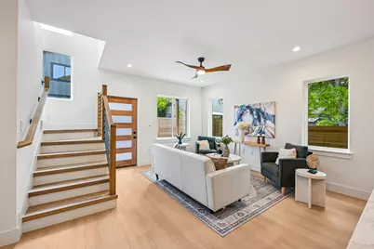
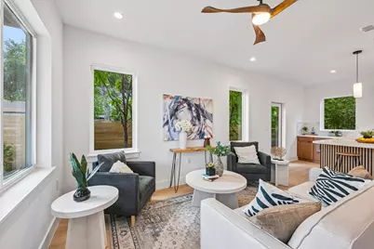
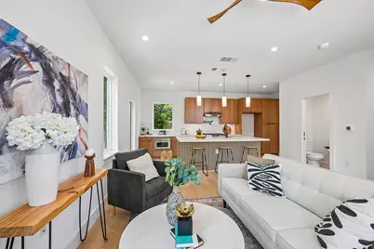
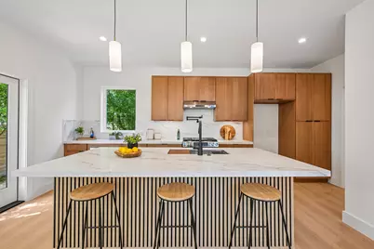
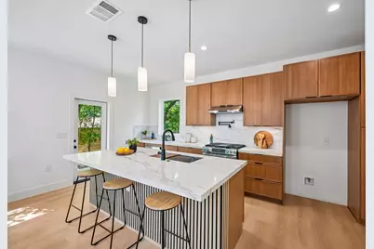
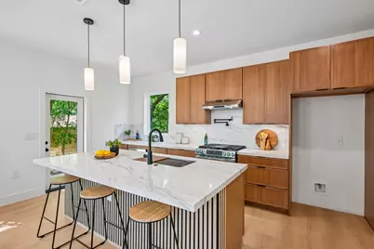
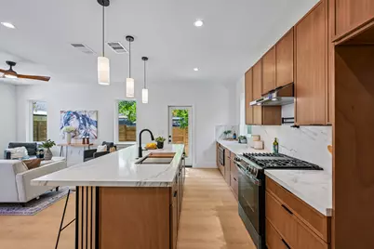
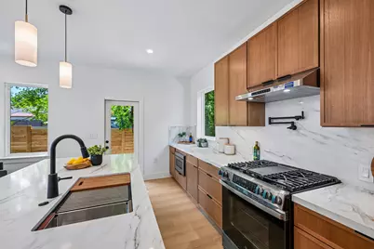
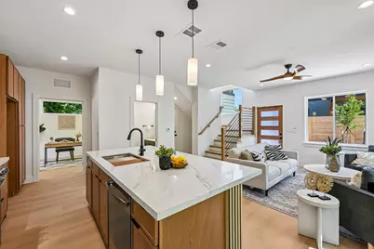
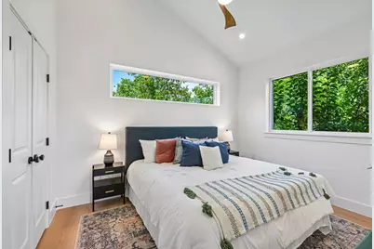
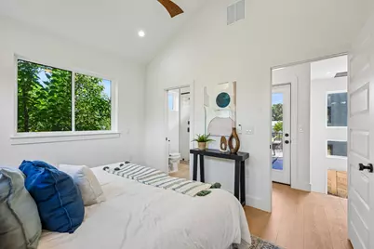
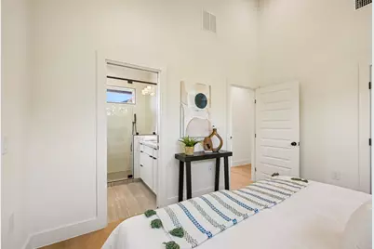
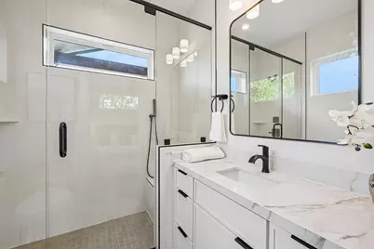
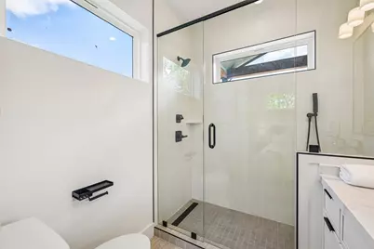
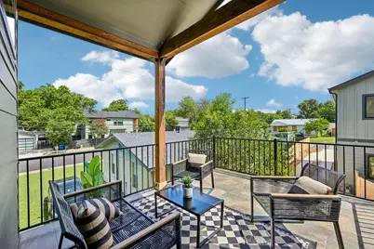
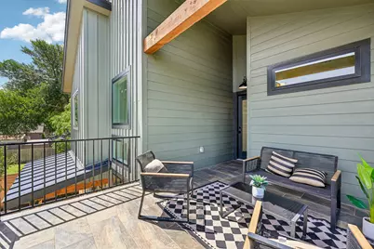
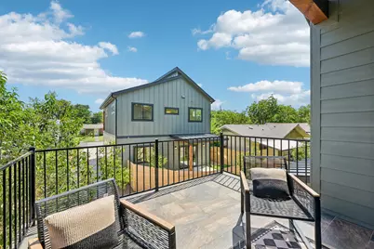
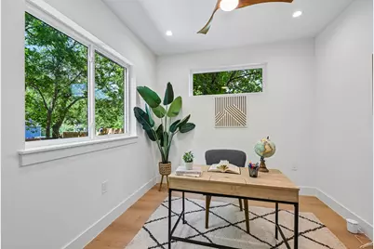
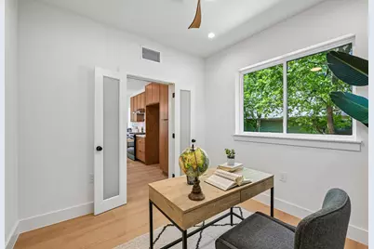
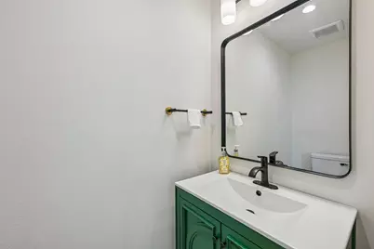
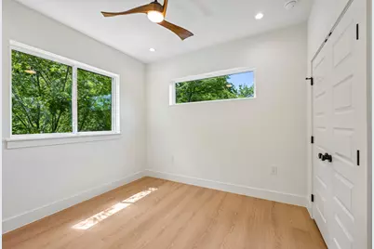
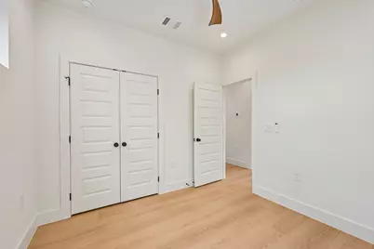
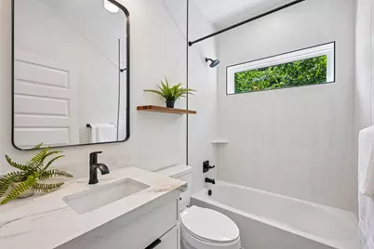
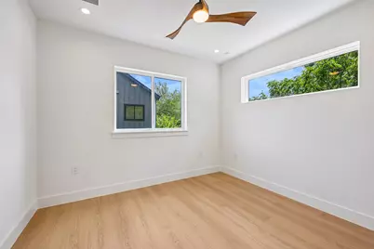
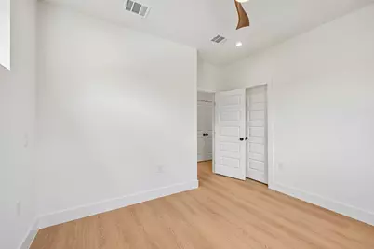
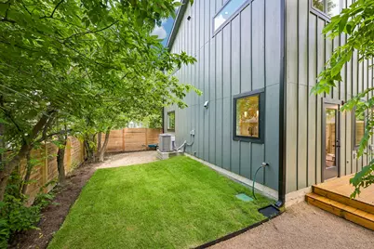
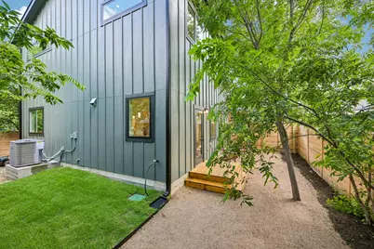
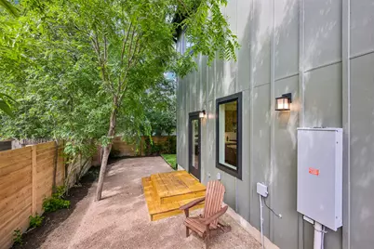
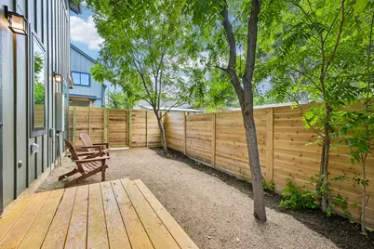
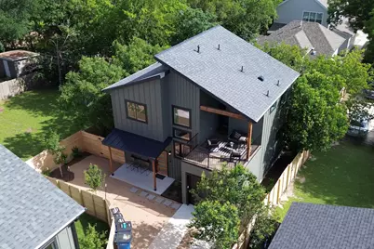
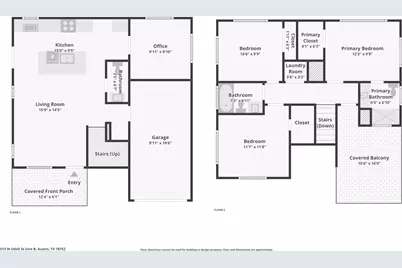
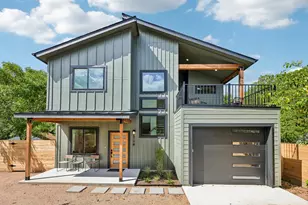
Welcome to 513 W. Odell St. #B, a thoughtfully designed new construction home nestled in the heart of Austin's Highland neighborhood. With 3 bedrooms, 2.5 bathrooms, and a down stairs study, this home offers a flexible layout ideal for a variety of lifestyles. The stylish interior features a stunning quartz kitchen island, custom wood cabinetry, a pot filler above the gas range, recessed lighting, and ceiling fans throughout. The spacious primary suite is a true retreat with vaulted ceilings, natural light from the large windows, and a walk-in shower. Enjoy outdoor living from the private covered terrace to unwind and enjoy beautiful Texas sunsets. Step out the side door to a peaceful deck tucked away among mature trees, and fully fenced backyard with fresh sod and a Wi-Fi-enabled irrigation system. The home also includes full gutters, low-maintenance xeriscaping in the front and side yards for beauty and water conservation, a one-car garage, a tankless water heater, an EV-ready outlet, spray foam insulation for energy efficiency and sound reduction, and durable Hardie siding. Conveniently located near The University of Texas at Austin, this home is less than a mile from shopping, restaurants, and a grocery store, with easy access to bus routes and the CapMetro Rail. Major employers including Amazon, Google, and Meta, as well as The Domain and downtown Austin, are all just a short drive away. Don't miss the opportunity to own a beautifully crafted home in one of Austin's most convenient and desirable locations!
Full Property Details
Full Property Details for 513 W Odell St #B
General
- Price: $649,000
- Taxes: (2025)
- Status: Active
- Type: Single Family
- Source: Austin_MLS
- MLS ID: 8574607
- Updated: 6/26/2026
- Added to Site: 12 day(s) ago
Interior
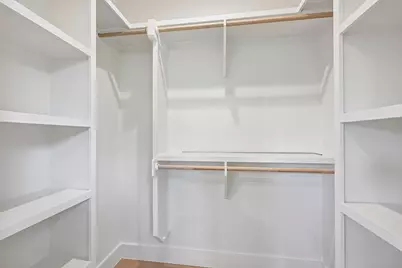
- Interior Features: Ceiling Fan(s), French Door(s)/Atrium Door(s), High Speed Internet, Kitchen Island, Open Floorplan, Quartz Counters, Recessed Lighting, Study, Smart Thermostat, Vaulted Ceiling(s), Wired for Data, Walk-In Closet(s)
- Appliances: Washer/Dryer Stacked, Dishwasher, Exhaust Fan, Free-Standing Gas Oven, Free-Standing Gas Range, Disposal, Microwave, Range Hood, Stainless Steel Appliance(s), Tankless Water Heater, VentedExhaust Fan
- Flooring: Tile, Vinyl, Wood
Rooms
Bathrooms
- Total Bathrooms: 3
- Full Bathrooms: 2
- Half Bathrooms: 1
Bedrooms
- Total Bedrooms: 3
Other Rooms
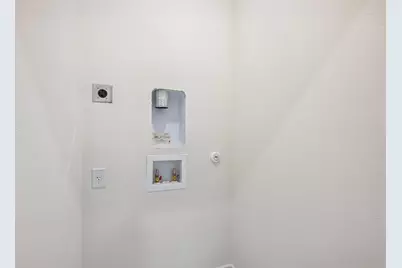
- Laundry: In Hall, Upper Level, Washer Hookup, Dryer Hookup, Stacked
Additional Information
- Shared Amenities: Internet Access
- Security/Safety: None
Exterior
- Exterior Features: Balcony, Private Yard, Rain Gutters
- Porch/Patio/Deck: Covered, Deck, Front Porch, Patio, Terrace, Balcony
Parking
- Garage: Yes
- Garage Spaces: 1
- Covered Spaces: 1
- Total Spaces: 2
- Parking Features: Driveway, Garage Faces Front, Garage, Garage Door Opener, Electric Vehicle Charging Station(s)
Location
- Area: 2
- County: Travis
- Subdivision: Silverton Heights
- Driving Directions: From N i35 frontage road, make a left onto E St Johns Ave. take a right onto Guadalupe St and then take a right onto W Odell St, second home on the right.
- Direction Faces: North
School Information
- Elem School District: Austin ISD
- Midd School District: Austin ISD
- High School District: Austin ISD
- Elementary School: Brown
- Middle School: Webb
- High School: Navarro Early College
Heating & Cooling
- Central air: Yes
- Air Conditioning: Yes
- Cooling Type: Central Air, Ceiling Fan(s), Zoned
- Heating Type: Central, Natural Gas, Zoned
Utilities
- Sewer: Public Sewer
- Water: Public
- Utility Description: Electricity Connected, Fiber Optic Available, Natural Gas Connected, Sewer Connected, Underground Utilities, Water Connected
Structural Information
- Detached/Attached: Detached
- Builder: Elise Eaton Properties LLC
- Construction: Board & Batten Siding, HardiPlank Type, Spray Foam Insulation
- Roof: Metal, Shingle
- Windows: Low-Emissivity Windows, Vinyl
- Stories/Levels: 2
- Square Feet: 1,372
- Sq. Ft. Source: Builder
- Living Area: 1,372 Sq. Ft.
- Year Built: 2026
- Year Built Source: Builder
- Property Condition: New Construction
Additional Structures
- Other Structures: None
Lot Features
- Property View: Neighborhood
- Lot Size (Acres): 0.086
- Lot Size (Sq. Ft.): 3,746.16
- Fence: Yes
- Lot Features: Back Yard, Drip Irrigation/Bubblers, Sprinklers In Rear, Xeriscape
- Fencing (Description): Back Yard, Gate, Wood
Green Features
- Water Conservation: Water-Smart Landscaping
Financial Considerations
- Assessment Amount: $391,478
- Tax Year: 2025
- Terms: Cash, Conventional, FHA, VA Loan
Disclosures and Reports
- Special Conditions: Standard
- Documents Avail.: HOA Documents, Survey
- Legal Description: Silverton Heights Sec 2
- Disclosures/Reports: See Remarks
- Property ID: 513 W Odell Unit B
- Block: 12
- Lot Number: 2
Listed by eXp Realty LLC
Get Pre-Approved Today
Schools
Schools serving 513 W Odell St #B
School District:Austin Independent School District
| Name | Grades | Distance |
|---|---|---|
Brown Elementary School, Austin, TX 7801 Guadalupe Street, Austin, TX 78752 | PK-5 | 0.5 mi |
Webb Middle School 601 East Saint Johns Avenue, Austin, TX 78752 | 6-8 | 0.5 mi |
Navarro Early College High School 1201 Payton Gin Road, Austin, TX 78758 | 9-12 | 1.5 mi |
Disclaimer:
School attendance boundaries provided by ATTOM Data Solutions and are for reference only. Contact the school directly to verify enrollment eligibility.
Price & Sales History for 513 W Odell St #B
Date
Details
Price
Change
Source
6/26/2026
Listed
$649,000
—
MLS
Disclaimer: Historical sales information is derived from public records provided by the county offices. Information is not guaranteed and should be independently verified.

Tax History
Tax History for 513 W Odell St #B
Year
Property Taxes
Change
Tax Assessment
Change
2025
$6,139
3%
$300,000
—
2024
$5,945
-29%
$300,000
-28%
2022
$8,344
—
$414,669
-2%
2022
$8,344
39%
$422,473
54%
2021
$5,988
—
$275,095
2%
2020
$5,994
4%
$269,200
-3%
2020
$5,774
—
$276,272
5%
2018
$5,775
47%
$262,900
15%
2016
$3,927
-30%
$228,837
30%
2017
$5,607
39%
$176,071
—
2015
$4,043
17%
$176,071
26%
2013
$3,460
—
$139,267
-1%
2013
$3,460
—
$140,466
—
Disclaimer: Historical tax information is derived from public records provided by the county offices. Information is not guaranteed and should be independently verified.
Estimate the Cost
Estimate the Cost for 513 W Odell St #B
513 W Odell Street #B, Austin, TX 78752 (MLS# 8574607) is a Single Family property with 3 bedrooms, 2 full bathrooms and 1 partial bathroom. 513 W Odell Street #B is currently listed for $649,000 and was received on June 26, 2026. Want to learn more about 513 W Odell Street #B? Do you have questions about finding other Single Family real estate for sale in Austin? You can browse all Austin real estate or contact a Coldwell Banker agent to request more information.