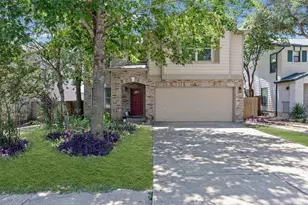
Full Property Details for 113 Courtland Cir
General
- Price: $725,000
- HOA FEE: $113/month
- HOA FEE FREQ.: Quarterly
- Taxes: $11,319 (2025)
- Status: Active
- Type: Single Family
- Source: Austin_MLS
- MLS ID: 5876597
- Updated: 8/10/2026
- Added to Site: 35 day(s) ago
Interior

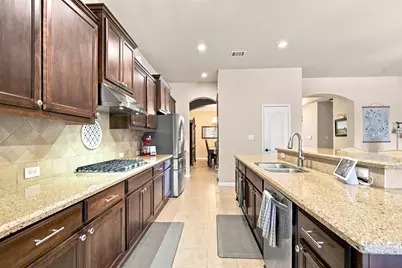
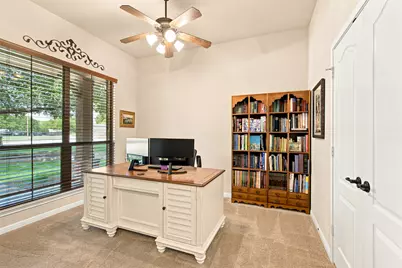
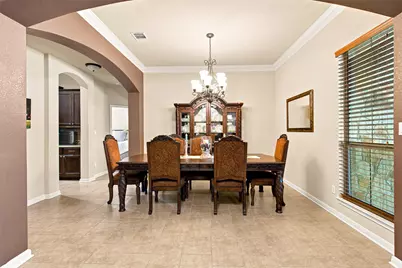
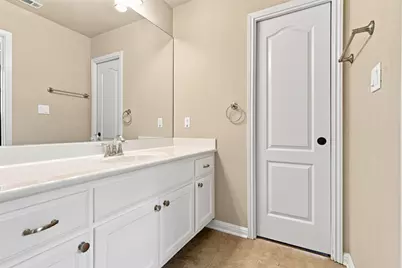
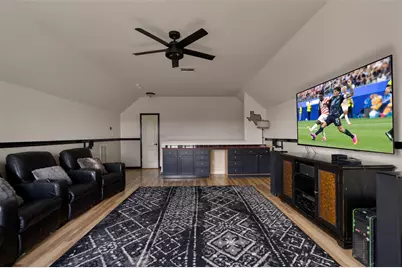
- Interior Features: Breakfast Bar, Ceiling Fan(s), Separate/Formal Dining Room, Double Vanity, Entrance Foyer, Eat-in Kitchen, High Ceilings, In-Law Floorplan, Kitchen Island, Multiple Living Areas, Multiple Dining Areas, Main Level Primary, Open Floorplan, Recessed Lighting, Solid Surface Counters, Soaking Tub, Study, Wired for Data, Walk-In Closet(s)
- Fireplace: Yes
- Number of Fireplaces: 1
- Fireplace(s): Gas, Great Room
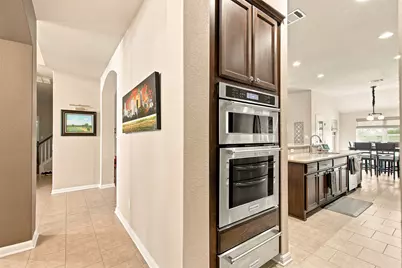
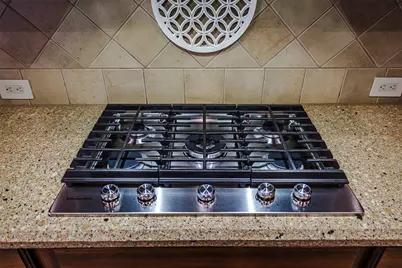
- Appliances: Built-In Oven, Convection Oven, Cooktop, Double Oven, Exhaust Fan, Gas Water Heater, See Remarks, Stainless Steel Appliance(s), Warming Drawer
- Flooring: Carpet, Tile, Vinyl
Rooms
- Total Bathrooms: 4
- Full Bathrooms: 3
- Half Bathrooms: 1
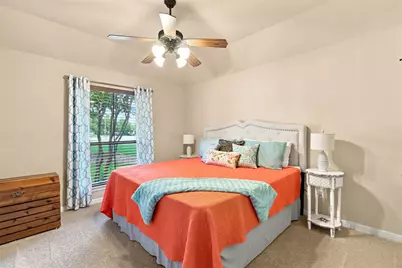
- Total Bedrooms: 4
- Bedrooms Main: 4
- Laundry: Main Level, Washer Hookup
Additional Information
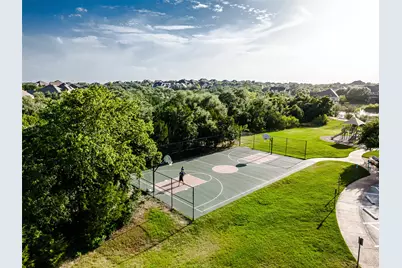
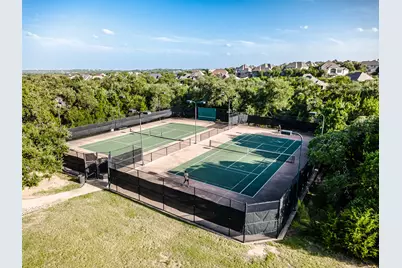
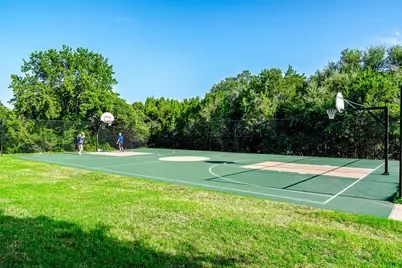
- Shared Amenities: Barbecue, Common Grounds/Area, Clubhouse, Community Mailbox, Fitness Center, Fishing, Game Room, Gated, Kitchen Facilities, Playground, Park, Pool, Sport Court(s), Street Lights, Tennis Court(s), Trails/Paths, Curbs
- Shared Pool: Yes
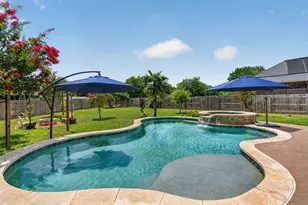
- Pool: Yes
- Pool Description: None, Community
- Tennis: Yes
- Security/Safety: Security System
Exterior
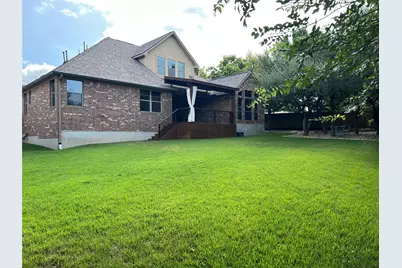
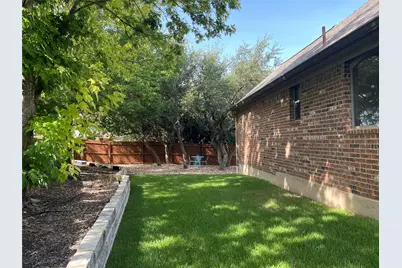
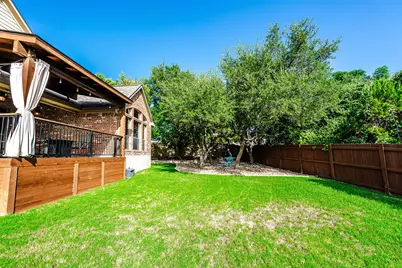
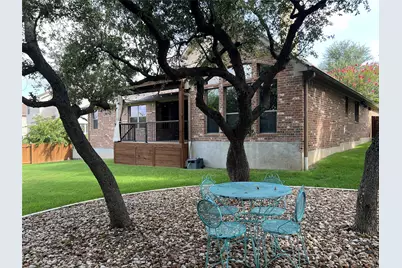
- Exterior Features: Exterior Steps, Private Yard
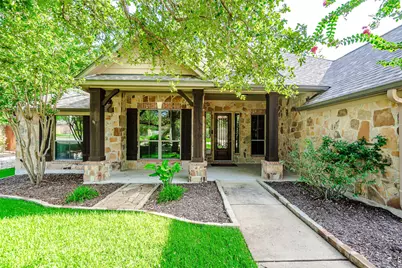
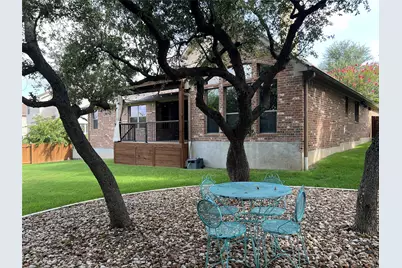
- Porch/Patio/Deck: Covered, Deck, Front Porch, Patio
Parking
- Garage: Yes
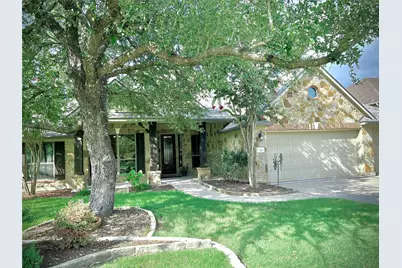
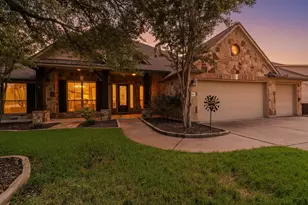
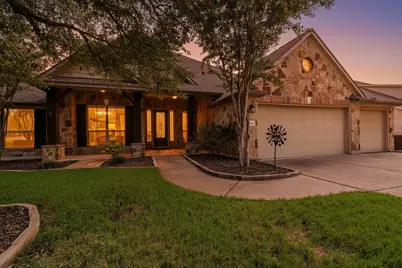
- Garage Spaces: 3
- Covered Spaces: 3
- Total Spaces: 8
- Parking Features: See Remarks
Location
- Area: HD
- County: Hays
- Subdivision: Highpointe Condo
- Driving Directions: Sawyer Ranch rd from 290 or Darden Hill Rd. to into Highpointe, Water Lily(L), Wild Rose (L), Courtland Circle (L) - At corner of Wild Rose/Courtland Circle
- Direction Faces: North
School Information
- Elem School District: Dripping Springs ISD
- Midd School District: Dripping Springs ISD
- High School District: Dripping Springs ISD
- Elementary School: Sycamore Springs
- Middle School: Sycamore Springs
- High School: Dripping Springs
Community
- Gated community: Yes
- Association: Yes
- Assoc. Name: Highpointe HOA
- Assoc. Fees Include: Common Area Maintenance
Heating & Cooling
- Central air: Yes
- Air Conditioning: Yes
- Cooling Type: Central Air, Electric
- Heating Type: Central, Natural Gas, Zoned
Utilities
- Sewer: Municipal Utility District
- Water: Municipal Utility District
- Utility Description: Electricity Connected, Natural Gas Connected
Structural Information
- Detached/Attached: Detached
- Builder: Wilshire Homes
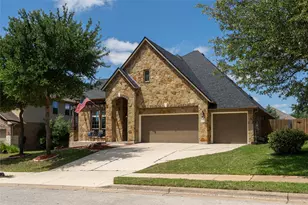
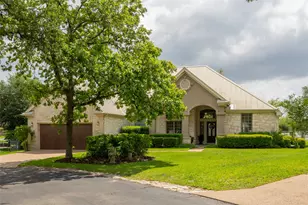
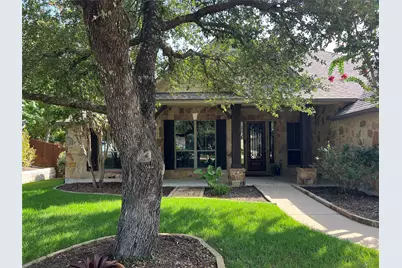
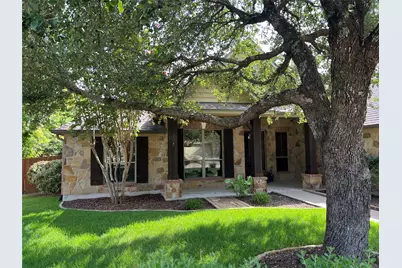
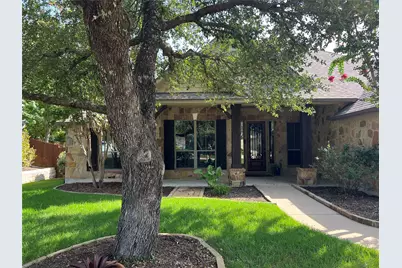
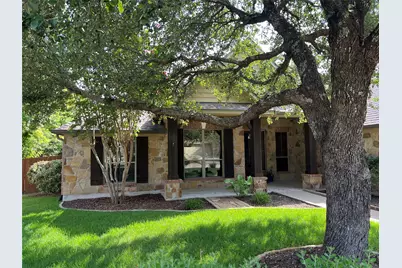
- Construction: Brick Veneer, Masonry, Stone Veneer
- Roof: Composition
- Windows: Blinds, Drapes, Window Coverings, Window Treatments
- Stories/Levels: 2
- Square Feet: 3,161
- Sq. Ft. Source: Public Records
- Living Area: 3,161 Sq. Ft.
- Year Built: 2008
- Year Built Source: Public Records
- Property Condition: Resale
Additional Structures
- Other Structures: Shed(s)
Lot Features
- Property View: Park/Greenbelt
- Lot Size (Acres): 0.38
- Lot Size (Sq. Ft.): 16,552.8
- Lot Dimensions: 118 x 143
- Street Lights: Yes
- Fence: Yes
- Lot Features: Corner Lot, Cul-De-Sac, Backs to Greenbelt/Park, Landscaped, Level, Many Trees, Sprinklers In Ground
- Fencing (Description): Privacy
Green Features
- Energy Efficient: See Remarks
Financial Considerations
- Association Fee: $340
- Assoc Fee Freq.: Quarterly
- Assessment Amount: $557,040
- Tax Amount: $11,319.83
- Tax Year: 2025
- Terms: Cash, Committed Funds, Conventional, FHA, Fannie Mae, VA Loan
Disclosures and Reports
- Special Conditions: Standard
- Documents Avail.: See Remarks
- Legal Description: HIGHPOINTE CONDOMINIUMS, UNIT 12, 0.53% COMMON AREA INTEREST, (FKA HIGHPOINTE PH 3, SEC 2, BLK A, LT 1)
- Disclosures/Reports: Seller Disclosure
- Property ID: 153854000A000124
- Block: A
- Lot Number: 1
Listed by Tetra Properties, Inc.



















 NMLS#: 1598647