This is a carousel with tiles that activate property listing cards. Use the previous and next buttons to navigate.
1/39
$765,000
This is a carousel with tiles that activate property listing cards. Use the previous and next buttons to navigate.
1/39
Property Description
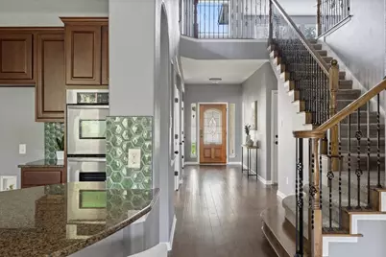
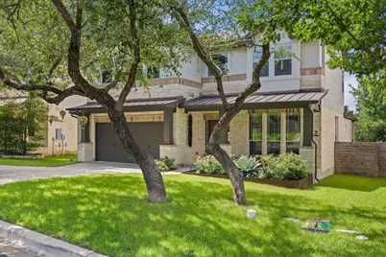
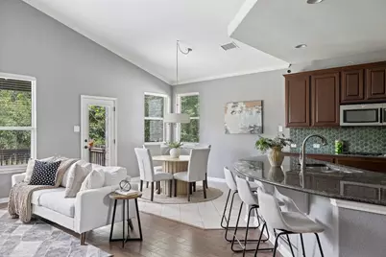
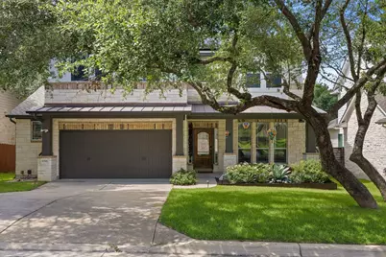
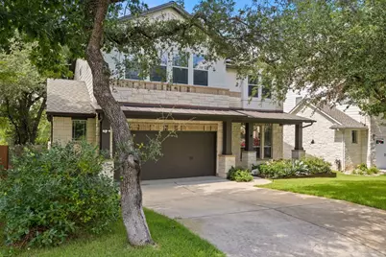
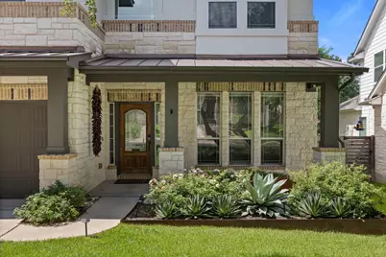
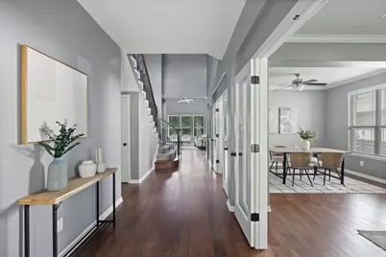
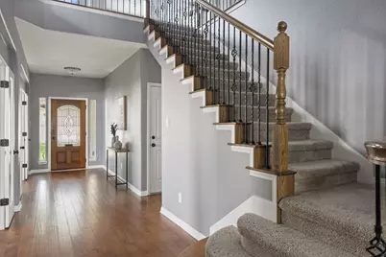
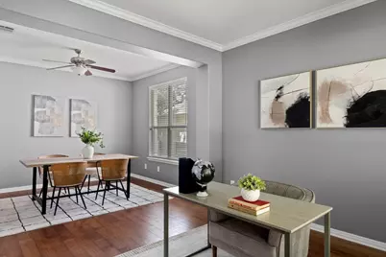
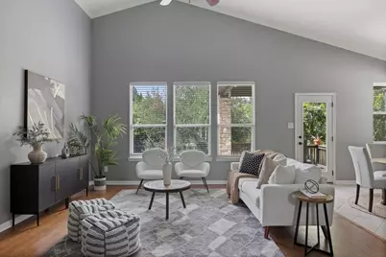
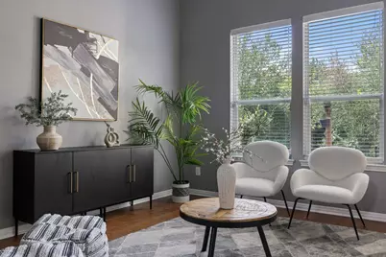
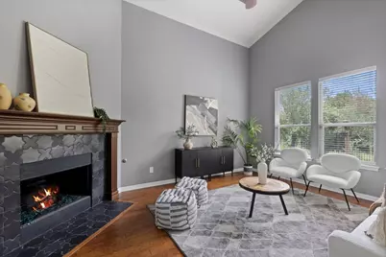
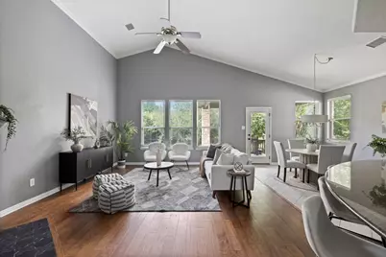
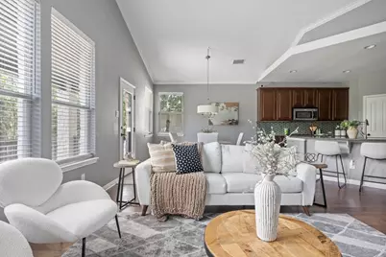
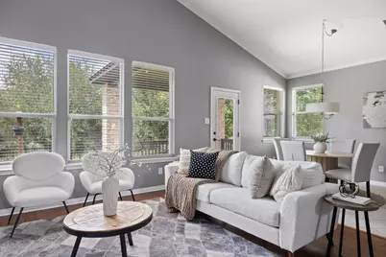
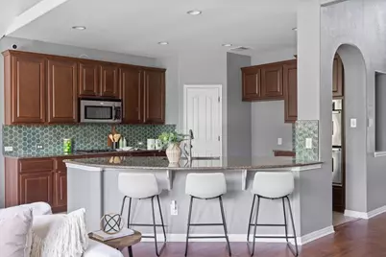
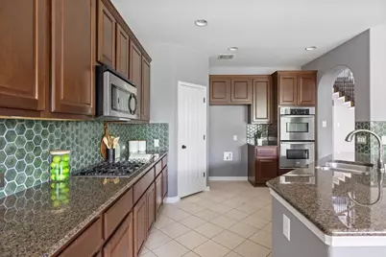
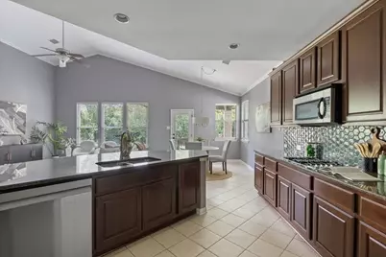
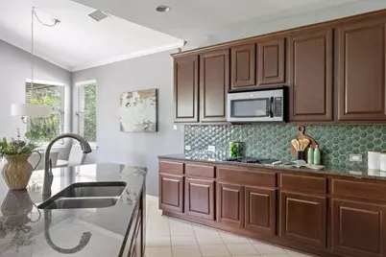
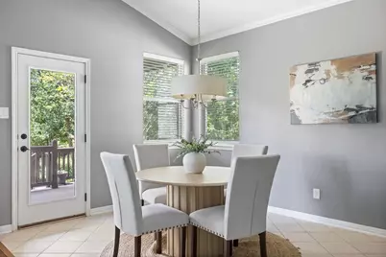
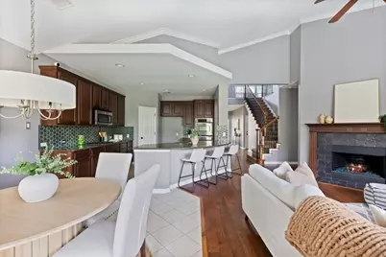
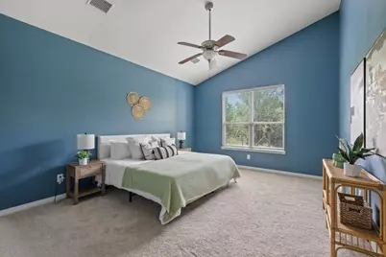
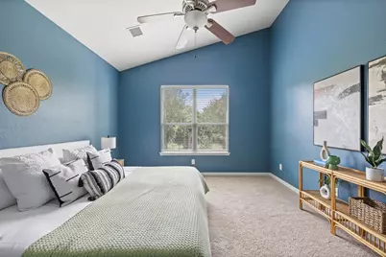
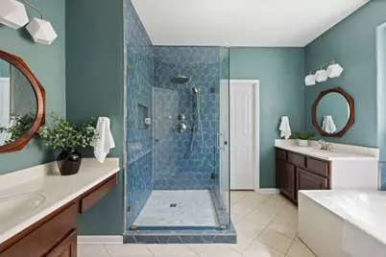
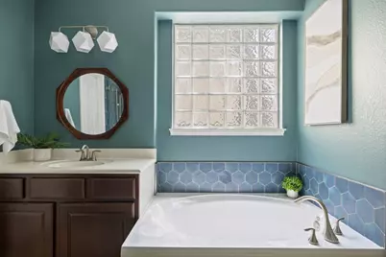
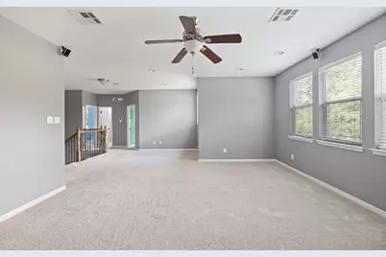
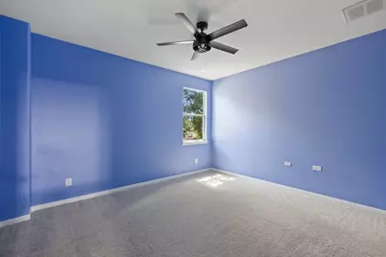
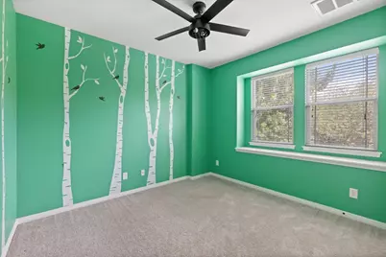
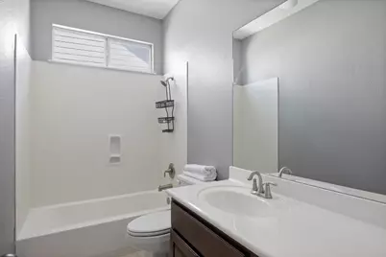

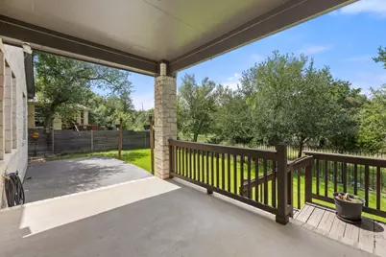
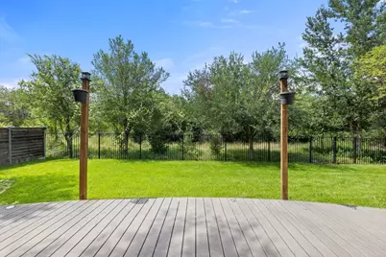
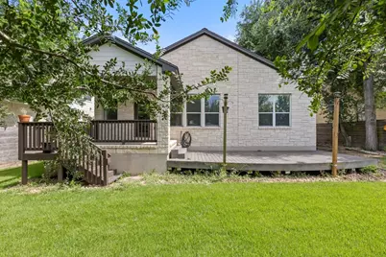
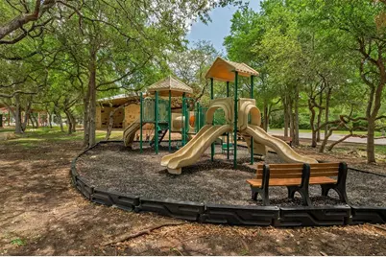
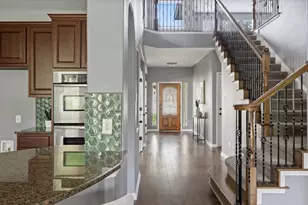
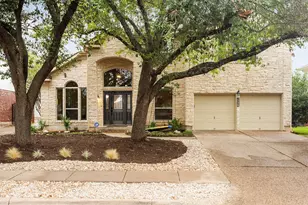
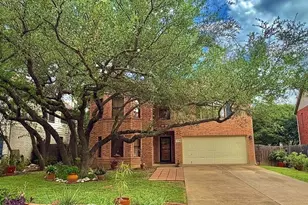
Exceptional privacy, a functional floor plan, and meaningful recent improvements in the highly sought-after Meridian community. Backing to a greenbelt with no rear neighbors, the property delivers a rare sense of privacy and tranquility while remaining just minutes from everything Southwest Austin has to offer. Designed for both everyday living and entertaining, the spacious layout features a primary suite on the main level, multiple living areas, multiple dining spaces, and a flexible front room ideal for a home office or playroom. Upstairs, you'll find an oversized multi-faceted living room, three generously sized secondary bedrooms, and two full bathrooms providing ample space and separation for family and guests. Recent improvements include a full roof replacement (2025), a new HVAC system (2026), refreshed landscaping with full backyard re-sod, irrigation improvements (2026), and renovated primary and secondary bathrooms. The result is a home that offers both immediate enjoyment and long-term peace of mind. Located within the highly regarded Baldwin Elementary, Gorzycki Middle School, and Bowie High School feeder pattern, Meridian residents enjoy access to neighborhood trails, parks, community pool amenities, and convenient proximity to shopping, dining, and major commuter routes.
Full Property Details
Full Property Details for 11521 Cherisse Dr
General
- Price: $765,000
- HOA FEE: $63/month
- HOA FEE FREQ.: Quarterly
- Taxes: $14,496 (2026)
- Status: Active
- Type: Single Family
- Source: Austin_MLS
- MLS ID: 7821055
- Updated: 6/18/2026
- Added to Site: 23 day(s) ago
Interior
- Interior Features: Ceiling Fan(s), Separate/Formal Dining Room, Double Vanity, French Door(s)/Atrium Door(s), High Ceilings, Multiple Living Areas, Multiple Dining Areas, Main Level Primary, Open Floorplan, Pantry, See Remarks, Study, Vaulted Ceiling(s), Walk-In Closet(s)
- Fireplace: Yes
- Number of Fireplaces: 1
- Fireplace(s): See Remarks
- Appliances: Cooktop, Double Oven, Dishwasher, Disposal, Microwave, See Remarks
- Flooring: Carpet, Tile, Wood
Rooms
Bathrooms
- Total Bathrooms: 4
- Full Bathrooms: 3
- Half Bathrooms: 1
Bedrooms
- Total Bedrooms: 4
- Bedrooms Main: 1
Other Rooms
- Laundry: Inside, Main Level
Additional Information
- Shared Amenities: See Remarks
- Security/Safety: See Remarks
Exterior
- Exterior Features: See Remarks
- Porch/Patio/Deck: Rear Porch, Deck, Front Porch, Porch, See Remarks
Parking
- Garage: Yes
- Garage Spaces: 2
- Covered Spaces: 2
- Total Spaces: 4
- Parking Features: Driveway, Garage Faces Front, Garage
Location
- Area: SWE
- County: Travis
- Subdivision: Meridian Sec C Ph 02
- Driving Directions: TX-45 to Meridian Park Blvd. Right on Wisteria Valley Dr. Right on Cherisse Dr. Home is on the right.
- Direction Faces: Southeast
School Information
- Elem School District: Austin ISD
- Midd School District: Austin ISD
- High School District: Austin ISD
- Elementary School: Baldwin
- Middle School: Gorzycki
- High School: Bowie
Community
- Association: Yes
- Assoc. Name: Meridian
- Assoc. Fees Include: Common Area Maintenance, See Remarks
Heating & Cooling
- Central air: Yes
- Air Conditioning: Yes
- Cooling Type: Central Air, Multi Units, See Remarks
- Heating Type: Central, See Remarks
Utilities
- Sewer: Public Sewer
- Water: Public
- Cable Available: Yes
- Utility Description: Cable Available, Electricity Available, See Remarks, Water Available
Structural Information
- Detached/Attached: Detached
- Construction: See Remarks
- Roof: Shingle
- Windows: See Remarks
- Stories/Levels: 2
- Square Feet: 2,931
- Sq. Ft. Source: Public Records
- Living Area: 2,931 Sq. Ft.
- Year Built: 2008
- Year Built Source: Public Records
- Property Condition: Resale
Additional Structures
- Other Structures: See Remarks
Lot Features
- Property View: Park/Greenbelt
- Lot Size (Acres): 0.1528
- Lot Size (Sq. Ft.): 6,655.97
- Fence: Yes
- Lot Features: Back Yard, Backs to Greenbelt/Park, Private
- Fencing (Description): Fenced, See Remarks
Green Features
- Energy Efficient: See Remarks
Financial Considerations
- Association Fee: $188
- Assoc Fee Freq.: Quarterly
- Assessment Amount: $643,952
- Tax Amount: $14,496.22
- Tax Year: 2026
- Terms: Cash, Conventional, FHA, See Remarks, VA Loan
Disclosures and Reports
- Special Conditions: Standard
- Documents Avail.: See Remarks, Survey
- Legal Description: LOT 17 BLK B MERIDIAN SEC C PHS 2
- Disclosures/Reports: Seller Disclosure
- Property ID: 4245502320000
- Block: B
- Lot Number: 17
Listed by Compass RE Texas, LLC

Get Pre-Approved Today
Schools
Schools serving 11521 Cherisse Dr
School District:Austin Independent School District
| Name | Grades | Distance |
|---|---|---|
Baldwin Elementary School 12200 Meridian Park Boulevard, Austin, TX 78739 | PK-5 | 0.4 mi |
Gorzycki Middle School 7412 West Slaughter Lane, Austin, TX 78749 | 6-8 | 2.6 mi |
Bowie High School, Austin, TX 4103 West Slaughter Lane, Austin, TX 78749 | 9-12 | 3.9 mi |
Disclaimer:
School attendance boundaries provided by ATTOM Data Solutions and are for reference only. Contact the school directly to verify enrollment eligibility.
Price & Sales History for 11521 Cherisse Dr
Date
Details
Price
Change
Source
6/18/2026
Listed
$765,000
—
MLS
Disclaimer: Historical sales information is derived from public records provided by the county offices. Information is not guaranteed and should be independently verified.
Tax History
Tax History for 11521 Cherisse Dr
Year
Property Taxes
Change
Tax Assessment
Change
2025
$10,566
-6%
$643,952
-5%
2024
$11,187
-19%
$676,281
-12%
2022
$13,836
—
$768,418
10%
2022
$13,836
25%
$700,603
38%
2021
$11,060
—
$508,100
2%
2020
$11,056
4%
$496,508
—
2020
$10,649
6%
$496,508
9%
2018
$10,016
6%
$456,000
13%
2016
$9,466
-8%
$405,000
-5%
2017
$10,262
12%
$424,467
6%
2015
$9,187
6%
$400,128
9%
2013
$8,663
—
$366,398
4%
2013
$8,663
—
$351,717
—
Disclaimer: Historical tax information is derived from public records provided by the county offices. Information is not guaranteed and should be independently verified.
Estimate the Cost
Estimate the Cost for 11521 Cherisse Dr
11521 Cherisse Drive, Austin, TX 78739 (MLS# 7821055) is a Single Family property with 4 bedrooms, 3 full bathrooms and 1 partial bathroom. 11521 Cherisse Drive is currently listed for $765,000 and was received on June 18, 2026. Want to learn more about 11521 Cherisse Drive? Do you have questions about finding other Single Family real estate for sale in Austin? You can browse all Austin real estate or contact a Coldwell Banker agent to request more information.