This is a carousel with tiles that activate property listing cards. Use the previous and next buttons to navigate.
1/34
$650,000
This is a carousel with tiles that activate property listing cards. Use the previous and next buttons to navigate.
1/34
Property Description
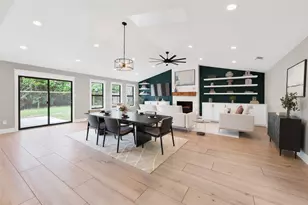
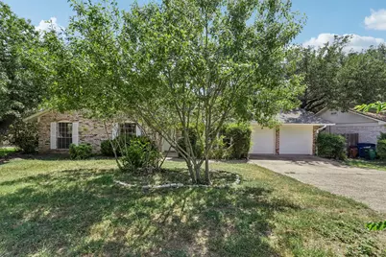
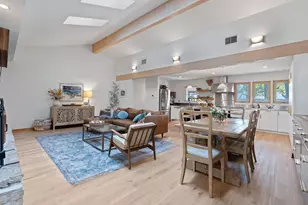
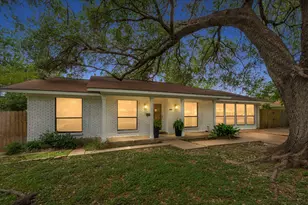
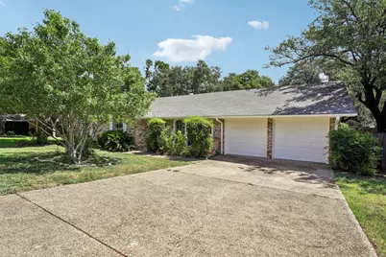
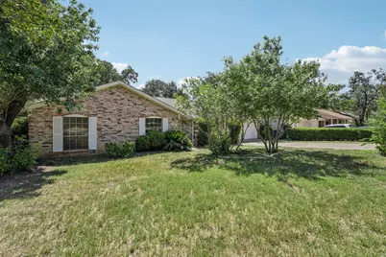
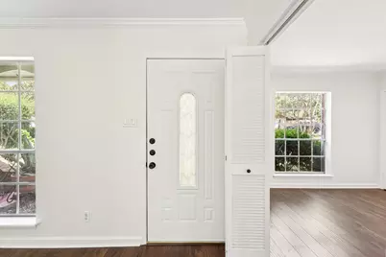
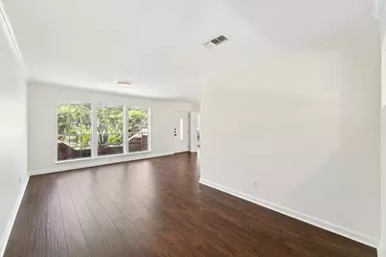
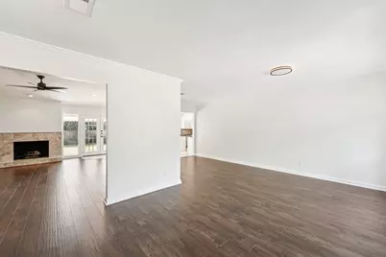
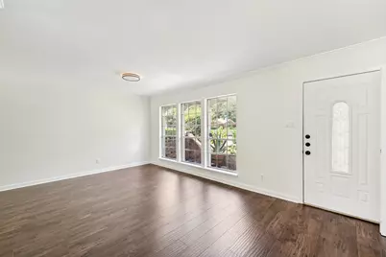
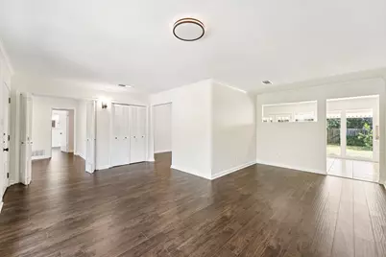
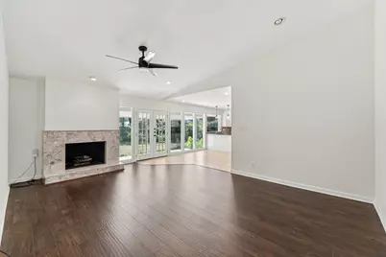
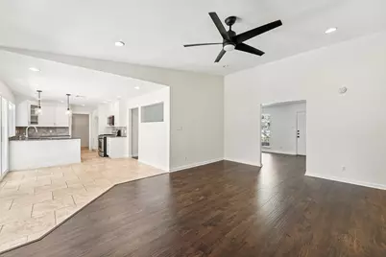
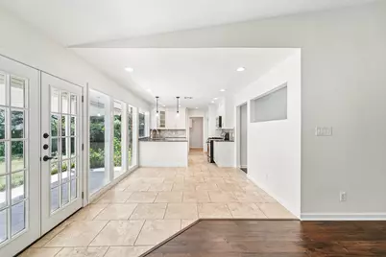
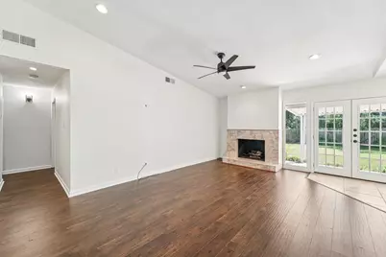
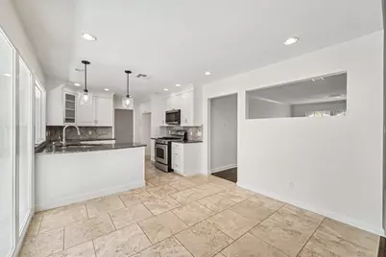
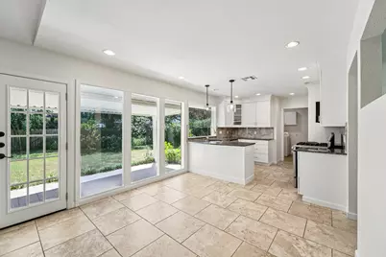
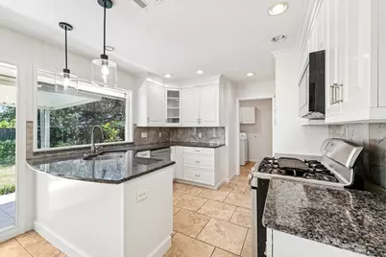
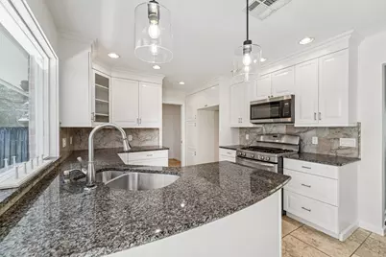
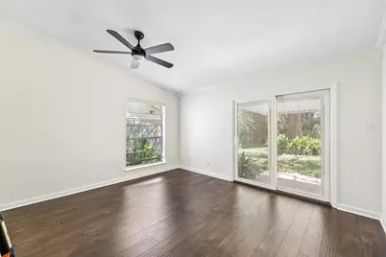
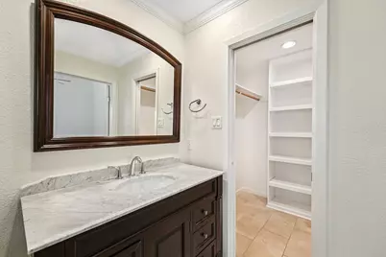
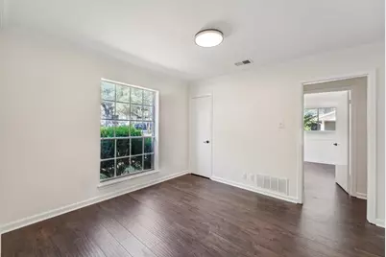
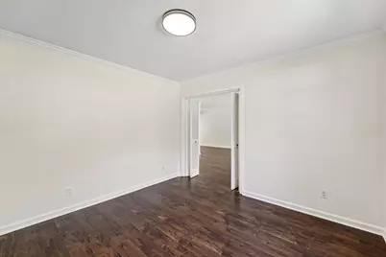
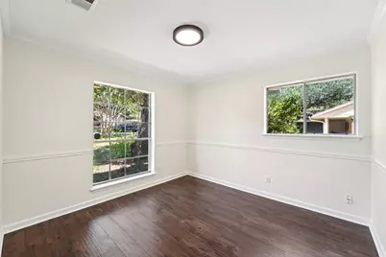
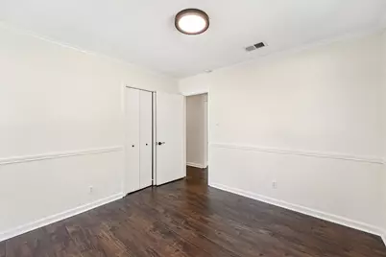
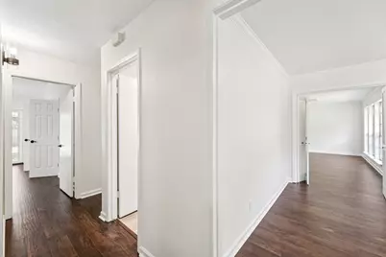
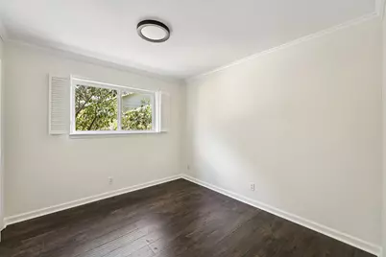
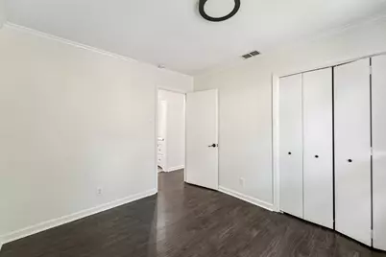
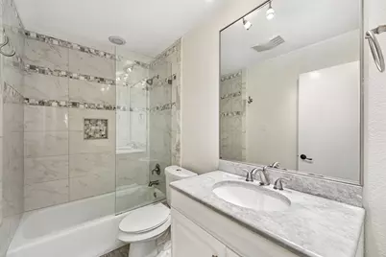
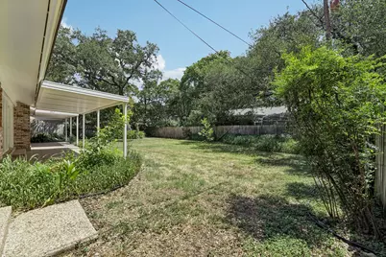
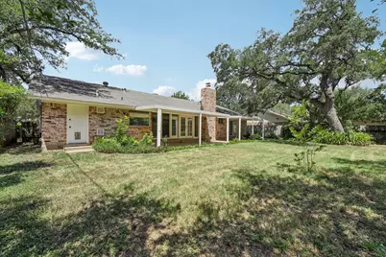
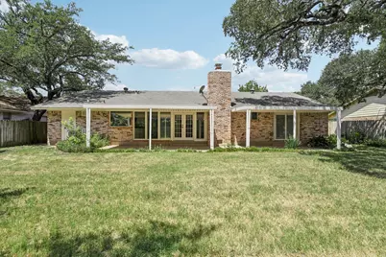
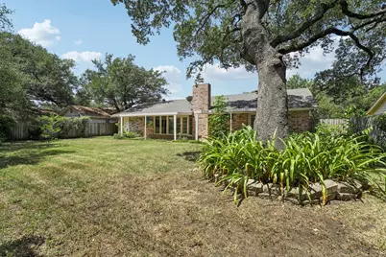
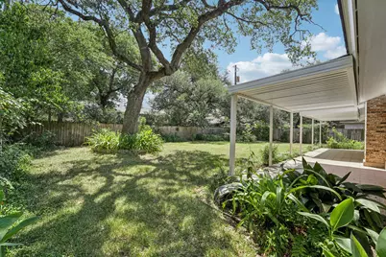
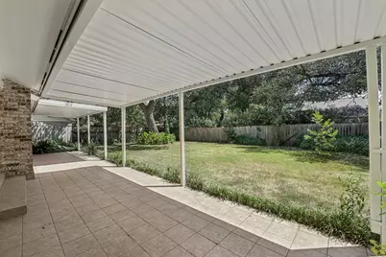
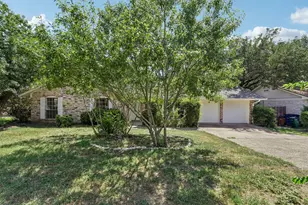
Engage with the charm and comfort of 11307 Alhambra Dr, a delightful 3-bedroom, 2-bathroom home with an office in the vibrant heart of Austin, TX. Spanning 1,773 square feet, this spacious residence offers a harmonious blend of style and functionality, making it the perfect sanctuary for relaxation and entertaining. Each room is thoughtfully designed to maximize space and natural light, creating a warm and inviting atmosphere throughout. The open-concept living area provides the ideal setting for cozy evenings or lively gatherings with friends and family. Enjoy preparing meals in the upgraded kitchen, equipped to meet all your culinary needs. Retreat to the tranquil bedrooms, each offering a peaceful escape from the hustle and bustle of everyday life. The property's location provides easy access to Austin's lively culture, dining, and entertainment scene, ensuring you're never far from the action. Bask in the serene outdoor space, perfect for morning coffees or evening relaxation. Discover a place where convenience meets comfort, making 11307 Alhambra Dr your ideal home in the vibrant Austin landscape. Schedule a private preview of this beautiful home TODAY!!
Full Property Details
Full Property Details for 11307 Alhambra Dr
General
- Price: $650,000
- HOA FEE: $57/month
- HOA FEE FREQ.: Quarterly
- Taxes: $10,608 (2025)
- Status: Active
- Type: Single Family
- Source: Austin_MLS
- MLS ID: 3840223
- Updated: 6/29/2026
- Added to Site: 10 day(s) ago
Interior
- Interior Features: Separate/Formal Dining Room, Multiple Dining Areas, Main Level Primary
- Fireplace: Yes
- Number of Fireplaces: 1
- Fireplace(s): Family Room
- Appliances: Dishwasher, Gas Cooktop, Disposal
- Flooring: Tile, Wood
Rooms
Bathrooms
- Total Bathrooms: 2
- Full Bathrooms: 2
Bedrooms
- Total Bedrooms: 3
- Bedrooms Main: 3
Other Rooms
- Laundry: Laundry Room
Additional Information
- Shared Amenities: None
- Spa Description: None
- Security/Safety: None
Exterior
- Exterior Features: None
- Porch/Patio/Deck: Covered, Patio
Parking
- Garage: Yes
- Garage Spaces: 2
- Covered Spaces: 2
- Total Spaces: 2
- Parking Features: Attached, Garage Faces Front, Garage, Garage Door Opener
Location
- Area: 1N
- County: Travis
- Subdivision: Balcones Woods Sec 01
- Driving Directions: Get on TX-1 Loop N, Continue on TX-1 Loop N to Research Blvd. Take the exit toward Braker Ln/Balcones Woods Dr from US-183 N, Follow Research Blvd and Balcones Woods Dr to Alhambra Dr
- Direction Faces: West
School Information
- Elem School District: Austin ISD
- Midd School District: Austin ISD
- High School District: Austin ISD
- Elementary School: Davis
- Middle School: Murchison
- High School: Anderson
Community
- Association: Yes
- Assoc. Name: Balcones Club Inc
- Assoc. Fees Include: Common Area Maintenance
Heating & Cooling
- Central air: Yes
- Air Conditioning: Yes
- Cooling Type: Central Air
- Heating Type: Central
Utilities
- Sewer: Public Sewer
- Water: Public
- Utility Description: Electricity Available
Structural Information
- Detached/Attached: Detached
- Roof: Composition
- Windows: None
- Stories/Levels: 1
- Square Feet: 1,773
- Sq. Ft. Source: Public Records
- Living Area: 1,773 Sq. Ft.
- Year Built: 1972
- Year Built Source: Public Records
- Property Condition: Resale
Additional Structures
- Other Structures: None
Lot Features
- Lot Size (Acres): 0.212
- Lot Size (Sq. Ft.): 9,234.72
- Fence: Yes
- Lot Features: Back Yard, Front Yard, Trees Small Size
- Fencing (Description): Fenced, Privacy
Financial Considerations
- Association Fee: $170
- Assoc Fee Freq.: Quarterly
- Assessment Amount: $613,093
- Tax Amount: $10,608.77
- Tax Year: 2025
- Terms: Cash, Conventional, FHA, VA Loan
Disclosures and Reports
- Special Conditions: Standard
- Documents Avail.: Disclosure(s)
- Legal Description: LOT 20 BLK 11 BALCONES WOODS SEC NO 1
- Disclosures/Reports: Lead Based Paint Disclosure, Other, Seller Disclosure
- Property ID: 2570304040000
- Block: 11
- Lot Number: 20
Listed by Peach Blossom Properties, LLC
Get Pre-Approved Today
Schools
Schools serving 11307 Alhambra Dr
School District:Austin Independent School District
| Name | Grades | Distance |
|---|---|---|
Murchison Middle School 3700 North Hills Drive, Austin, TX 78731 | 6-8 | 3.8 mi |
Anderson High School 8403 Mesa Drive, Austin, TX 78759 | 9-12 | 2.3 mi |
Disclaimer:
School attendance boundaries provided by ATTOM Data Solutions and are for reference only. Contact the school directly to verify enrollment eligibility.
Price & Sales History for 11307 Alhambra Dr
Date
Details
Price
Change
Source
6/28/2026
Listed
$650,000
—
MLS
Disclaimer: Historical sales information is derived from public records provided by the county offices. Information is not guaranteed and should be independently verified.

Tax History
Tax History for 11307 Alhambra Dr
Year
Property Taxes
Change
Tax Assessment
Change
2025
$3,094
-33%
$535,306
-13%
2024
$4,641
-25%
$613,093
-11%
2022
$6,191
—
$690,259
-2%
2022
$6,191
-1%
$703,293
49%
2021
$6,254
-37%
$473,345
6%
2020
$9,926
4%
$445,760
2%
2020
$9,561
9%
$437,907
10%
2018
$8,744
19%
$398,097
10%
2016
$7,337
-9%
$361,906
10%
2017
$8,071
17%
$329,005
9%
2015
$6,910
6%
$300,929
10%
2014
$6,510
-3%
$273,572
8%
2014
$6,739
—
$252,582
—
Disclaimer: Historical tax information is derived from public records provided by the county offices. Information is not guaranteed and should be independently verified.
Estimate the Cost
Estimate the Cost for 11307 Alhambra Dr
11307 Alhambra Drive, Austin, TX 78759 (MLS# 3840223) is a Single Family property with 3 bedrooms and 2 full bathrooms. 11307 Alhambra Drive is currently listed for $650,000 and was received on June 28, 2026. Want to learn more about 11307 Alhambra Drive? Do you have questions about finding other Single Family real estate for sale in Austin? You can browse all Austin real estate or contact a Coldwell Banker agent to request more information.