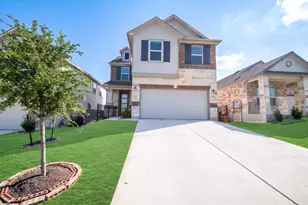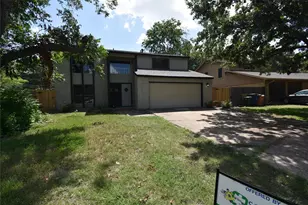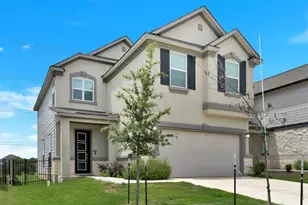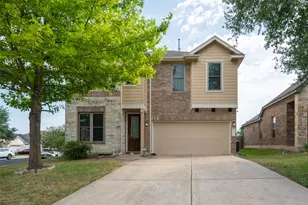
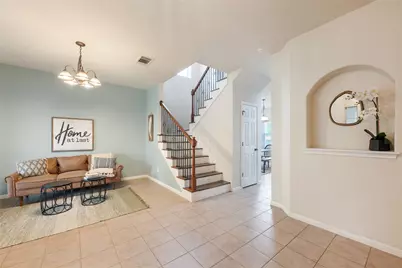
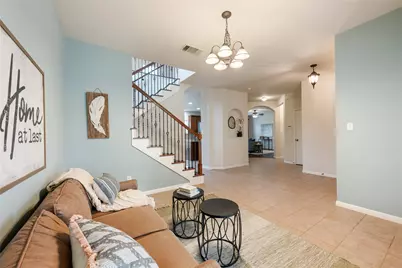
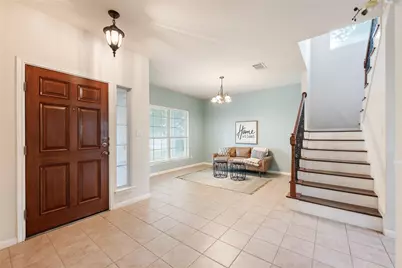
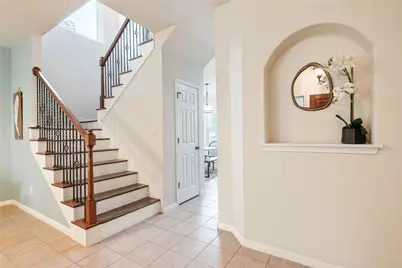
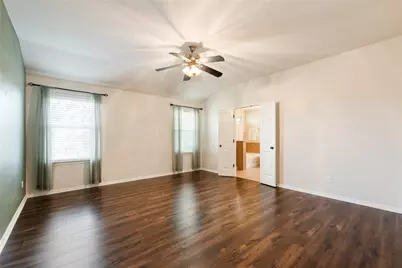
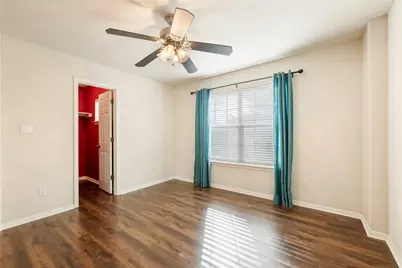
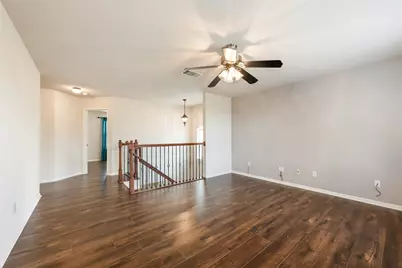
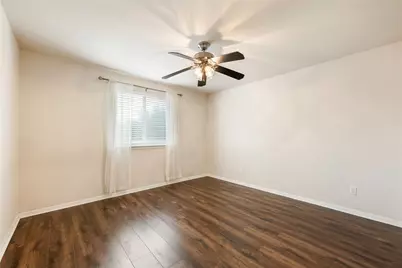
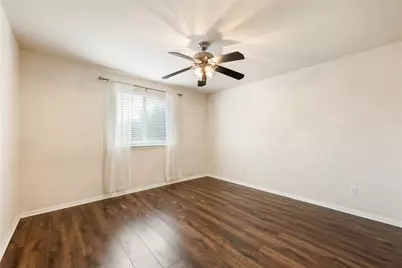
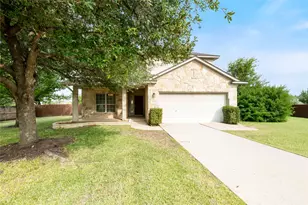
This is a carousel with tiles that activate property listing cards. Use the previous and next buttons to navigate.
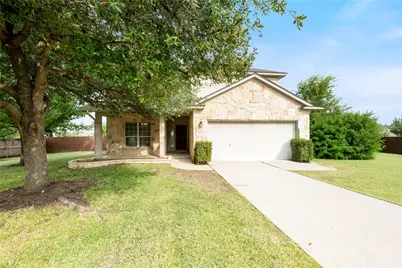
$419,000 Just Listed
This is a carousel with tiles that activate property listing cards. Use the previous and next buttons to navigate.
Full Property Details for 11404 Flushwing Dr
General
- Price: $419,000
- HOA FEE: $36/month
- Taxes: $5,937 (2026)
- Status: Active
- Type: Single Family
- Source: Austin_MLS
- MLS ID: 9458417
- Updated: 8/6/2026
- Added to Site: 1 day(s) ago
Interior
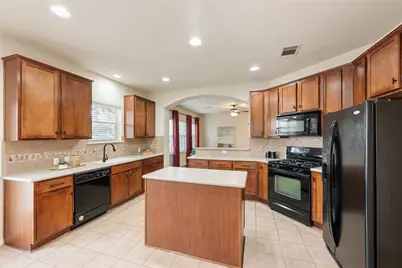
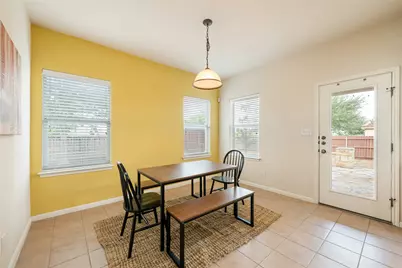
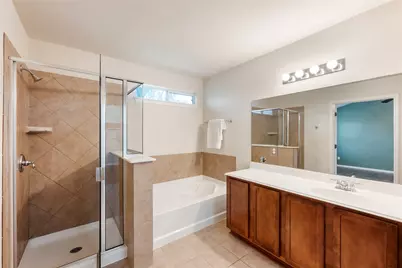
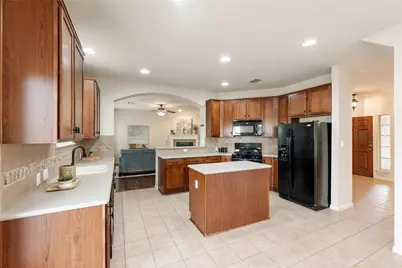
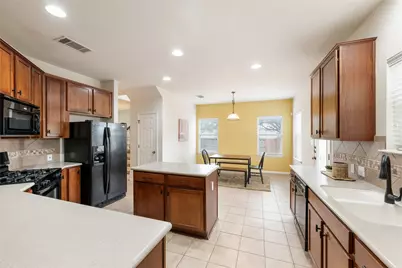
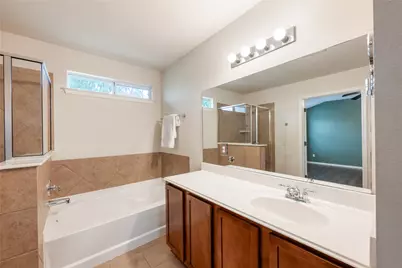
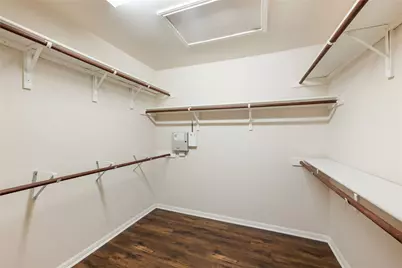
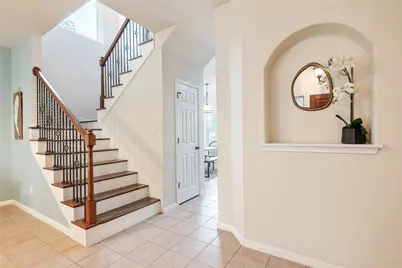
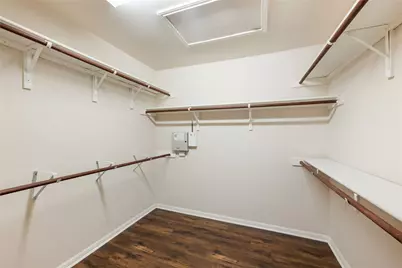
- Interior Features: Ceiling Fan(s), Separate/Formal Dining Room, Interior Steps, Kitchen Island, Multiple Living Areas, Multiple Dining Areas, Pantry, Recessed Lighting, See Remarks, Soaking Tub, Smart Thermostat, Walk-In Closet(s)
- Fireplace: Yes
- Number of Fireplaces: 1
- Fireplace(s): Family Room
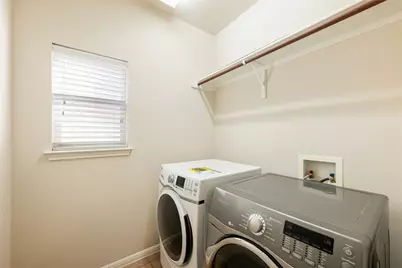
- Appliances: Cooktop, Dryer, Dishwasher, Free-Standing Range, Disposal, Microwave, Refrigerator, Washer
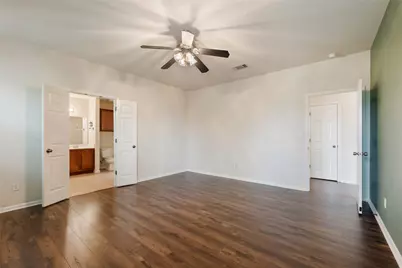
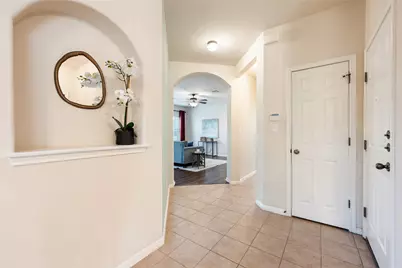
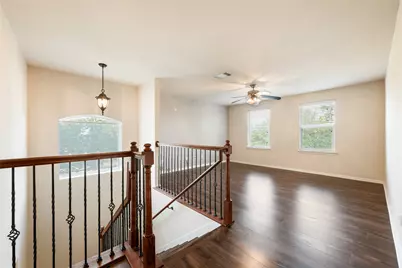
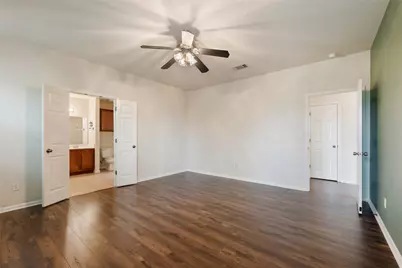
- Flooring: Carpet Free, Tile, Wood
Rooms
Bathrooms
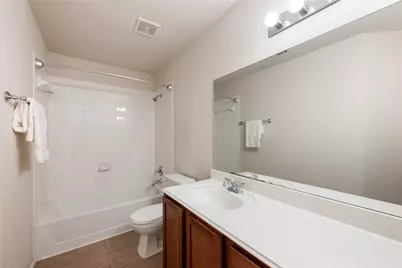
- Total Bathrooms: 3
- Full Bathrooms: 2
- Half Bathrooms: 1
Bedrooms
- Total Bedrooms: 3
Other Rooms
- Laundry: Main Level, Laundry Room, Washer Hookup
Additional Information
- Shared Amenities: None
- Spa Description: None
- Security/Safety: Carbon Monoxide Detector(s), Fire Alarm, Smoke Detector(s)
Exterior
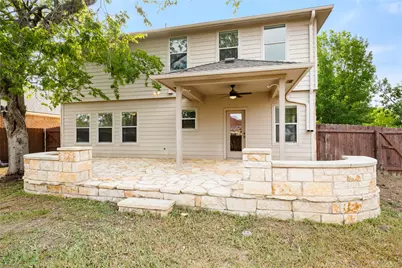
- Exterior Features: Exterior Steps

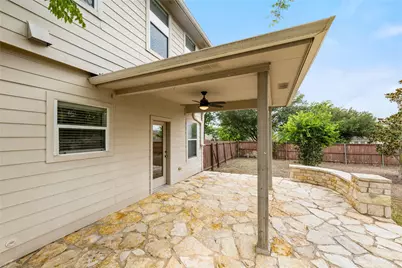
- Porch/Patio/Deck: Covered, Patio
Parking
- Garage: Yes
- Garage Spaces: 2
- Covered Spaces: 2
- Total Spaces: 2
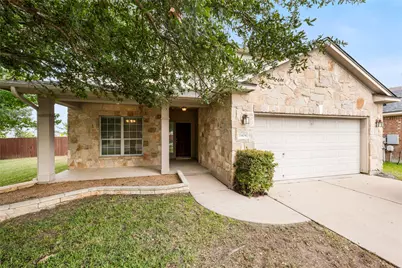
- Parking Features: Attached, Garage Faces Front
Location
- Area: NE
- County: Travis
- Subdivision: Pioneer Crossing West Sec 07
- Driving Directions: From Dessau, East on Braker Ln, Left on Musket Valley Trail, Left on Flushwing (house on corner)
- Direction Faces: East
School Information
- Elem School District: Manor ISD
- Midd School District: Manor ISD
- High School District: Manor ISD
- Elementary School: Pioneer Crossing
- Middle School: Decker
- High School: Manor
Community
- Association: Yes
- Assoc. Name: Pioneer Crossing
- Assoc. Fees Include: See Remarks
Heating & Cooling
- Central air: Yes
- Air Conditioning: Yes
- Cooling Type: Central Air
- Heating Type: Central, Natural Gas
Utilities
- Sewer: Public Sewer
- Water: Public
- Utility Description: Electricity Available, Natural Gas Available
Structural Information
- Detached/Attached: Detached
- Construction: HardiPlank Type, Masonry, Stone Veneer
- Roof: Shingle
- Windows: Blinds
- Stories/Levels: 2
- Square Feet: 2,432
- Sq. Ft. Source: Public Records
- Living Area: 2,432 Sq. Ft.
- Year Built: 2007
- Year Built Source: Public Records
- Property Condition: Resale
Additional Structures
- Other Structures: None
Lot Features
- Lot Size (Acres): 0.133
- Lot Size (Sq. Ft.): 5,793.48
- Fence: Yes
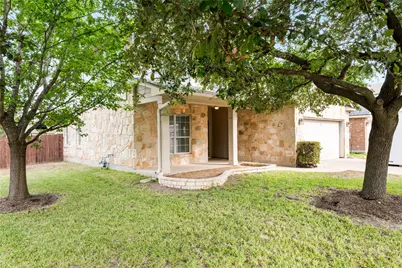
- Lot Features: Corner Lot, Sprinklers Automatic, Trees Medium Size
- Fencing (Description): Fenced, Wood
Financial Considerations
- Association Fee: $36
- Assoc Fee Freq.: Monthly
- Tax Amount: $5,937
- Tax Year: 2026
- Terms: Cash, Conventional, FHA, VA Loan
Disclosures and Reports
- Special Conditions: Standard
- Documents Avail.: Survey
- Legal Description: LOT 31 BLK Z PIONEER CROSSING WEST SEC 7
- Disclosures/Reports: Seller Disclosure
- Property ID: 2453003140000
- Block: Z
- Lot Number: 31
Listed by eXp Realty, LLC
Schools serving 11404 Flushwing Dr
| Name | Grades | Distance |
|---|---|---|
Pioneer Crossing Elementary School 11300 Samsung Boulevard, Austin, TX 78754 | K-5 | 1 mi |
Decker Middle School 8104 Decker Lane, Austin, TX 78724 | 6-8 | 4.7 mi |
Manor High School 14832 N Fm 973, Manor, TX 78653 | 9-12 | 5.4 mi |
Price & Sales History for 11404 Flushwing Dr
Tax History for 11404 Flushwing Dr
Estimate the Cost for 11404 Flushwing Dr
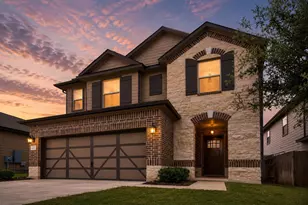
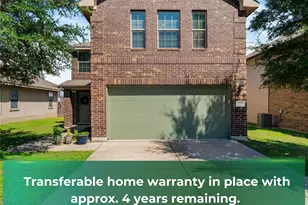
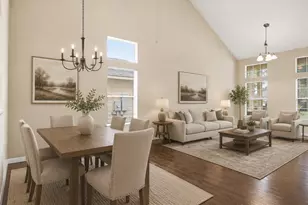
11404 Flushwing Drive, Austin, TX 78754 (MLS# 9458417) is a Single Family property with 3 bedrooms, 2 full bathrooms and 1 partial bathroom. 11404 Flushwing Drive is currently listed for $419,000 and was received on August 06, 2026. Want to learn more about 11404 Flushwing Drive? Do you have questions about finding other Single Family real estate for sale in Austin? You can browse all Austin real estate or contact a Coldwell Banker agent to request more information.