This is a carousel with tiles that activate property listing cards. Use the previous and next buttons to navigate.
1/37
$650,000
This is a carousel with tiles that activate property listing cards. Use the previous and next buttons to navigate.
1/37
Property Description
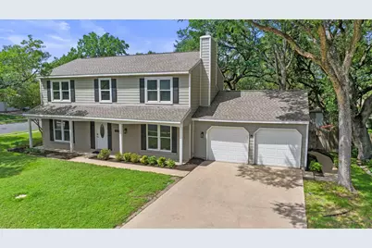
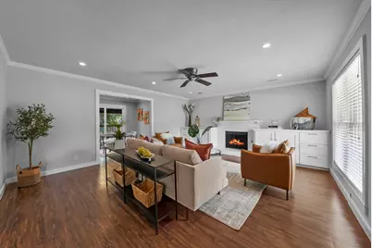
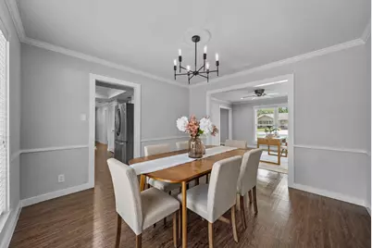
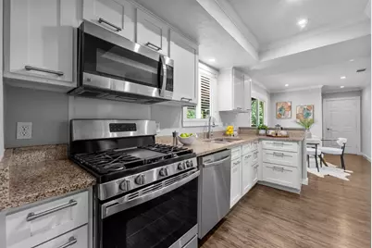
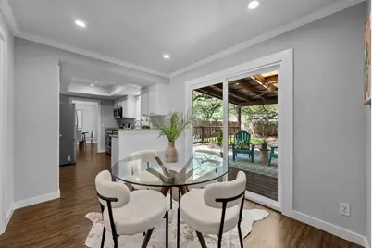
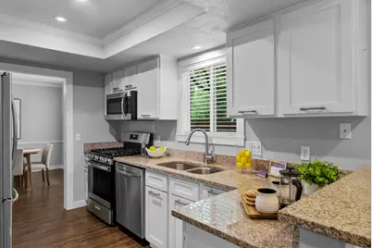
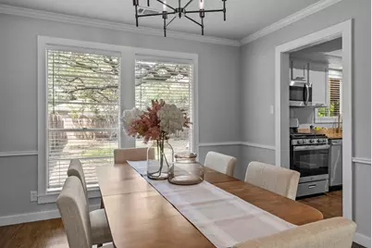
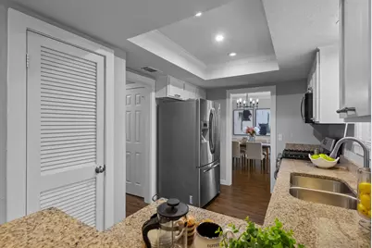
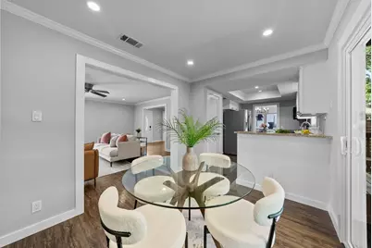
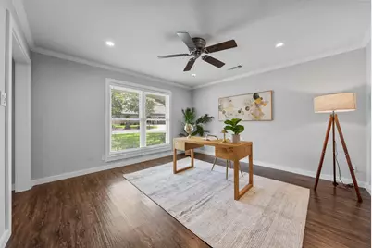
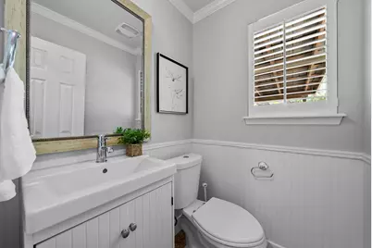
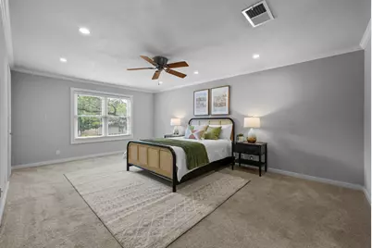
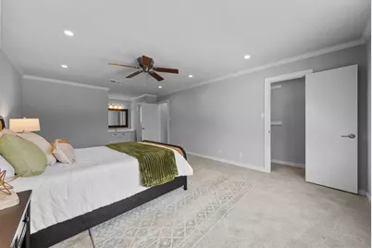
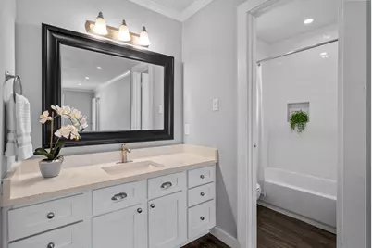
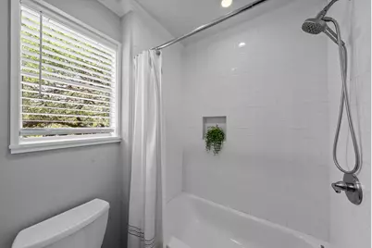
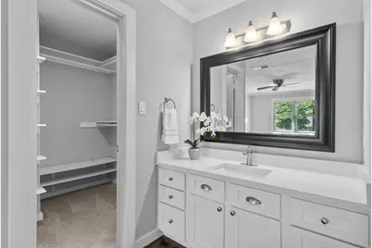
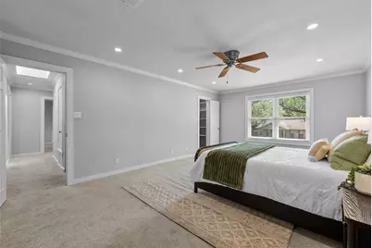
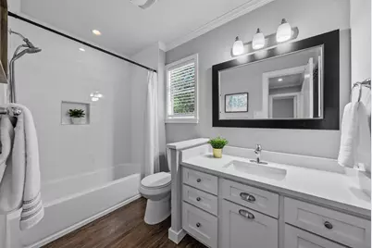
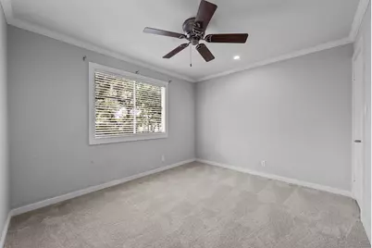
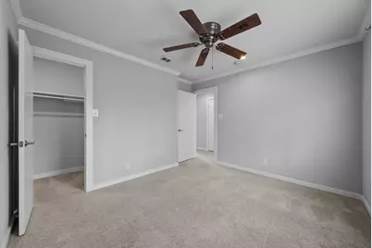
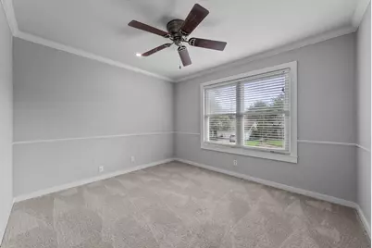
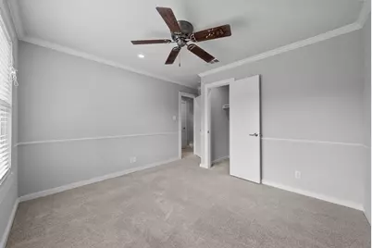
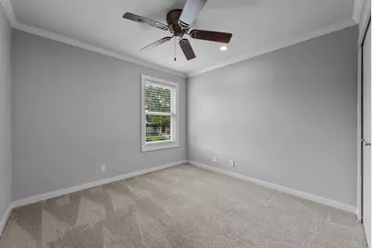
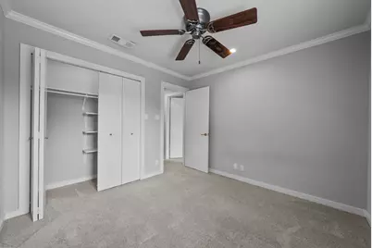
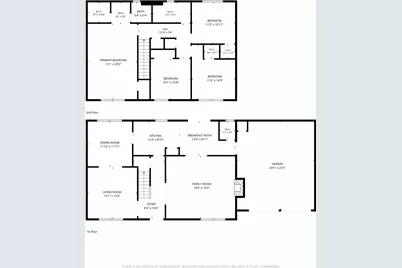
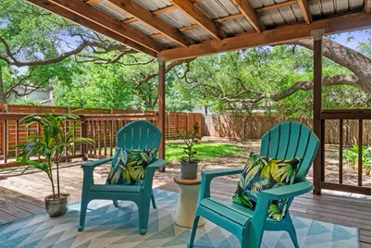
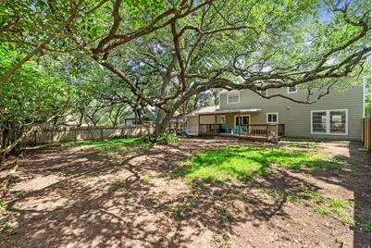
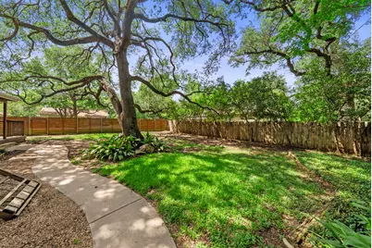
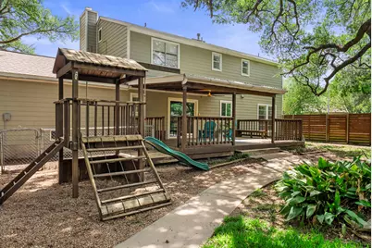
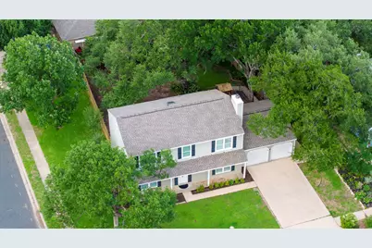
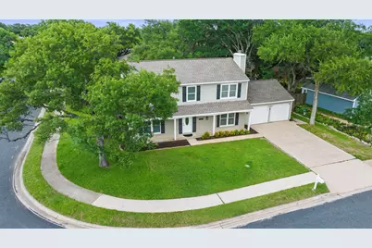
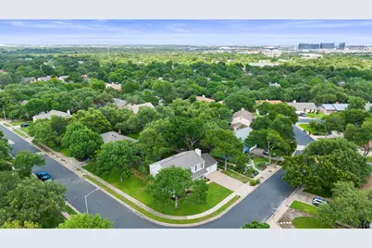
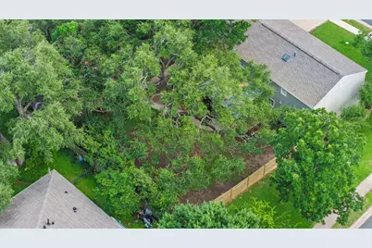
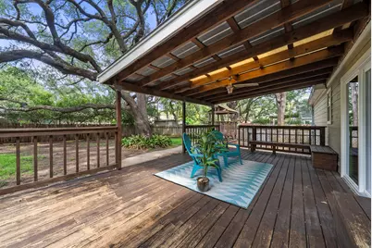
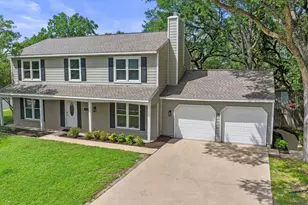
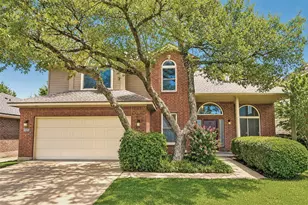
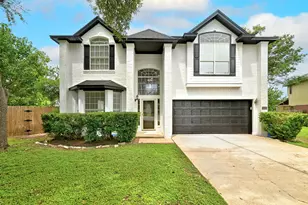
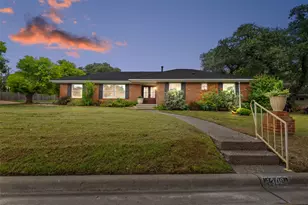
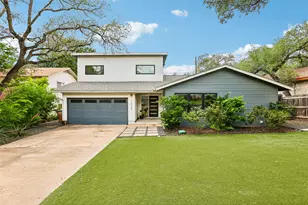
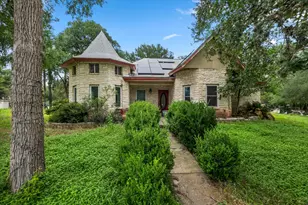
AMAZING opportunity in Balcones Woods neighborhood, this 4 bedroom, 2.5 bath home offers an ideal blend of space, character, and opportunity. With multiple levels, 4 bedrooms upstairs, two living areas, two dining spaces, and a 2 car garage, the flexible layout is perfect for both everyday living and entertaining. Set on a rare quarter acre corner lot, the property is shaded by mature trees, including a stunning heritage oak that anchors the backyard. Enjoy outdoor living on the covered deck, with plenty of additional space for a playscape, garden, or pet run - truly a backyard you can grow into. Inside, you'll find thoughtful updates alongside room to make the home your own. Dimmable recessed lighting throughout enhances the ambiance, while detailed trim carpentry including crown molding and window casings add a polished, finished feel. No popcorn ceilings provide a clean, modern touch. Balcones Woods is known for its strong sense of community, with year-round events and an exceptional summer swim team for the neighborhood kids. Residents enjoy amenities including basketball, pickleball, and tennis courts, a playground, and a neighborhood pool. Conveniently situated between Highway 183 and MoPac Expressway, you'll have quick access to major tech employers, The Domain, and The Arboretum for shopping, dining, and entertainment, as well as nearby Ascension Seton Northwest Hospital. All of this within top-rated AISD vertical team schools.
Full Property Details
Full Property Details for 11405 Pyreneese Dr
General
- Price: $650,000
- HOA FEE: $59/month
- HOA FEE FREQ.: Quarterly
- Taxes: $10,291 (2025)
- Status: Active
- Type: Single Family
- Source: Austin_MLS
- MLS ID: 5366265
- Updated: 6/23/2026
- Added to Site: 58 day(s) ago
Interior
- Interior Features: Built-in Features, Ceiling Fan(s), Crown Molding, Separate/Formal Dining Room, Granite Counters, Multiple Living Areas, Multiple Dining Areas, Multiple Closets, Pantry, Quartz Counters, Recessed Lighting, Walk-In Closet(s), High Speed Internet
- Fireplace: Yes
- Number of Fireplaces: 1
- Fireplace(s): Gas, Living Room, Masonry
- Appliances: Dishwasher, Exhaust Fan, Disposal, Gas Range, Gas Water Heater, Microwave
- Flooring: Carpet, Tile, Vinyl
Rooms
Bathrooms
- Total Bathrooms: 3
- Full Bathrooms: 2
- Half Bathrooms: 1
Bedrooms
- Total Bedrooms: 4
Other Rooms
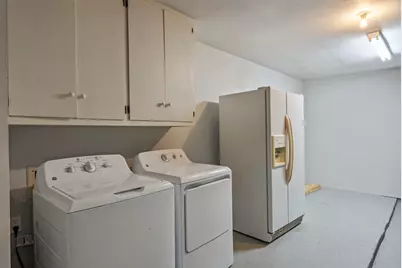
- Laundry: In Garage, Washer Hookup, Electric Dryer Hookup, Gas Dryer Hookup
Additional Information
- Shared Amenities: Barbecue, Common Grounds/Area, Clubhouse, Curbs, Internet Access, Playground, Park, Pool, Planned Social Activities, Street Lights, Sidewalks, Tennis Court(s)
- Shared Pool: Yes
- Pool: Yes
- Pool Description: None, Community
- Tennis: Yes
- Security/Safety: None, Controlled Access
Exterior
- Exterior Features: Dog Run, Playground
- Porch/Patio/Deck: Covered, Deck
Parking
- Garage: Yes
- Garage Spaces: 2
- Covered Spaces: 2
- Total Spaces: 4
- Parking Features: Driveway, Garage Faces Front, Garage, Garage Door Opener
Location
- Area: 1N
- County: Travis
- Subdivision: Balcones Woods Sec 03A
- Driving Directions: From Hwy 183 North, take Braker/Balcones Woods exit and turn Right on Balcones Woods. Left on Toledo, Left on Catalonia, and Left on Pyreneese, house will be on your right.
- Direction Faces: Southwest
School Information
- Elem School District: Austin ISD
- Midd School District: Austin ISD
- High School District: Austin ISD
- Elementary School: Davis
- Middle School: Murchison
- High School: Anderson
Community
- Association: Yes
- Assoc. Name: Balcones Woods Club, Inc.
- Assoc. Fees Include: Common Area Maintenance
Heating & Cooling
- Central air: Yes
- Air Conditioning: Yes
- Cooling Type: Central Air, Electric
- Heating Type: Central, Natural Gas
Utilities
- Sewer: Public Sewer
- Water: Public
- Cable Available: Yes
- Utility Description: Cable Available, Electricity Connected, Fiber Optic Available, Natural Gas Connected, High Speed Internet Available, Phone Available, Sewer Connected, Water Connected
Structural Information
- Detached/Attached: Detached
- Construction: HardiPlank Type
- Roof: Composition, Shingle
- Windows: Blinds
- Stories/Levels: 2
- Square Feet: 2,154
- Sq. Ft. Source: Appraiser
- Living Area: 2,154 Sq. Ft.
- Year Built: 1978
- Year Built Source: Public Records
- Property Condition: Resale
Additional Structures
- Other Structures: None
Lot Features
- Lot Size (Acres): 0.2503
- Lot Size (Sq. Ft.): 10,903.07
- Street Lights: Yes
- Sidewalks: Yes
- Fence: Yes
- Lot Features: Sprinklers Automatic, Trees Large Size
- Fencing (Description): Privacy, Wood
Financial Considerations
- Association Fee: $176
- Assoc Fee Freq.: Quarterly
- Assessment Amount: $502,895
- Tax Amount: $10,291.67
- Tax Year: 2025
- Terms: Cash, Conventional, Texas Vet, VA Loan
Disclosures and Reports
- Special Conditions: Standard
- Legal Description: LOT 6 BLK N BALCONES WOODS SEC 3A
- Disclosures/Reports: Lead Based Paint Disclosure, Seller Disclosure
- Property ID: 263398
- Block: N
- Lot Number: 6
Listed by Compass RE Texas, LLC

Get Pre-Approved Today
Schools
Schools serving 11405 Pyreneese Dr
School District:Austin Independent School District
| Name | Grades | Distance |
|---|---|---|
Murchison Middle School 3700 North Hills Drive, Austin, TX 78731 | 6-8 | 4 mi |
Anderson High School 8403 Mesa Drive, Austin, TX 78759 | 9-12 | 2.4 mi |
Disclaimer:
School attendance boundaries provided by ATTOM Data Solutions and are for reference only. Contact the school directly to verify enrollment eligibility.
Price & Sales History for 11405 Pyreneese Dr
Date
Details
Price
Change
Source
6/23/2026
Price Reduced
$650,000
-6.47%
MLS
5/11/2026
Listed
$695,000
—
MLS
Disclaimer: Historical sales information is derived from public records provided by the county offices. Information is not guaranteed and should be independently verified.
Tax History
Tax History for 11405 Pyreneese Dr
Year
Property Taxes
Change
Tax Assessment
Change
2025
$10,292
-5%
$502,895
-8%
2024
$10,845
-18%
$547,211
-25%
2022
$13,148
—
$724,786
-2%
2022
$13,148
27%
$738,820
50%
2021
$10,346
5%
$491,234
11%
2020
$9,811
4%
$440,600
—
2020
$9,450
-1%
$440,600
1%
2018
$9,537
30%
$434,175
15%
2016
$7,320
-16%
$376,772
15%
2017
$8,763
21%
$328,249
4%
2015
$7,246
15%
$315,561
15%
2013
$6,323
-7%
$274,615
7%
2014
$6,764
—
$256,686
—
Disclaimer: Historical tax information is derived from public records provided by the county offices. Information is not guaranteed and should be independently verified.
Estimate the Cost
Estimate the Cost for 11405 Pyreneese Dr
11405 Pyreneese Drive, Austin, TX 78759 (MLS# 5366265) is a Single Family property with 4 bedrooms, 2 full bathrooms and 1 partial bathroom. 11405 Pyreneese Drive is currently listed for $650,000 and was received on May 11, 2026. Want to learn more about 11405 Pyreneese Drive? Do you have questions about finding other Single Family real estate for sale in Austin? You can browse all Austin real estate or contact a Coldwell Banker agent to request more information.