This is a carousel with tiles that activate property listing cards. Use the previous and next buttons to navigate.
1/38
$660,000
This is a carousel with tiles that activate property listing cards. Use the previous and next buttons to navigate.
1/38
Property Description
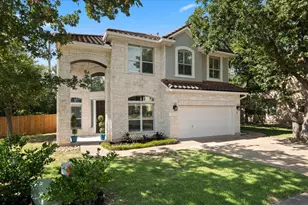
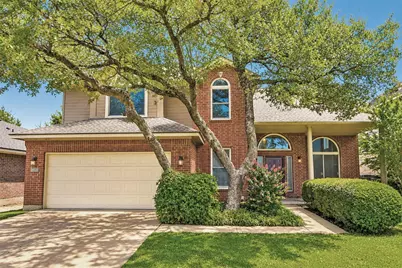
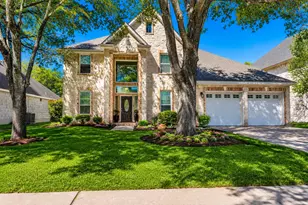
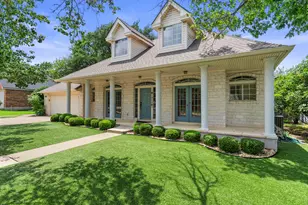
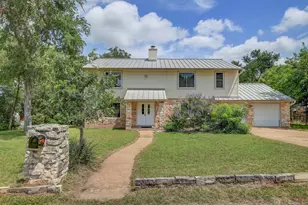
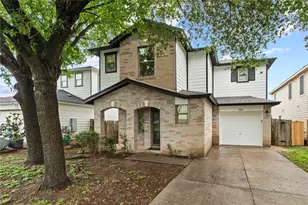
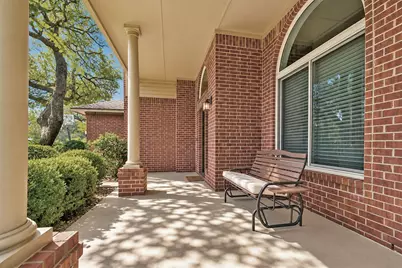
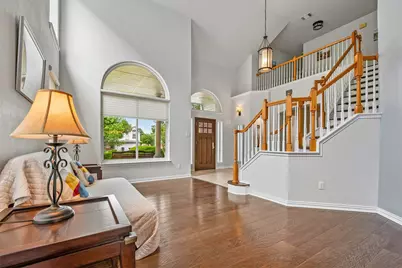
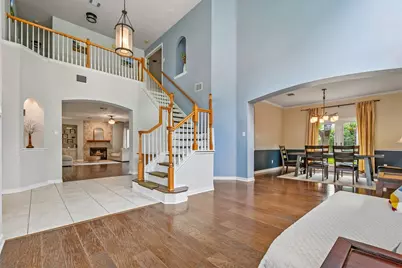
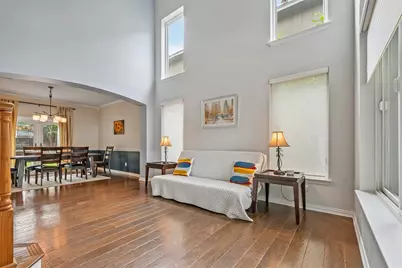
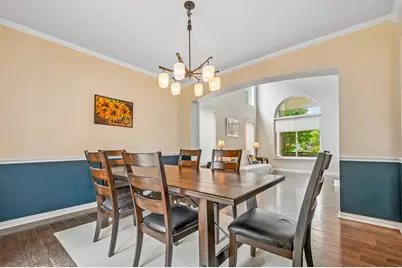
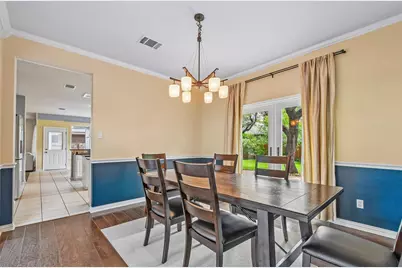
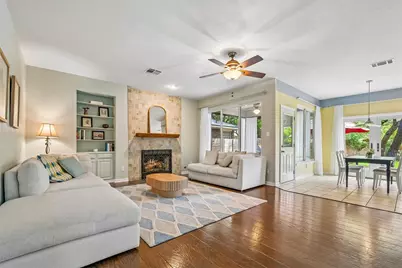
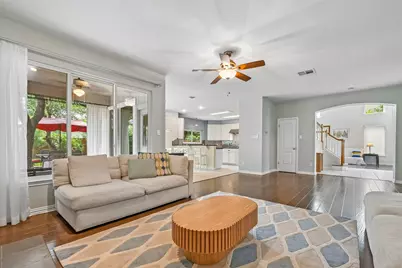
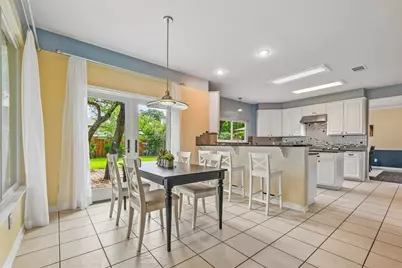
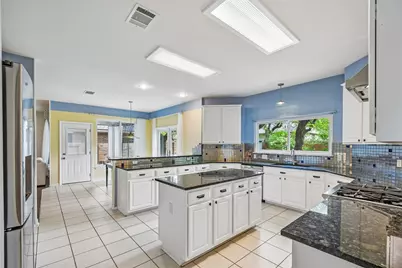
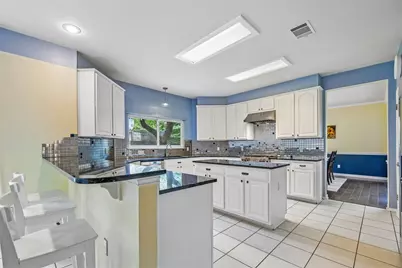
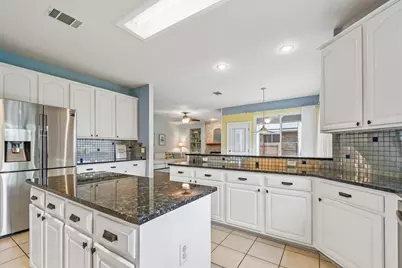
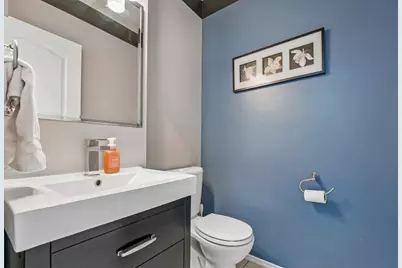
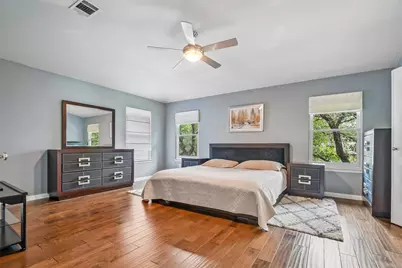
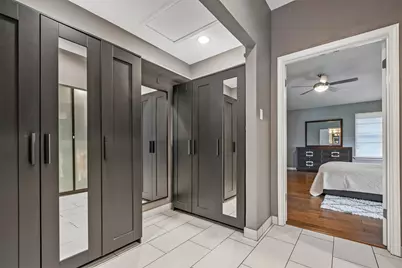
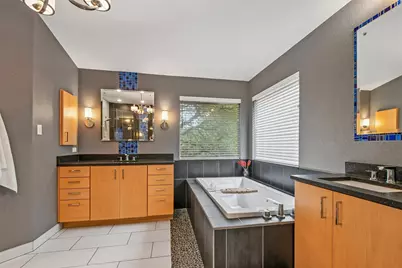
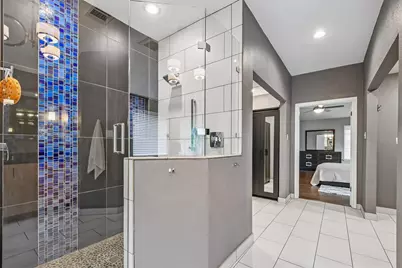
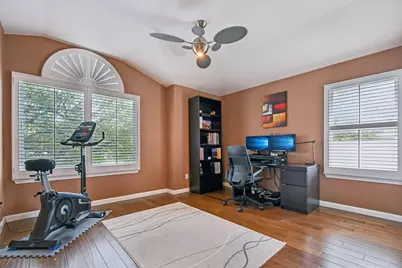
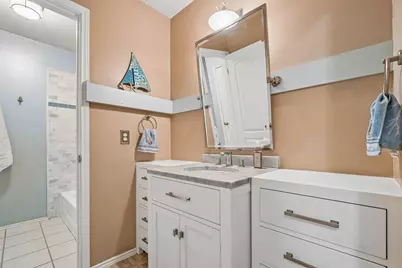
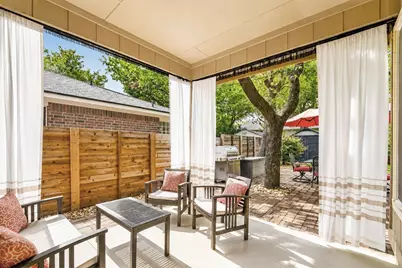
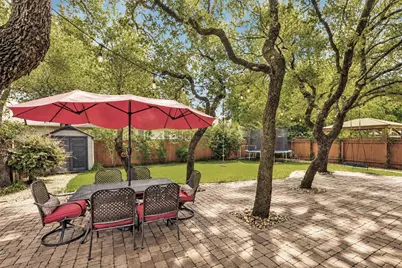
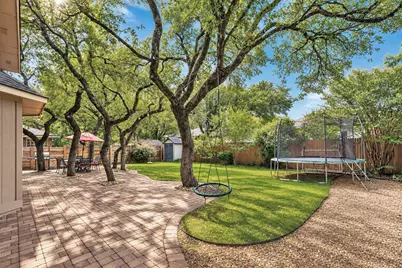
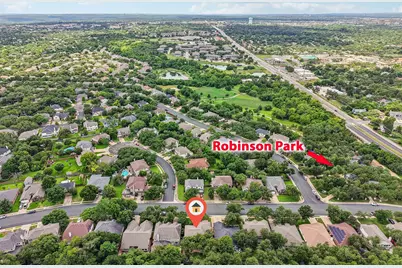
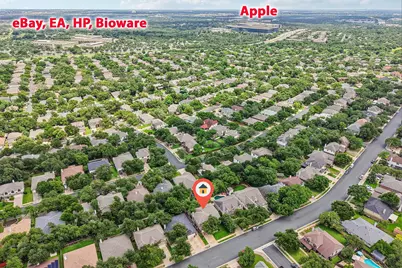
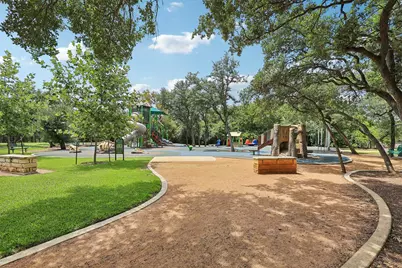
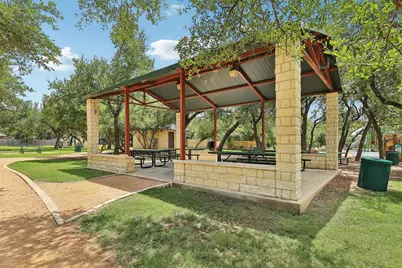
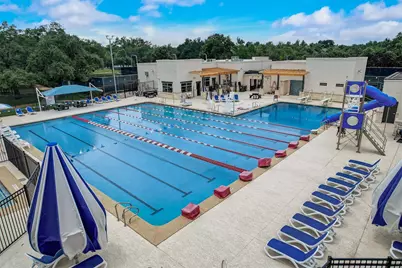
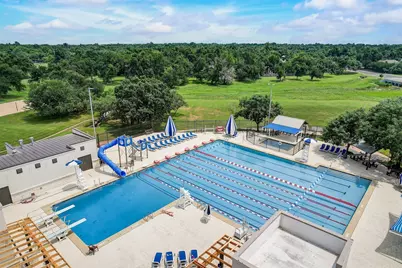
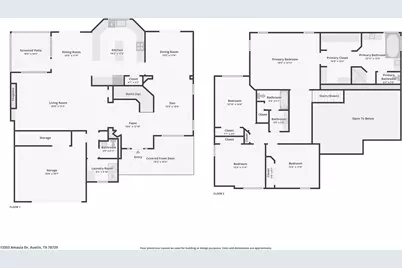
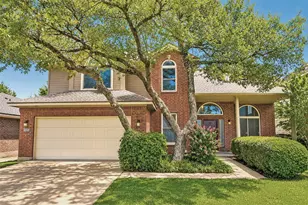
Stunning Rattan Creek home loaded with incredible upgrades and updates! Exceptional build quality is evident throughout this NW Austin home, from the dramatic foyer with sconce lighting, illuminated art niches, and quarter-turn staircase, to the formal living room featuring soaring two-story ceilings, arched windows, and hardwood floors. The spacious kitchen is the heart of the home with extensive white cabinetry, granite countertops, a high-end Wolf range, striking metallic tile backsplash with accent tiles, oversized island, and large breakfast bar. Contemporary touches continue throughout with modern lighting and fans, a textured stone fireplace feature wall, all hard-surface flooring with no carpet, and updated Renewal by Anderson energy-efficient windows. Every bathroom has been beautifully updated/remodeled, including a stunning spa-inspired primary bath with a dramatic walk-in shower accented by bold blue mosaic tile, a modern soaking tub, and designer finishes. Outside, enjoy a large covered front porch and an incredible park-like backyard featuring a private covered patio and expansive paver patio shaded by majestic live oak trees - an ideal setting for relaxing or entertaining guests. Located within award-winning Round Rock ISD and just a block from a neighborhood park, playground, and greenbelt. Rattan Creek Park, with its Jr. Olympic-sized pool, trails, sport courts, and additional amenities, is within walking/biking distance and hosts many community events throughout the year. Conveniently located in NW Austin's tech corridor, just over a mile from the new Apple campus and only 10 minutes from Austin's "second downtown," the Domain!
Full Property Details
Full Property Details for 13353 Amasia Dr
General
- Price: $660,000
- Taxes: $9,825 (2026)
- Status: Active
- Type: Single Family
- Source: Austin_MLS
- MLS ID: 5160514
- Updated: 5/26/2026
- Added to Site: 10 day(s) ago
Interior
- Interior Features: Breakfast Bar, Built-in Features, Ceiling Fan(s), Chandelier, Separate/Formal Dining Room, Double Vanity, Entrance Foyer, Granite Counters, High Ceilings, Kitchen Island, Multiple Living Areas, Multiple Dining Areas, Pantry, Recessed Lighting, Soaking Tub, Walk-In Closet(s)
- Fireplace: Yes
- Number of Fireplaces: 1
- Fireplace(s): Gas, Living Room
- Appliances: Dishwasher, Exhaust Fan, Gas Range, Gas Water Heater, Refrigerator, Stainless Steel Appliance(s)
- Flooring: Carpet Free, Tile, Wood
Rooms
Bathrooms
- Total Bathrooms: 3
- Full Bathrooms: 2
- Half Bathrooms: 1
Bedrooms
- Total Bedrooms: 4
Other Rooms
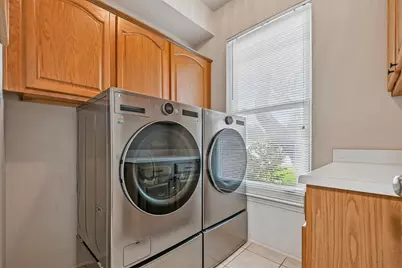
- Laundry: Washer Hookup
Additional Information
- Shared Amenities: Community Mailbox, Playground, Park, Street Lights, Sidewalks, Trails/Paths
- Security/Safety: Smoke Detector(s)
Exterior
- Exterior Features: Rain Gutters
- Porch/Patio/Deck: Covered, Front Porch, Patio
Parking
- Garage: Yes
- Garage Spaces: 2
- Covered Spaces: 2
- Total Spaces: 4
- Parking Features: Attached, Door-Single, Driveway, Enclosed, Garage Faces Front, Garage, Garage Door Opener, Inside Entrance, Kitchen Level, Side By Side
Location
- Area: NW
- County: Williamson
- Subdivision: Milwood Sec 38B
- Driving Directions: From W Parmer Ln and Anderson Mill Rd, turn onto Anderson Mill Rd. Turn left onto Amasia Dr. Continue past the park, and the house will be on your left.
- Direction Faces: West
School Information
- Elem School District: Round Rock ISD
- Midd School District: Round Rock ISD
- High School District: Round Rock ISD
- Elementary School: Pond Springs
- Middle School: Deerpark
- High School: McNeil
Heating & Cooling
- Central air: Yes
- Air Conditioning: Yes
- Cooling Type: Central Air, Electric
- Heating Type: Central, Natural Gas
Utilities
- Sewer: Municipal Utility District
- Water: Municipal Utility District
- Utility Description: Electricity Connected, Natural Gas Connected, Sewer Connected, Water Connected, Underground Utilities
Structural Information
- Detached/Attached: Detached
- Construction: Brick Veneer, Wood Siding
- Roof: Shingle
- Windows: Double Pane Windows, Window Treatments
- Stories/Levels: 2
- Square Feet: 2,812
- Sq. Ft. Source: Public Records
- Living Area: 2,812 Sq. Ft.
- Year Built: 1995
- Year Built Source: Public Records
- Property Condition: Resale
Additional Structures
- Other Structures: Shed(s)
Lot Features
- Lot Size (Acres): 0.1511
- Lot Size (Sq. Ft.): 6,581.92
- Street Lights: Yes
- Sidewalks: Yes
- Fence: Yes
- Lot Features: Back Yard, Front Yard
- Fencing (Description): Back Yard, Wood
Financial Considerations
- Assessment Amount: $611,896
- Tax Amount: $9,825.72
- Tax Year: 2026
- Terms: Cash, Conventional, FHA, VA Loan
Disclosures and Reports
- Special Conditions: Standard
- Documents Avail.: Survey
- Legal Description: S5764 - MILWOOD SEC 38-B, BLOCK II, LOT 11
- Disclosures/Reports: Other, Municipal Utility District Disclosure
- Property ID: 16465900II0011
- Block: II
- Lot Number: 11
Listed by Keller Williams Realty
Get Pre-Approved Today
Schools
Schools serving 13353 Amasia Dr
School District:Round Rock Independent School District
| Name | Grades | Distance |
|---|---|---|
Pond Springs Elementary School 7825 Elkhorn Mountain Trail, Austin, TX 78729 | PK-5 | 0.7 mi |
Deerpark Middle School 8849 Anderson Mill Road, Austin, TX 78729 | 6-8 | 0.8 mi |
Mcneil High School 5720 McNeil Drive, Austin, TX 78729 | 9-12 | 1.7 mi |
Disclaimer:
School attendance boundaries provided by ATTOM Data Solutions and are for reference only. Contact the school directly to verify enrollment eligibility.
Price & Sales History for 13353 Amasia Dr
Date
Details
Price
Change
Source
5/16/2026
Listed
$660,000
—
MLS
Disclaimer: Historical sales information is derived from public records provided by the county offices. Information is not guaranteed and should be independently verified.

Tax History
Tax History for 13353 Amasia Dr
Year
Property Taxes
Change
Tax Assessment
Change
2025
$9,069
9%
$611,896
10%
2023
$8,294
-5%
$556,542
17%
2022
$8,696
-1%
$477,261
8%
2021
$8,806
—
$443,064
10%
2020
$8,811
-1%
$402,785
7%
2020
$8,867
5%
$374,969
1%
2018
$8,443
3%
$371,655
3%
2017
$8,211
5%
$362,449
7%
2016
$7,831
11%
$338,770
13%
2015
$7,038
9%
$299,307
10%
2014
$6,471
8%
$272,097
10%
2013
$5,977
—
$247,361
—
Disclaimer: Historical tax information is derived from public records provided by the county offices. Information is not guaranteed and should be independently verified.
Estimate the Cost
Estimate the Cost for 13353 Amasia Dr
13353 Amasia Drive, Austin, TX 78729 (MLS# 5160514) is a Single Family property with 4 bedrooms, 2 full bathrooms and 1 partial bathroom. 13353 Amasia Drive is currently listed for $660,000 and was received on May 16, 2026. Want to learn more about 13353 Amasia Drive? Do you have questions about finding other Single Family real estate for sale in North Austin? You can browse all North Austin real estate or contact a Coldwell Banker agent to request more information.