This is a carousel with tiles that activate property listing cards. Use the previous and next buttons to navigate.
1/21
$649,900 Just Listed
This is a carousel with tiles that activate property listing cards. Use the previous and next buttons to navigate.
1/21
Property Description
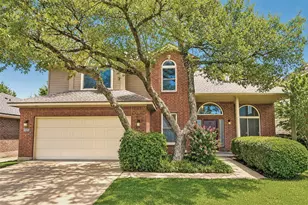
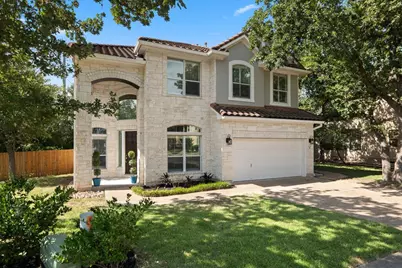
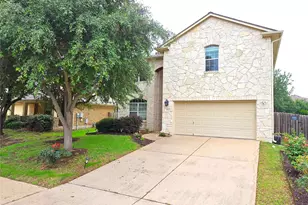
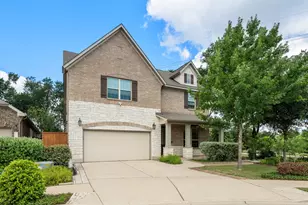
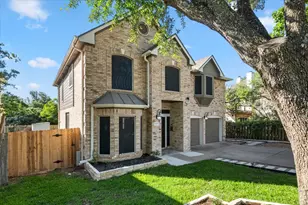
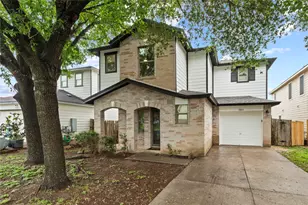
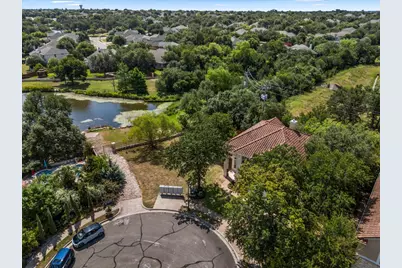
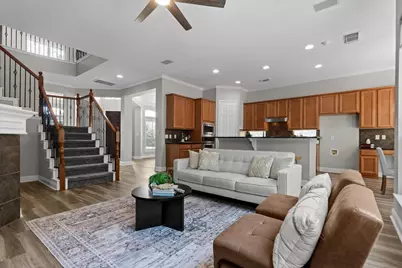
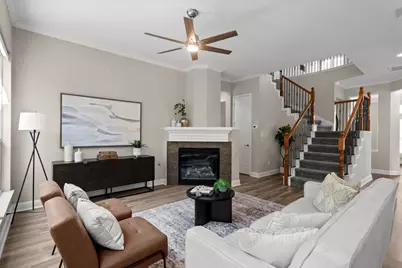
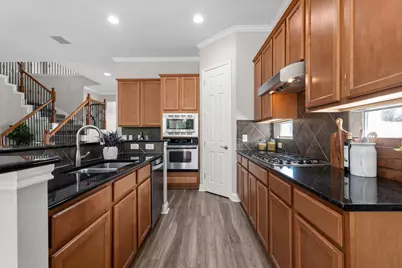
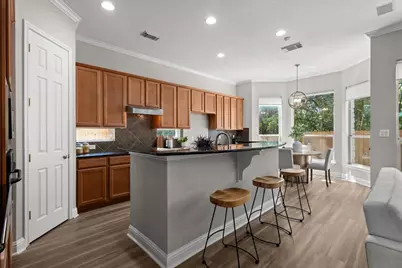
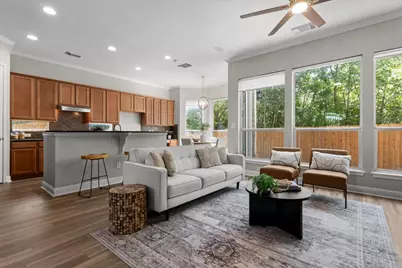
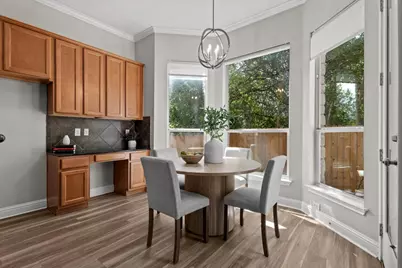
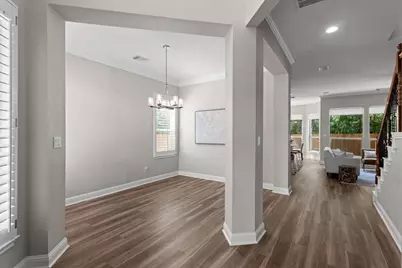
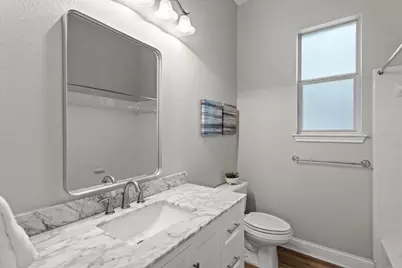
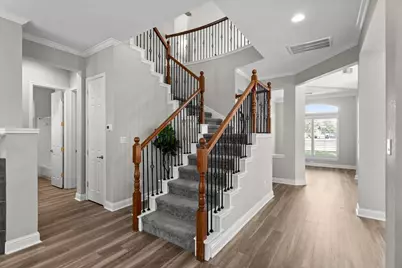
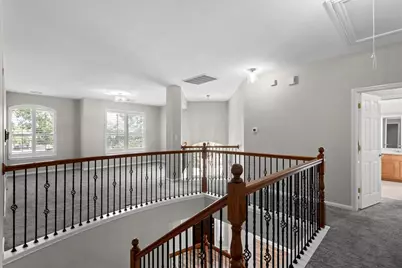
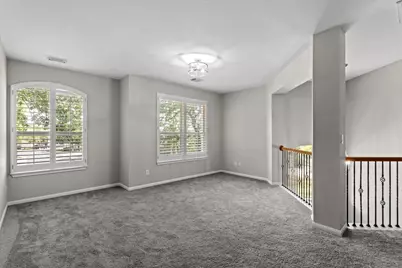
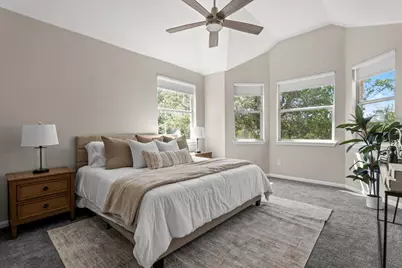
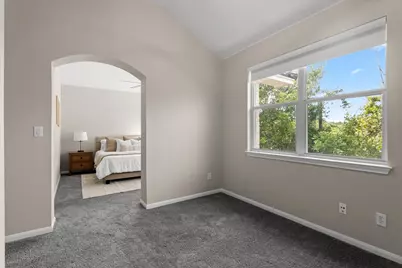
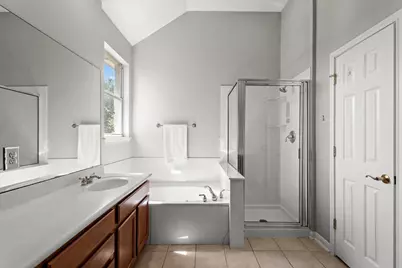
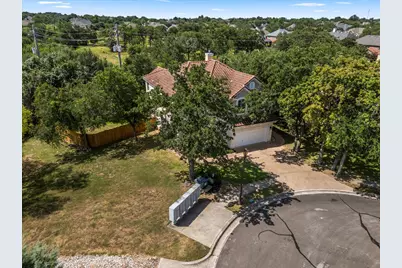
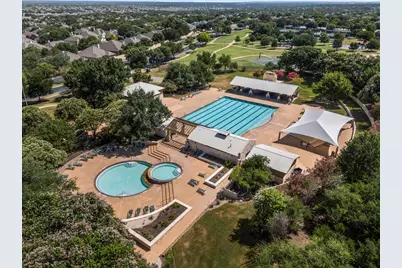
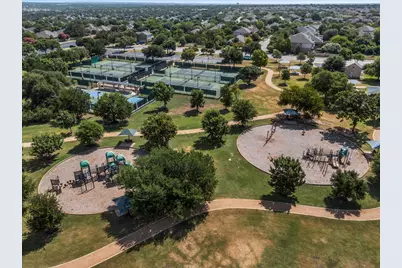
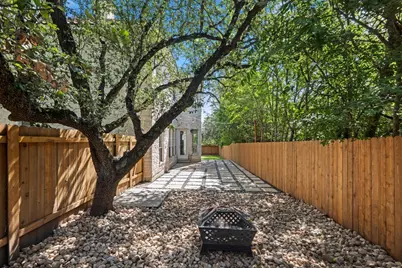
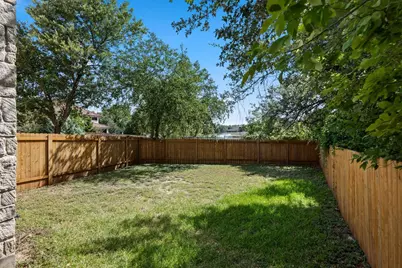
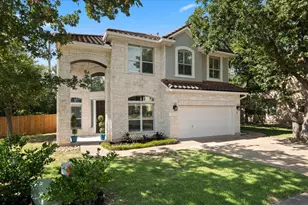
Tucked on a quiet cul-de-sac in the heart of Avery Ranch at The Enclave, this stunning 4-sides limestone two-story offers the rare privacy of no back neighbors, backing instead to peaceful green space. Inside, 3,166 square feet unfold across an open floor plan with three living areas, a gourmet kitchen, and a main-floor bedroom offering flexible space for a home office, guest suite, or additional living area. Upstairs, a spacious gameroom and a primary suite with its own sitting area provide room to spread out, along with a shared bath serving the secondary bedrooms. Recent upgrades bring true move-in-ready peace of mind: both AC systems replaced (2023 & 2024), a 2023 tankless water heater, new fence (2022), fresh downstairs LVP flooring and new upstairs carpet, updated light fixtures and paint, a renovated downstairs vanity, and a new garage door motor. Uniquely situated with zoning options for both Round Rock ISD and Leander ISD, and close to Avery Ranch's trails, shops, and dining - this home is move-in ready.
Full Property Details
Full Property Details for 15300 Interlachen Dr
General
- Price: $649,900
- HOA FEE: $107/month
- HOA FEE FREQ.: Quarterly
- Taxes: (2026)
- Status: Active
- Type: Single Family
- Source: Austin_MLS
- MLS ID: 4654191
- Updated: 7/7/2026
- Added to Site: 4 day(s) ago
Interior
- Interior Features: Breakfast Bar, Crown Molding, Separate/Formal Dining Room, Interior Steps, Multiple Living Areas, Multiple Dining Areas, Recessed Lighting
- Fireplace: Yes
- Number of Fireplaces: 1
- Fireplace(s): Family Room
- Appliances: Dishwasher, Gas Cooktop, Disposal, Microwave, Oven
- Flooring: Carpet, Laminate
Rooms
Bathrooms
- Total Bathrooms: 3
- Full Bathrooms: 3
Bedrooms
- Total Bedrooms: 4
- Bedrooms Main: 1
Other Rooms
- Laundry: Main Level
Additional Information
- Shared Amenities: None
- Spa Description: None
- Security/Safety: None
Exterior
- Exterior Features: None
Parking
- Garage: Yes
- Garage Spaces: 2
- Covered Spaces: 2
- Total Spaces: 2
- Parking Features: Garage, Garage Door Opener
Location
- Area: RRW
- County: Williamson
- Subdivision: Avery Ranch Garden Homes PUD
- Driving Directions: Take Parmer from 45 to Avery Ranch Blvd. , Turn Right, Turn into the Enclave on the right. Street name is Interlachen.
- Direction Faces: North
School Information
- Elem School District: Leander ISD
- Midd School District: Leander ISD
- High School District: Leander ISD
- Elementary School: Rutledge
- Middle School: Stiles
- High School: Vista Ridge
Community
- Association: Yes
- Assoc. Name: Avery Ranch
- Assoc. Fees Include: Common Area Maintenance, Maintenance Grounds
Heating & Cooling
- Central air: Yes
- Air Conditioning: Yes
- Cooling Type: Central Air
- Heating Type: Central
Utilities
- Sewer: Public Sewer, Municipal Utility District
- Water: Public, Municipal Utility District
- Cable Available: Yes
- Utility Description: Cable Available, Electricity Available, Natural Gas Available, High Speed Internet Available
Structural Information
- Detached/Attached: Detached
- Construction: Masonry, Stone
- Roof: Concrete
- Windows: Window Treatments
- Stories/Levels: 2
- Square Feet: 3,166
- Sq. Ft. Source: Public Records
- Living Area: 3,166 Sq. Ft.
- Year Built: 2004
- Year Built Source: Public Records
- Property Condition: Resale
Additional Structures
- Other Structures: None
Lot Features
- Property View: Pond
- Lot Size (Acres): 0.12
- Lot Size (Sq. Ft.): 5,227.2
- Fence: Yes
- Lot Features: Sprinklers Automatic
- Fencing (Description): Fenced, Wood
Financial Considerations
- Association Fee: $320
- Assoc Fee Freq.: Quarterly
- Assessment Amount: $766,462
- Tax Year: 2026
- Terms: Cash, Conventional, FHA
Disclosures and Reports
- Special Conditions: Standard
- Documents Avail.: Aerial
- Legal Description: S8150 - AVERY RANCH GARDEN HOMES PUD, BLOCK A, LOT 36, TU PCTS
- Disclosures/Reports: None
- Property ID: 163021000A0036
- Block: A
- Lot Number: 36
Listed by Pure Realty
Get Pre-Approved Today
Schools
Schools serving 15300 Interlachen Dr
School District:Round Rock Independent School District
| Name | Grades | Distance |
|---|---|---|
Elsa England Elementary School 8801 Dink Pearson Lane, Austin, TX 78717 | PK-5 | 0.7 mi |
Pearson Ranch Middle 8901 Pearson Ranch Rd, Round Rock, TX 78717 | 6-8 | 1.2 mi |
Mcneil High School 5720 McNeil Drive, Austin, TX 78729 | 9-12 | 4 mi |
Disclaimer:
School attendance boundaries provided by ATTOM Data Solutions and are for reference only. Contact the school directly to verify enrollment eligibility.
Price & Sales History for 15300 Interlachen Dr
Date
Details
Price
Change
Source
7/07/2026
Listed
$649,900
—
MLS
Disclaimer: Historical sales information is derived from public records provided by the county offices. Information is not guaranteed and should be independently verified.

Tax History
Tax History for 15300 Interlachen Dr
Year
Property Taxes
Change
Tax Assessment
Change
2025
$10,723
13%
$766,462
5%
2023
$9,527
-5%
$727,258
32%
2022
$9,987
-3%
$550,207
17%
2021
$10,315
-37%
$472,074
10%
2020
$16,444
1%
$429,158
2%
2020
$16,203
6%
$422,488
8%
2018
$15,295
-5%
$390,195
-5%
2017
$16,095
9%
$409,147
10%
2016
$14,776
6%
$371,952
7%
2015
$13,892
18%
$347,061
10%
2013
$11,766
—
$315,510
10%
2013
$11,766
—
$286,827
—
Disclaimer: Historical tax information is derived from public records provided by the county offices. Information is not guaranteed and should be independently verified.
Estimate the Cost
Estimate the Cost for 15300 Interlachen Dr
15300 Interlachen Drive, Austin, TX 78717 (MLS# 4654191) is a Single Family property with 4 bedrooms and 3 full bathrooms. 15300 Interlachen Drive is currently listed for $649,900 and was received on July 07, 2026. Want to learn more about 15300 Interlachen Drive? Do you have questions about finding other Single Family real estate for sale in Austin? You can browse all Austin real estate or contact a Coldwell Banker agent to request more information.