

This is a carousel with tiles that activate property listing cards. Use the previous and next buttons to navigate.
1/40
$798,000 Just Listed
This is a carousel with tiles that activate property listing cards. Use the previous and next buttons to navigate.
1/40
Property Description
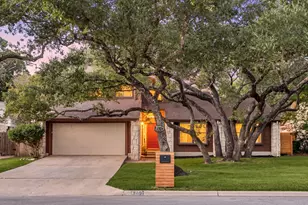
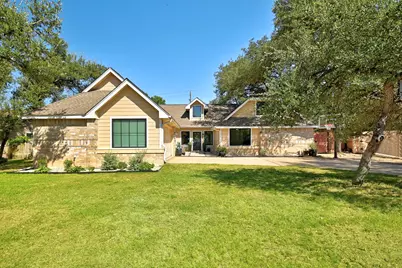
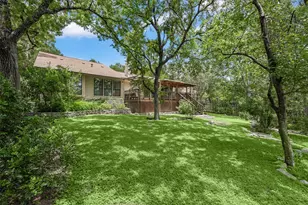
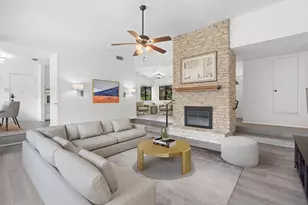
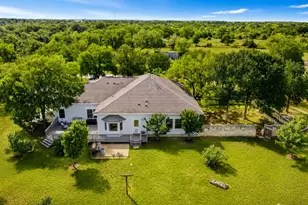
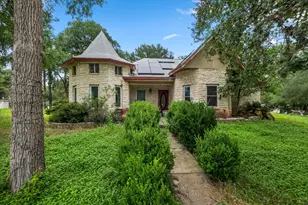
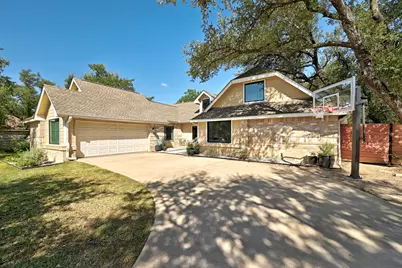
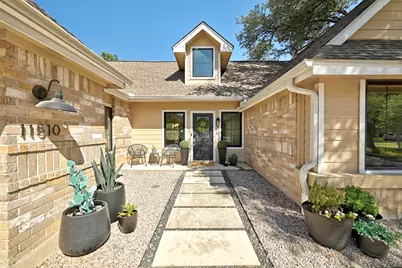
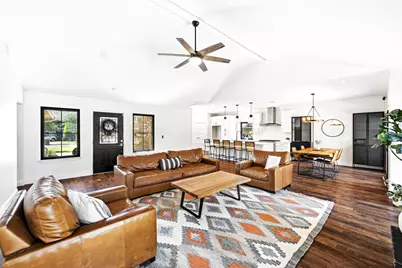
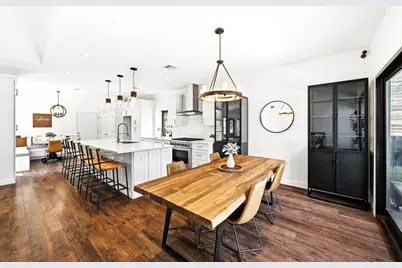
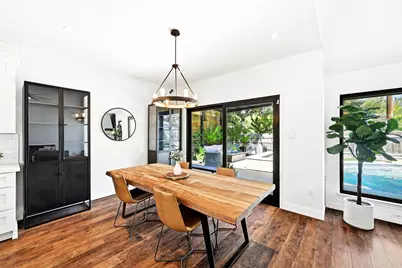
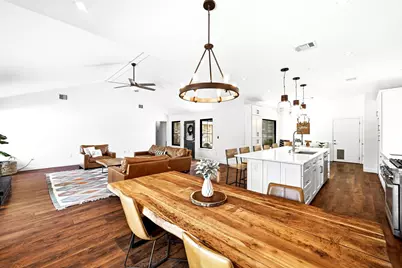
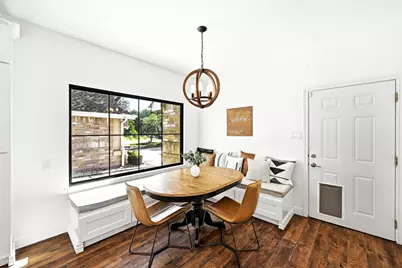
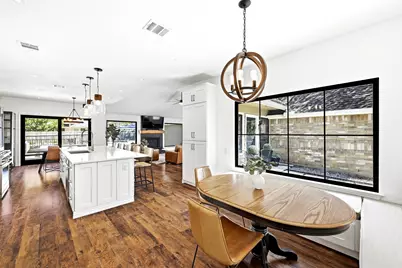
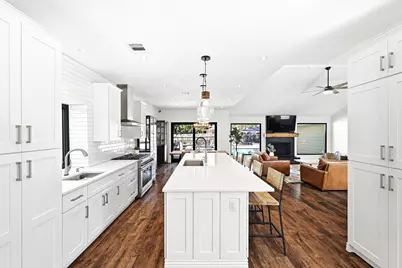
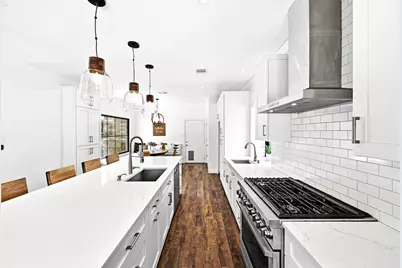
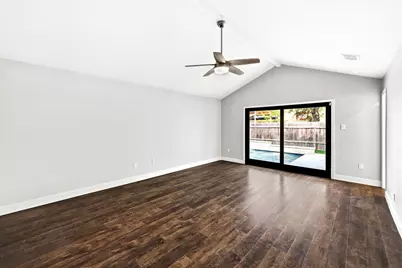
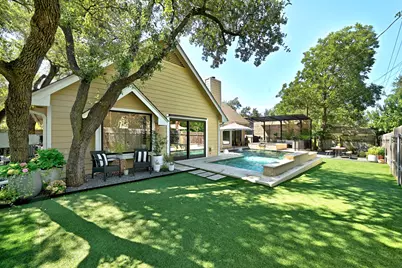
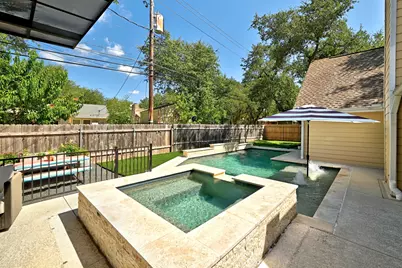
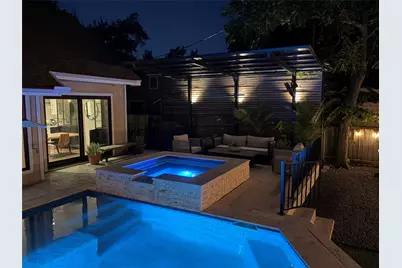
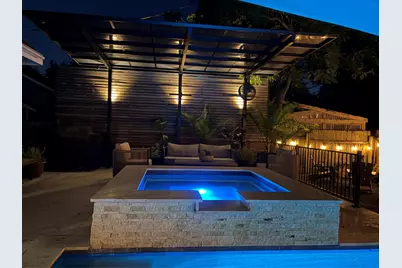
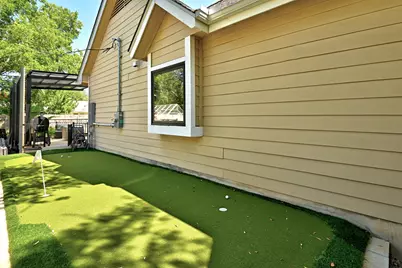
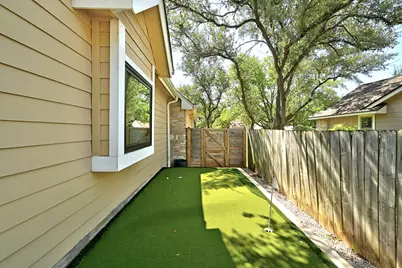
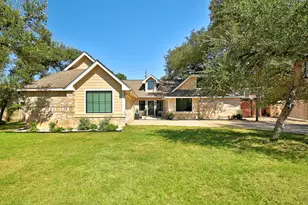
Welcome to this beautifully renovated home that is nestled in a friendly neighborhood with towering mature trees. This 4 bed/2 bathroom home features an open concept floorplan with soaring vaulted ceilings in both the living room and the oversized primary bedroom. Chef-inspired kitchen includes quartz countertops, 36" gas range/oven and vent hood, premium appliances, 2 Kohler sinks, and a cozy breakfast nook with custom banquette seating. Both bathrooms have been extensively remodeled with high end finishes, including quartz countertops and an upgraded extra deep Kohler soaking tub and double vanity in the secondary bath. Step outside to your own private backyard oasis, the spectacular resort-style pool and spa feature a giant Baja ledge, bubblers, a waterfall, upgraded travertine decking, and an app controlled UV ozone cleaning system for easy maintenance. The beautifully landscaped backyard also includes a covered patio with a stunning wood accent wall, a cozy fire pit area, low-maintenance artificial turf, a custom putting green, multiple outdoor seating and dining areas, and direct access from the primary bedroom-creating the ultimate outdoor retreat for family gatherings or quiet evenings at home. Beyond its beauty, this home offers incredible peace of mind with extensive improvements over the past recent years, including a new roof, siding, Infinity Replacement by Marvin windows, doors, gutters, HVAC system, water heater, electrical panel upgrade, landscaping, pool fence, awning, and fully renovated bathrooms. Every major update has already been completed, allowing the next owner to simply move in and enjoy. You'll enjoy a neighborhood known for its welcoming atmosphere, strong schools (Davis Elem, Murchison MS, Anderson HS), and annual community events, including Easter egg hunts, Halloween socials, and Christmas gatherings organized by neighbors.
Full Property Details
Full Property Details for 11510 Autumn Ridge Dr
General
- Price: $798,000
- Taxes: $13,547 (2026)
- Status: Active
- Type: Single Family
- Source: Austin_MLS
- MLS ID: 6396672
- Updated: 7/11/2026
- Added to Site: 1 day(s) ago
Interior
- Interior Features: Breakfast Bar, Ceiling Fan(s), Cathedral Ceiling(s), Separate/Formal Dining Room, Double Vanity, Eat-in Kitchen, Kitchen Island, Multiple Dining Areas, Main Level Primary, Open Floorplan, Pantry, Quartz Counters, Recessed Lighting, Track Lighting, Vaulted Ceiling(s), Walk-In Closet(s)
- Fireplace: Yes
- Number of Fireplaces: 1
- Fireplace(s): Family Room, Wood Burning
- Appliances: Dishwasher, Disposal, Gas Range, Range Hood, Stainless Steel Appliance(s)
- Flooring: Tile, Vinyl, Wood
Rooms
Bathrooms
- Total Bathrooms: 2
- Full Bathrooms: 2
Bedrooms
- Total Bedrooms: 4
- Bedrooms Main: 4
Additional Information
- Shared Amenities: Sidewalks
- Pool: Yes
- Private Pool: Yes
- Pool Description: In Ground, Outdoor Pool
- Spa Description: None
- Security/Safety: Carbon Monoxide Detector(s), Smoke Detector(s)
Exterior
- Exterior Features: Private Yard
- Porch/Patio/Deck: Covered, Deck, Patio, Porch
Parking
- Garage: Yes
- Garage Spaces: 2
- Covered Spaces: 2
- Total Spaces: 2
- Parking Features: Door-Single, Garage, Garage Door Opener, Garage Faces Side
Location
- Area: 1N
- County: Travis
- Subdivision: Woodcrest-A
- Driving Directions: US183 to Oak Knoll Drive, South on Oak Knoll Drive to Jollyville Rd, East on Jollyville Rd to Q Ranch Rd, South on Q Ranch Rd, Right onto Woodcrest Dr, Left onto Autumn Ridge Dr
- Direction Faces: Southeast
School Information
- Elem School District: Austin ISD
- Midd School District: Austin ISD
- High School District: Austin ISD
- Elementary School: Davis
- Middle School: Murchison
- High School: Anderson
Heating & Cooling
- Central air: Yes
- Air Conditioning: Yes
- Cooling Type: Central Air, Ceiling Fan(s)
- Heating Type: Central, Natural Gas
Utilities
- Sewer: Public Sewer
- Water: Public
- Utility Description: Electricity Available, Natural Gas Available
Structural Information
- Detached/Attached: Detached
- Construction: Brick, Brick Veneer, Stone, Wood Siding
- Roof: Composition, Shingle
- Windows: Garden Window(s)
- Stories/Levels: 1
- Square Feet: 2,137
- Sq. Ft. Source: Public Records
- Living Area: 2,137 Sq. Ft.
- Year Built: 1983
- Year Built Source: Public Records
- Property Condition: Resale
Additional Structures
- Other Structures: None
Lot Features
- Lot Size (Acres): 0.2236
- Lot Size (Sq. Ft.): 9,740.02
- Lot Dimensions: 81.00 x 120.00
- Sidewalks: Yes
- Fence: Yes
- Lot Features: Level, Trees Large Size
- Fencing (Description): Fenced, Privacy, Wood
Financial Considerations
- Assessment Amount: $601,810
- Tax Amount: $13,547.55
- Tax Year: 2026
- Terms: Cash, Conventional, FHA, VA Loan
Disclosures and Reports
- Special Conditions: Standard
- Legal Description: LOT 8 WOODCREST-A
- Disclosures/Reports: Seller Disclosure
- Property ID: 1640507230000
- Lot Number: 8
Listed by eXp Realty, LLC
Get Pre-Approved Today
Schools
Schools serving 11510 Autumn Ridge Dr
School District:Austin Independent School District
| Name | Grades | Distance |
|---|---|---|
Murchison Middle School 3700 North Hills Drive, Austin, TX 78731 | 6-8 | 4.7 mi |
Anderson High School 8403 Mesa Drive, Austin, TX 78759 | 9-12 | 3.3 mi |
Disclaimer:
School attendance boundaries provided by ATTOM Data Solutions and are for reference only. Contact the school directly to verify enrollment eligibility.
Price & Sales History for 11510 Autumn Ridge Dr
Date
Details
Price
Change
Source
7/10/2026
Listed
$798,000
—
MLS
Disclaimer: Historical sales information is derived from public records provided by the county offices. Information is not guaranteed and should be independently verified.

Tax History
Tax History for 11510 Autumn Ridge Dr
Year
Property Taxes
Change
Tax Assessment
Change
2024
$10,805
—
$601,810
-8%
2024
$10,805
19%
$654,976
-7%
2022
$9,076
—
$703,884
-19%
2022
$9,076
-1%
$873,983
82%
2021
$9,189
-5%
$479,043
10%
2020
$9,697
4%
$435,494
8%
2020
$9,341
10%
$404,093
5%
2018
$8,483
19%
$386,188
10%
2016
$7,118
-9%
$351,080
10%
2017
$7,830
18%
$319,164
10%
2015
$6,662
-5%
$290,149
5%
2013
$7,040
3%
$276,725
-3%
2014
$6,816
—
$285,824
—
Disclaimer: Historical tax information is derived from public records provided by the county offices. Information is not guaranteed and should be independently verified.
Estimate the Cost
Estimate the Cost for 11510 Autumn Ridge Dr
11510 Autumn Ridge Drive, Austin, TX 78759 (MLS# 6396672) is a Single Family property with 4 bedrooms and 2 full bathrooms. 11510 Autumn Ridge Drive is currently listed for $798,000 and was received on July 10, 2026. Want to learn more about 11510 Autumn Ridge Drive? Do you have questions about finding other Single Family real estate for sale in Austin? You can browse all Austin real estate or contact a Coldwell Banker agent to request more information.