
This is a carousel with tiles that activate property listing cards. Use the previous and next buttons to navigate.
1/29
$785,000 Just Listed
This is a carousel with tiles that activate property listing cards. Use the previous and next buttons to navigate.
1/29
Property Description
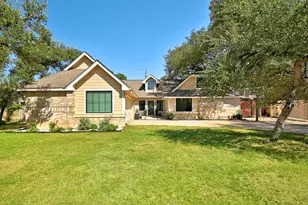
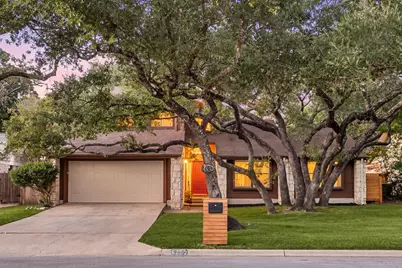
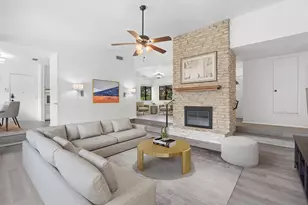
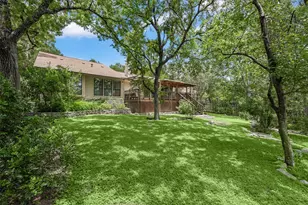
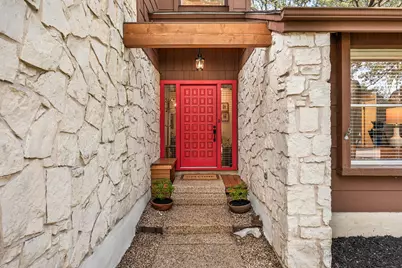
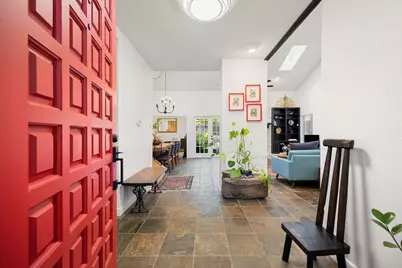
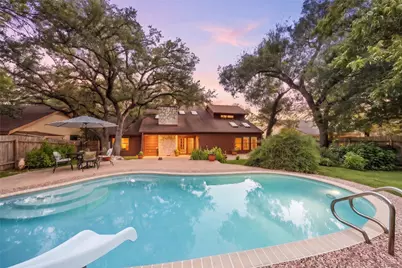
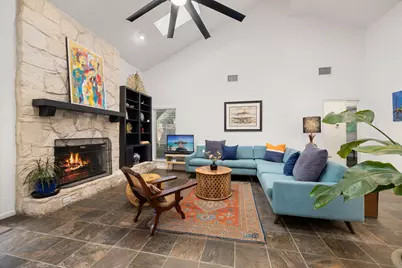
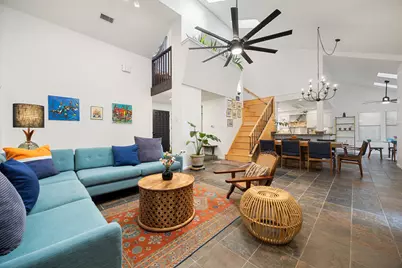
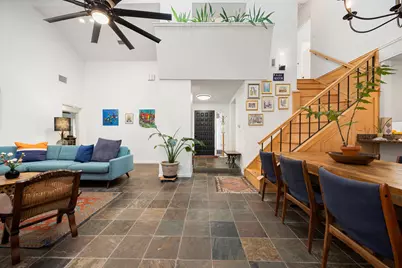
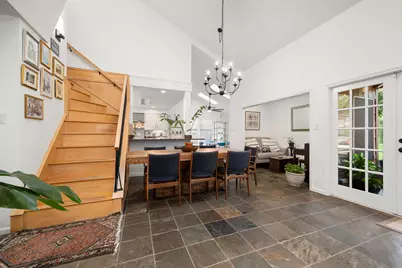
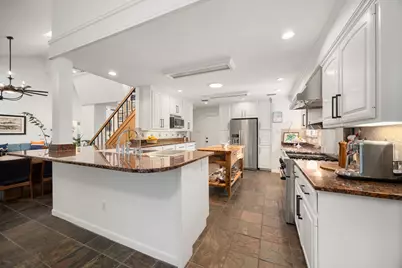
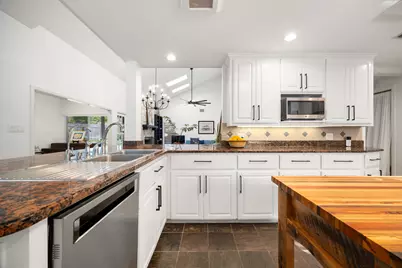
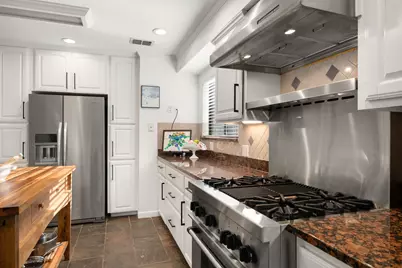
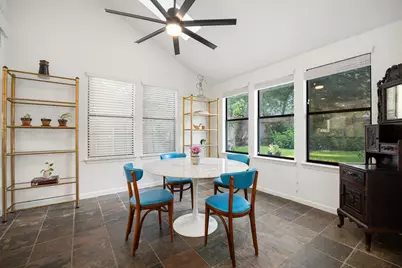
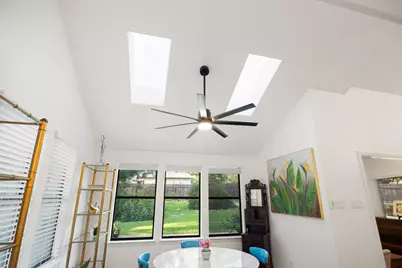
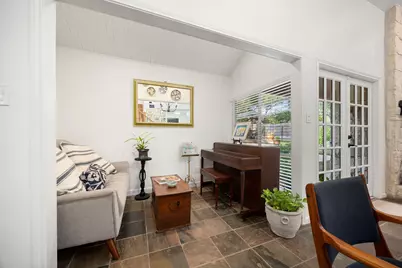
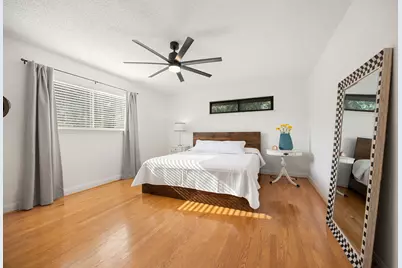
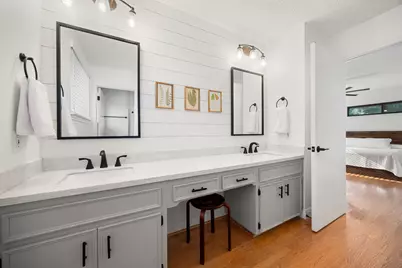
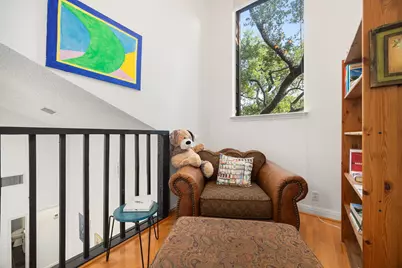
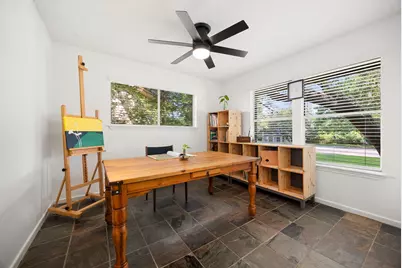
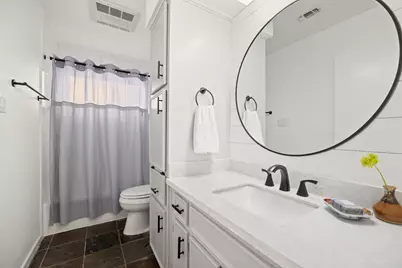
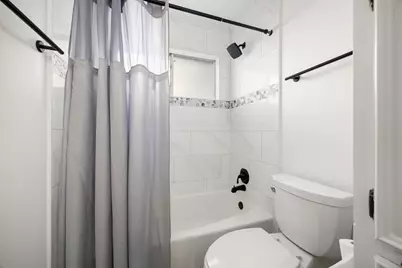
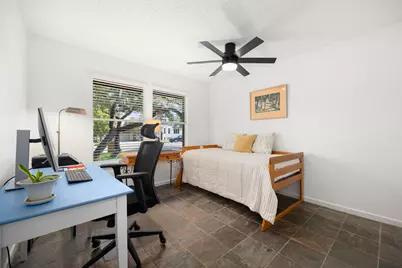
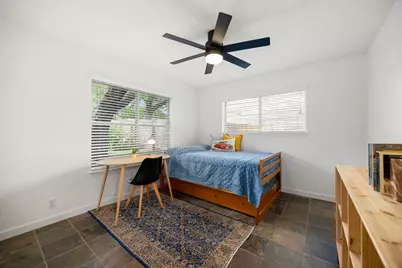
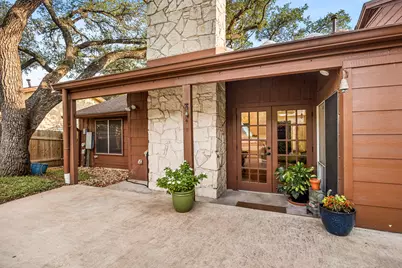
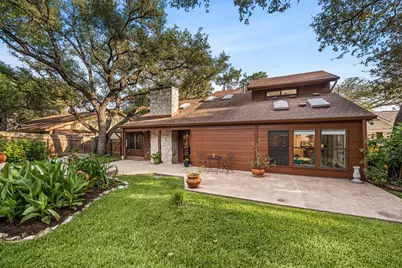
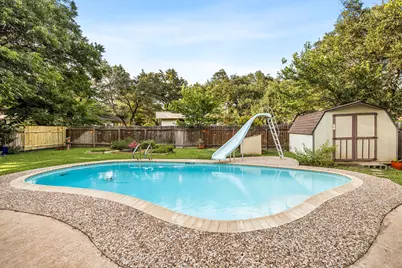
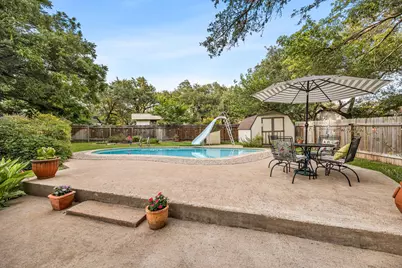
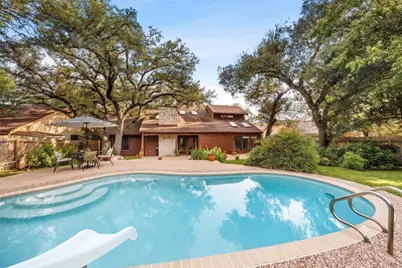
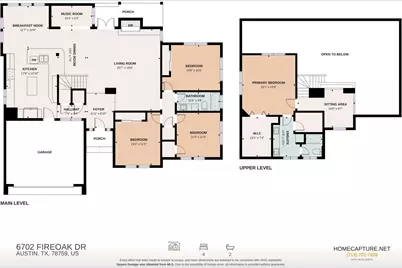
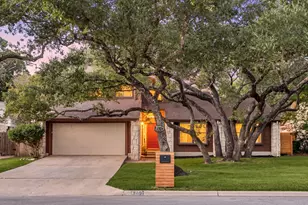
Experience the perfect blend of architectural elegance and resort-inspired living in this stunning home. Situated on a beautifully landscaped .23-acre lot in coveted Northwest Austin, this exceptional residence offers 2,417 square feet of thoughtfully designed living space enhanced by distinctive custom details throughout. A dramatic floor-to-ceiling local limestone fireplace anchors the main living area, while soaring vaulted ceilings and six skylights fill the home with natural light. Rich oak flooring and striking Indian multi-colored slate create warmth and character, complemented by built-in shelving and unique architectural elements, including a second-floor planter ledge that adds visual interest and charm. The open-concept layout seamlessly balances everyday comfort with sophisticated entertaining. The chef-inspired kitchen features premium pull-out cabinetry and a Thermador gas range and oven designed to satisfy culinary enthusiasts. The upper level is devoted entirely to a private primary retreat, creating a luxurious sanctuary complete with a spacious en suite bath and a tranquil reading nook overlooking the treetops. Guest bedrooms and a full bath are thoughtfully positioned on the main level for privacy and convenience. Outside, the property transforms into a private backyard oasis. A sparkling pool, newly plastered in 2025 and enhanced with a new underwater light, serves as the centerpiece of an enchanting outdoor setting. Sculpted live oak trees, raised herb gardens, and lush native wildflower landscaping create a serene resort-like atmosphere ideal for relaxing, entertaining, and enjoying the beauty of every season. Recent improvements include a new roof, flashing, ventilators, gutter guards, and warranty installed in July 2026. Ideally located near The Domain, The Arboretum, Q2 Stadium, downtown Austin, major tech employers, parks, and hiking trails, this remarkable home is also zoned to highly acclaimed schools.
Full Property Details
Full Property Details for 6702 Fireoak Dr
General
- Price: $785,000
- Taxes: $15,007 (2026)
- Status: Active
- Type: Single Family
- Source: Austin_MLS
- MLS ID: 7607141
- Updated: 7/8/2026
- Added to Site: 3 day(s) ago
Interior
- Interior Features: Breakfast Bar, Built-in Features, Ceiling Fan(s), Chandelier, Cathedral Ceiling(s), Separate/Formal Dining Room, Double Vanity, Entrance Foyer, French Door(s)/Atrium Door(s), Granite Counters, In-Law Floorplan, Interior Steps, Multiple Dining Areas, Multiple Closets, Open Floorplan, Recessed Lighting, Track Lighting, Walk-In Closet(s)
- Fireplace: Yes
- Number of Fireplaces: 1
- Fireplace(s): Living Room, Masonry, Raised Hearth, Wood Burning
- Appliances: Convection Oven, Dishwasher, ENERGY STAR Qualified Appliances, Exhaust Fan, Free-Standing Gas Range, Disposal, Gas Oven, Gas Water Heater, Microwave, Water Purifier Owned, Range Hood, Stainless Steel Appliance(s), VentedExhaust Fan
- Flooring: Carpet Free, Slate, Wood
Rooms
Bathrooms
- Total Bathrooms: 2
- Full Bathrooms: 2
Bedrooms
- Total Bedrooms: 4
- Bedrooms Main: 3
Other Rooms
- Laundry: Laundry Closet, Main Level, Washer Hookup, Electric Dryer Hookup, Gas Dryer Hookup
Additional Information
- Shared Amenities: Playground, Park, Street Lights, Trails/Paths, Curbs
- Pool: Yes
- Private Pool: Yes
- Pool Description: Fenced, Gunite, In Ground, Outdoor Pool, Salt Water
- Security/Safety: Security System, Smoke Detector(s)
Exterior
- Exterior Features: Garden, Lighting, Private Yard, Rain Gutters
- Porch/Patio/Deck: Covered, Front Porch, Patio, Screened
Parking
- Garage: Yes
- Garage Spaces: 2
- Covered Spaces: 2
- Total Spaces: 4
- Parking Features: Attached, Garage
Location
- Area: 1N
- County: Travis
- Subdivision: Oak Forest
- Driving Directions: From N Hwy 183 go west on Oak Knoll, rt. on Fireoak. Home on the right.
- Direction Faces: Northeast
School Information
- Elem School District: Round Rock ISD
- Midd School District: Round Rock ISD
- High School District: Round Rock ISD
- Elementary School: Caraway
- Middle School: Canyon Vista
- High School: Westwood
Heating & Cooling
- Central air: Yes
- Air Conditioning: Yes
- Cooling Type: Attic Fan, Central Air, Dual, Electric, Whole House Fan
- Heating Type: Central, Electric
Utilities
- Sewer: Public Sewer
- Water: Public
- Utility Description: Electricity Connected, Natural Gas Connected, Sewer Connected, Water Connected
Structural Information
- Detached/Attached: Detached
- Construction: HardiPlank Type, Stone, Vinyl Siding
- Roof: Composition, Shingle
- Windows: Screens
- Stories/Levels: 2
- Square Feet: 2,424
- Sq. Ft. Source: Public Records
- Living Area: 2,424 Sq. Ft.
- Year Built: 1975
- Year Built Source: Public Records
- Property Condition: Updated/Remodeled
Additional Structures
- Other Structures: Outbuilding, Shed(s)
Lot Features
- Lot Size (Acres): 0.231
- Lot Size (Sq. Ft.): 10,062.36
- Street Lights: Yes
- Fence: Yes
- Lot Features: Garden, Sprinklers In Rear, Sprinklers In Front, Level, Sprinklers Automatic, Sprinklers On Side, Trees Large Size, Trees Medium Size
- Fencing (Description): Back Yard, Privacy, Wood
Green Features
- Energy Efficient: Appliances
Financial Considerations
- Assessment Amount: $677,309
- Tax Amount: $15,007.97
- Tax Year: 2026
- Terms: Cash, Conventional, FHA, VA Loan
Disclosures and Reports
- Special Conditions: Standard
- Documents Avail.: Disclosure(s), Survey
- Legal Description: LOT 16 BLK C OAK FOREST SEC 2
- Disclosures/Reports: Lead Based Paint Disclosure, Seller Disclosure
- Property ID: 1640505160000
- Block: C
- Lot Number: 16
Listed by Redfin Corporation
Get Pre-Approved Today
Schools
Schools serving 6702 Fireoak Dr
School District:Round Rock Independent School District
| Name | Grades | Distance |
|---|---|---|
Kathy Caraway Elementary School 11104 Oak View Drive, Austin, TX 78759 | K-5 | 0.5 mi |
Canyon Vista Middle School 8455 Spicewood Springs Road, Austin, TX 78759 | 6-8 | 1.3 mi |
Westwood High School 12400 Mellow Meadow Drive, Austin, TX 78750 | 9-12 | 3.1 mi |
Disclaimer:
School attendance boundaries provided by ATTOM Data Solutions and are for reference only. Contact the school directly to verify enrollment eligibility.
Price & Sales History for 6702 Fireoak Dr
Date
Details
Price
Change
Source
7/08/2026
Listed
$785,000
—
MLS
Disclaimer: Historical sales information is derived from public records provided by the county offices. Information is not guaranteed and should be independently verified.

Tax History
Tax History for 6702 Fireoak Dr
Year
Property Taxes
Change
Tax Assessment
Change
2024
$13,314
—
$677,309
-17%
2024
$13,314
-23%
$817,696
—
2022
$17,348
—
$817,275
-14%
2022
$17,348
100%
$948,609
112%
2021
-100%
$448,319
10%
2020
$9,558
4%
$407,563
—
2020
$9,201
1%
$407,563
3%
2018
$9,123
18%
$395,030
10%
2016
$7,739
-9%
$359,118
10%
2017
$8,513
18%
$326,471
10%
2015
$7,202
13%
$296,792
10%
2013
$6,349
-9%
$269,811
10%
2014
$6,984
—
$245,283
—
Disclaimer: Historical tax information is derived from public records provided by the county offices. Information is not guaranteed and should be independently verified.
Estimate the Cost
Estimate the Cost for 6702 Fireoak Dr
6702 Fireoak Drive, Austin, TX 78759 (MLS# 7607141) is a Single Family property with 4 bedrooms and 2 full bathrooms. 6702 Fireoak Drive is currently listed for $785,000 and was received on July 08, 2026. Want to learn more about 6702 Fireoak Drive? Do you have questions about finding other Single Family real estate for sale in Austin? You can browse all Austin real estate or contact a Coldwell Banker agent to request more information.