This is a carousel with tiles that activate property listing cards. Use the previous and next buttons to navigate.
1/40
$900,000
This is a carousel with tiles that activate property listing cards. Use the previous and next buttons to navigate.
1/40
Property Description
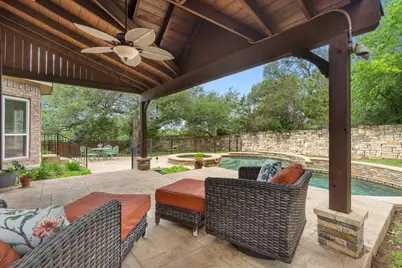
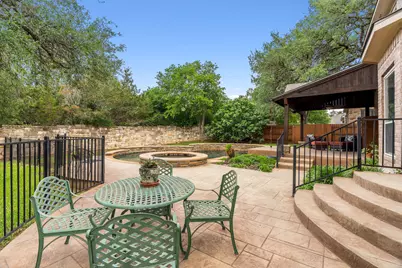
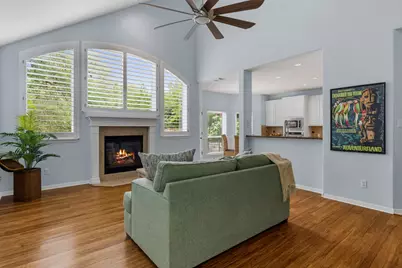
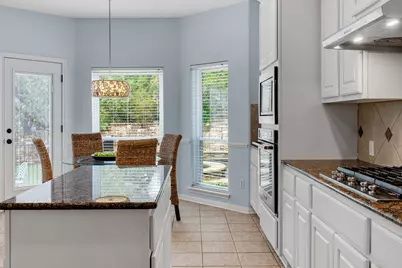
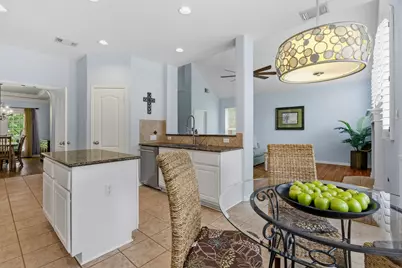
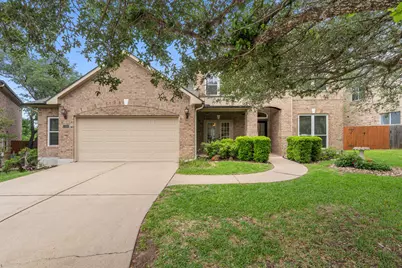
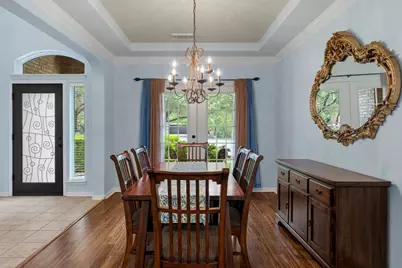
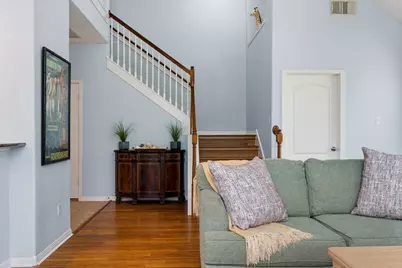
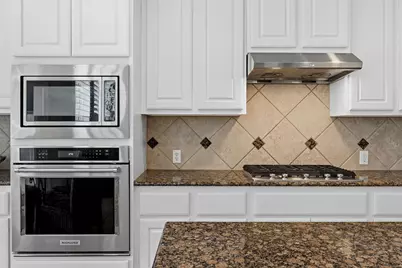
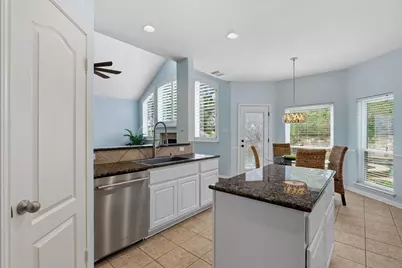
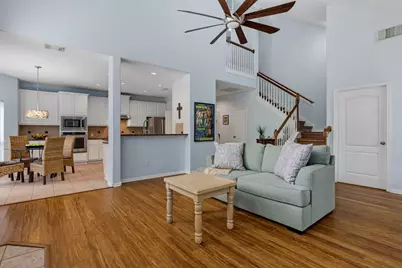
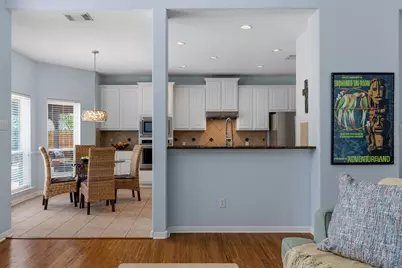
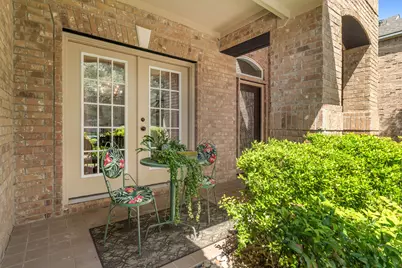
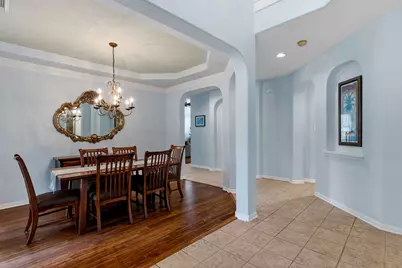
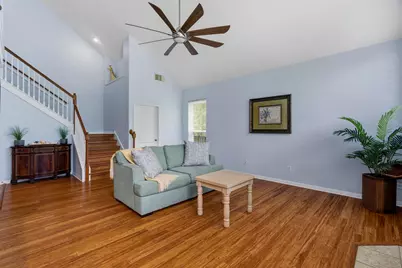
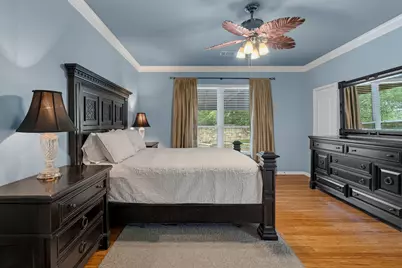
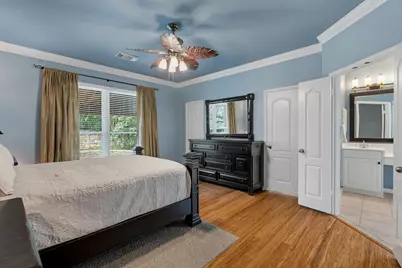
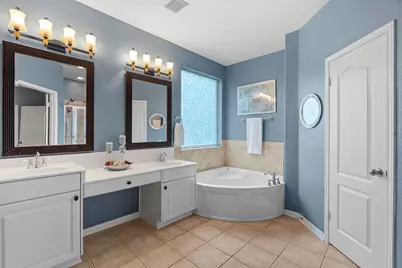
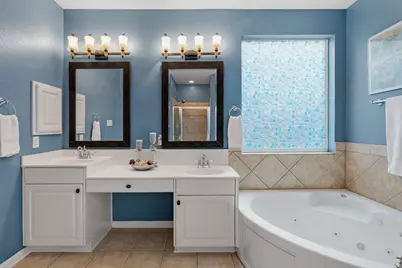
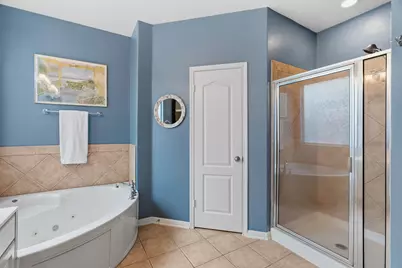
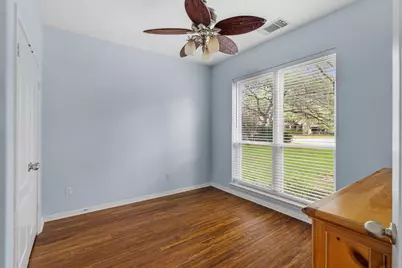
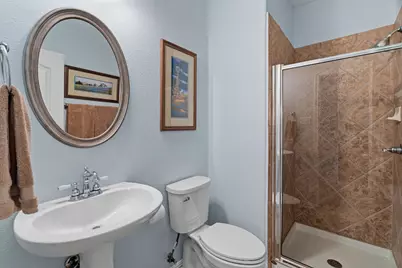
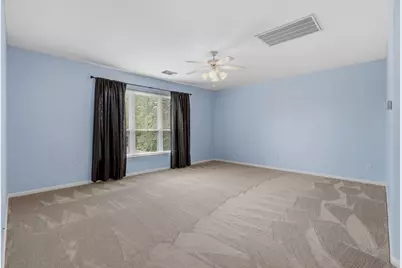
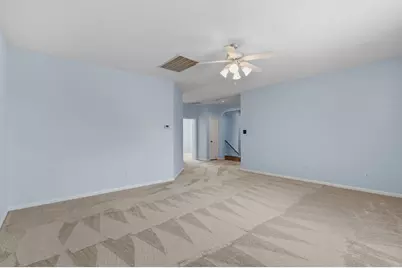
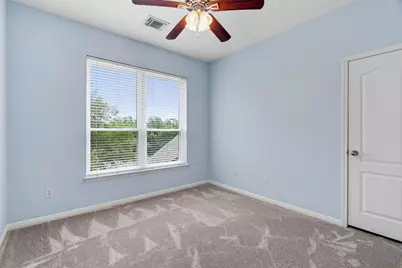
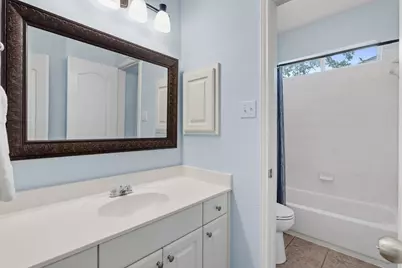
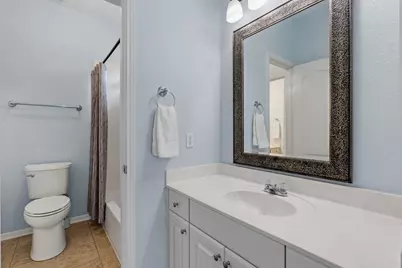
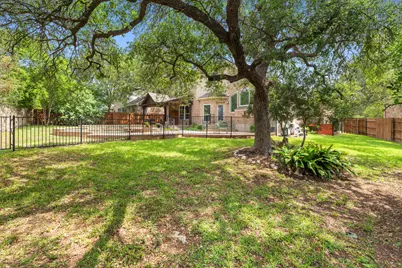
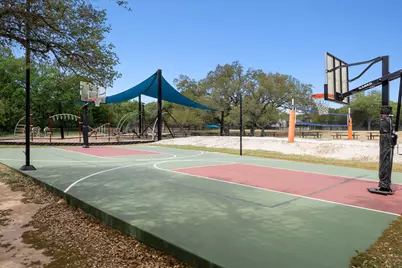
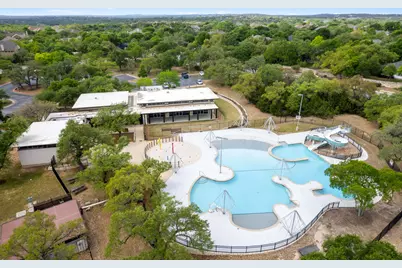
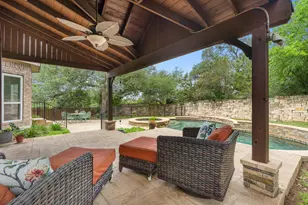
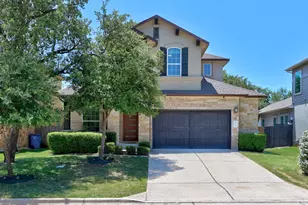
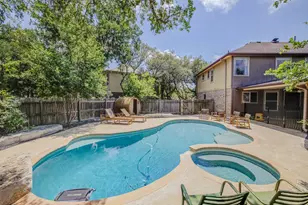
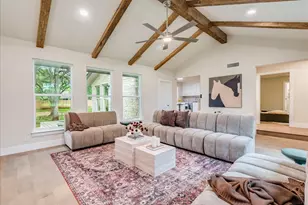
Welcome to this elegant home, perfectly situated on a quiet cul-de-sac and surrounded by beautiful oak trees. Enjoy summer sunsets in the private backyard, a true retreat with a covered patio for entertaining, swimming pool, waterfalls, heated spa, and a spacious, park-like side yard shaded by mature oaks. Inside, the welcoming foyer with soaring ceilings sets the tone for a bright and airy home. The adjacent dining room, with double doors opening to the front patio, is perfect for hosting family gatherings and celebrations. The living room features a glass-front gas fireplace and large windows that fill the space with natural light. The main-level primary suite offers a peaceful retreat, complete with warm bamboo flooring, and an ensuite bath featuring a separate shower and a jetted soaking tub. A dedicated office or optional fifth bedroom with a full bathroom on the main level provides flexibility for guests, remote work, or growing families. Fresh interior paint and bright kitchen make everyday living easy with KitchenAid appliances, granite counters, a central island for gathering, and a spacious walk-in pantry. Upstairs, a large living area with new carpeting is perfect for a playroom or media space, along with three additional bedrooms and a convenient Jack-and-Jill bathroom setup. Thoughtfully updated throughout, the home features a roof and gutters installed in 2025 and energy-efficient windows added in 2021. Garage with extra storage space and a dedicated EV charger outlet. Located in a highly sought-after, family friendly neighborhood, scenic trails, community pools in Circle C, playgrounds, and sports courts-perfect for staying active. Zoned to exemplary AISD schools including Clayton Elementary, Gorzycki Middle, and Bowie High School. Southwest Austin convenience, just minutes from the Lady Bird Johnson Wildflower Center, Veloway Park, Violet Crown Trail, Alamo Drafthouse, HEB grocery and so many restaurants.
Full Property Details
Full Property Details for 11532 Lafitte Ln
General
- Price: $900,000
- HOA FEE: $88/month
- HOA FEE FREQ.: Semi-Annually
- Taxes: $18,147 (2025)
- Status: Active
- Type: Single Family
- Source: Austin_MLS
- MLS ID: 9082709
- Updated: 5/9/2026
- Added to Site: 39 day(s) ago
Interior
- Interior Features: Tray Ceiling(s), Ceiling Fan(s), Double Vanity, French Door(s)/Atrium Door(s), Granite Counters, High Ceilings, Kitchen Island, Main Level Primary, Open Floorplan, Pantry, Study, Vaulted Ceiling(s), Walk-In Closet(s)
- Fireplace: Yes
- Number of Fireplaces: 1
- Fireplace(s): Gas Log, Living Room
- Appliances: Built-In Oven, Dishwasher, Gas Cooktop, Disposal, Gas Water Heater, Microwave, Range Hood, Stainless Steel Appliance(s), Vented Exhaust Fan
- Flooring: Bamboo, Carpet, Tile
Rooms
Bathrooms
- Total Bathrooms: 3
- Full Bathrooms: 3
Bedrooms
- Total Bedrooms: 5
- Bedrooms Main: 2
Other Rooms
- Laundry: Main Level, Laundry Room
Additional Information
- Shared Amenities: Playground, Park, Pool, Sport Court(s), Trails/Paths
- Shared Pool: Yes
- Pool: Yes
- Private Pool: Yes
- Pool Description: In Ground, Pool/Spa Combo, Community
- Spa: Yes
- Spa Description: In Ground
- Security/Safety: Security System Owned
Exterior
- Exterior Features: Exterior Steps, Private Yard, Rain Gutters
- Porch/Patio/Deck: Covered, Patio, Porch
Parking
- Garage: Yes
- Garage Spaces: 2
- Covered Spaces: 2
- Total Spaces: 6
- Parking Features: Attached, Garage Faces Front, Garage, Garage Door Opener, Oversized, Storage
Location
- Area: SWW
- County: Travis
- Subdivision: Hielscher Sec 09
- Driving Directions: Mopac/Loop 1 to South 45, turn Right on Spruce Canyon, turn Right on Georgian Oaks, turn Right on Prussian and Right on Lafitte Ln to the back of the cul-de-sac on the right.
- Direction Faces: Northeast
School Information
- Elem School District: Austin ISD
- Midd School District: Austin ISD
- High School District: Austin ISD
- Elementary School: Clayton
- Middle School: Gorzycki
- High School: Bowie
Community
- Association: Yes
- Assoc. Name: Circle C Ranch Homeowners Assoc
- Assoc. Fees Include: Common Area Maintenance, Maintenance Grounds
Heating & Cooling
- Central air: Yes
- Air Conditioning: Yes
- Cooling Type: Central Air, Ceiling Fan(s)
- Heating Type: Central, Fireplace(s), Natural Gas
Utilities
- Sewer: Public Sewer
- Water: Public
- Utility Description: Electricity Connected, Natural Gas Connected, Sewer Connected, Water Connected
Structural Information
- Detached/Attached: Detached
- Builder: Newmark Homes
- Construction: Brick, Masonry, Masonite
- Roof: Composition
- Windows: Blinds, Plantation Shutters, Vinyl
- Stories/Levels: 2
- Square Feet: 3,051
- Sq. Ft. Source: Appraiser
- Living Area: 3,051 Sq. Ft.
- Year Built: 2004
- Year Built Source: Public Records
- Property Condition: Updated/Remodeled
Additional Structures
- Other Structures: None
Lot Features
- Property View: Park/Greenbelt
- Lot Size (Acres): 0.287
- Lot Size (Sq. Ft.): 12,501.72
- Fence: Yes
- Lot Features: Near Golf Course, Landscaped, Level, Many Trees, Sprinklers In Ground, Trees Large Size
- Fencing (Description): Back Yard, Privacy, Stone, Wood, Wrought Iron
Financial Considerations
- Association Fee: $529
- Assoc Fee Freq.: Semi-Annually
- Assessment Amount: $886,747
- Tax Amount: $18,147.14
- Tax Year: 2025
- Terms: Cash, Conventional, VA Loan
Disclosures and Reports
- Special Conditions: Standard
- Documents Avail.: Survey
- Legal Description: LOT 35 BLK A HIELSCHER SEC 9 THE
- Disclosures/Reports: Seller Disclosure
- Property ID: 4264804550000
- Block: A
- Lot Number: 35
Listed by Compass RE Texas, LLC

Get Pre-Approved Today
Schools
Schools serving 11532 Lafitte Ln
School District:Austin Independent School District
| Name | Grades | Distance |
|---|---|---|
Clayton Elementary School 7525 La Crosse Avenue, Austin, TX 78739 | K-5 | 0.7 mi |
Gorzycki Middle School 7412 West Slaughter Lane, Austin, TX 78749 | 6-8 | 2.2 mi |
Bowie High School, Austin, TX 4103 West Slaughter Lane, Austin, TX 78749 | 9-12 | 2.7 mi |
Disclaimer:
School attendance boundaries provided by ATTOM Data Solutions and are for reference only. Contact the school directly to verify enrollment eligibility.
Price & Sales History for 11532 Lafitte Ln
Date
Details
Price
Change
Source
5/09/2026
Price Reduced
$900,000
-2.7%
MLS
4/17/2026
Listed
$925,000
—
MLS
Disclaimer: Historical sales information is derived from public records provided by the county offices. Information is not guaranteed and should be independently verified.
Tax History
Tax History for 11532 Lafitte Ln
Year
Property Taxes
Change
Tax Assessment
Change
2025
$15,037
11%
$886,747
10%
2024
$13,518
17%
$806,134
-17%
2022
$11,580
—
$973,872
-6%
2022
$11,580
-1%
$1,033,734
71%
2021
$11,688
-5%
$605,660
10%
2020
$12,260
4%
$550,600
—
2020
$11,810
5%
$550,600
7%
2018
$11,279
-3%
$513,500
-5%
2016
$11,577
-4%
$541,088
4%
2017
$12,067
11%
$519,118
10%
2015
$10,836
11%
$471,925
10%
2013
$9,753
—
$429,023
8%
2013
$9,753
—
$395,947
—
Disclaimer: Historical tax information is derived from public records provided by the county offices. Information is not guaranteed and should be independently verified.
Estimate the Cost
Estimate the Cost for 11532 Lafitte Ln
11532 Lafitte Lane, Austin, TX 78739 (MLS# 9082709) is a Single Family property with 5 bedrooms and 3 full bathrooms. 11532 Lafitte Lane is currently listed for $900,000 and was received on April 17, 2026. Want to learn more about 11532 Lafitte Lane? Do you have questions about finding other Single Family real estate for sale in Austin? You can browse all Austin real estate or contact a Coldwell Banker agent to request more information.