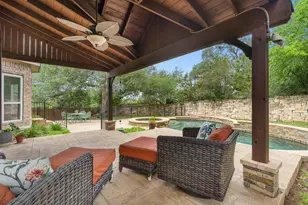
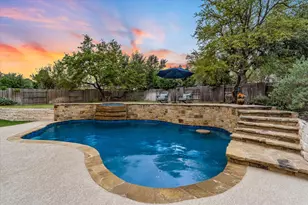
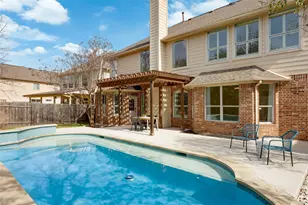
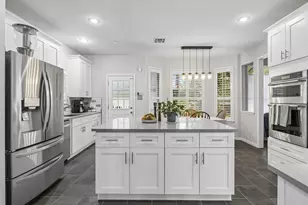
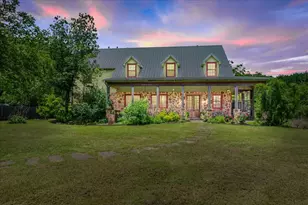
Full Property Details for 4632 Moose Dr
General
- Price: $850,000
- HOA FEE: $29/month
- HOA FEE FREQ.: Quarterly
- Taxes: $14,851 (2025)
- Status: Active
- Type: Single Family
- Source: Austin_MLS
- MLS ID: 6300199
- Updated: 5/2/2026
- Added to Site: 25 day(s) ago
Interior
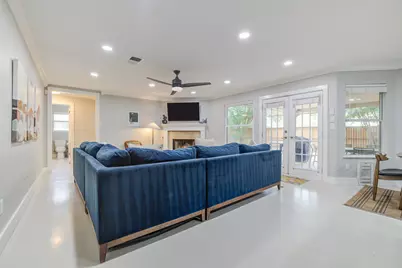
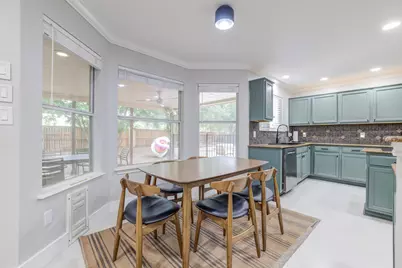
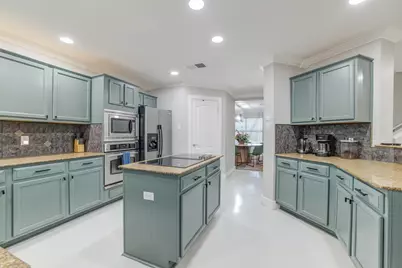
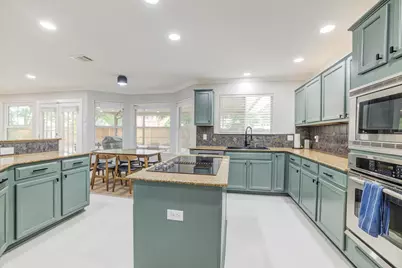
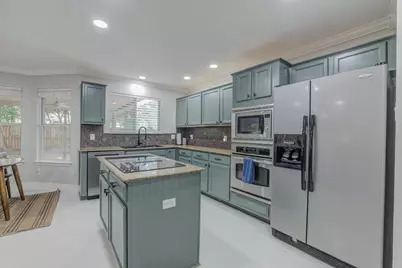
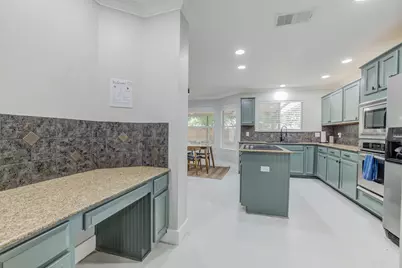
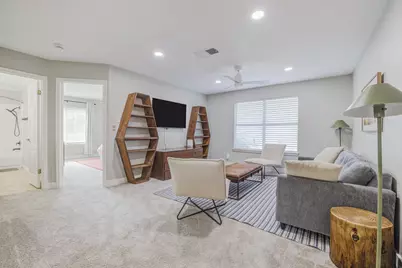
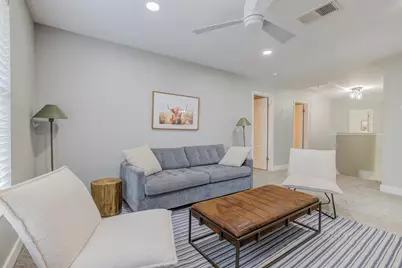
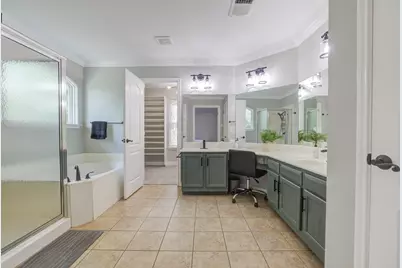
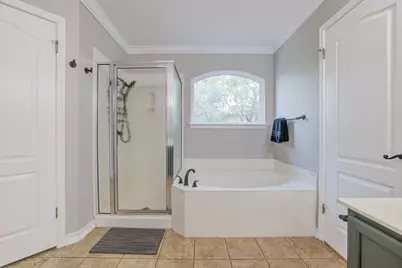
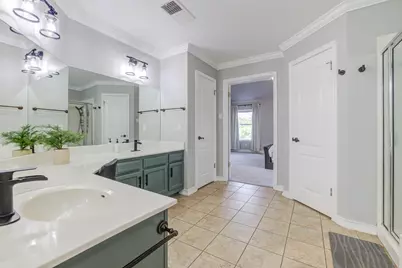
- Interior Features: Breakfast Bar, Crown Molding, Dry Bar, Separate/Formal Dining Room, Double Vanity, Granite Counters, In-Law Floorplan, Interior Steps, Kitchen Island, Multiple Living Areas, Multiple Dining Areas, Open Floorplan, Pantry, Sound System, Storage, Smart Home, Solar Tube(s), Soaking Tub, Sauna, Smart Thermostat, Bar
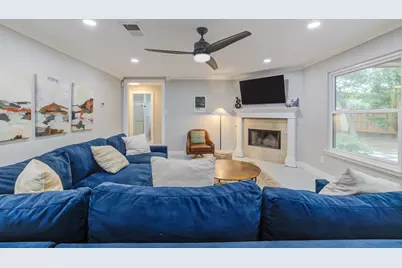
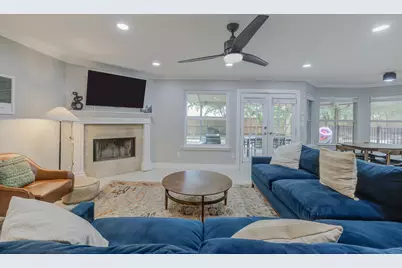
- Fireplace: Yes
- Number of Fireplaces: 1
- Fireplace(s): Living Room, Wood Burning
- Appliances: Built-In Electric Oven, Built-In Electric Range, Convection Oven, Cooktop, Down Draft, Dryer, Dishwasher, ENERGY STAR Qualified Appliances, ENERGY STAR Qualified Dishwasher, ENERGY STAR Qualified Dryer, ENERGY STAR Qualified Freezer, ENERGY STAR Qualified Refrigerator, ENERGY STAR Qualified Washer, Electric Cooktop, Exhaust Fan, Electric Oven, Electric Range, FreeStandingElectric Range, Freezer, Disposal, Gas Water Heater
- Flooring: Carpet, See Remarks, Tile
Rooms
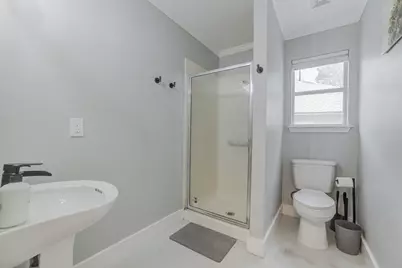
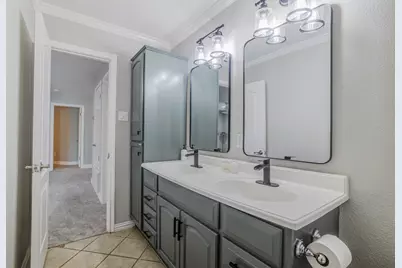
- Total Bathrooms: 3
- Full Bathrooms: 3
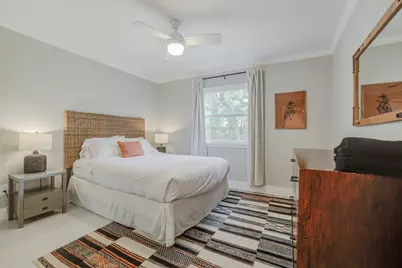
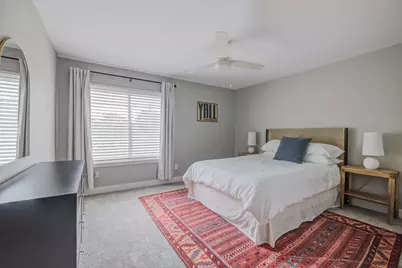
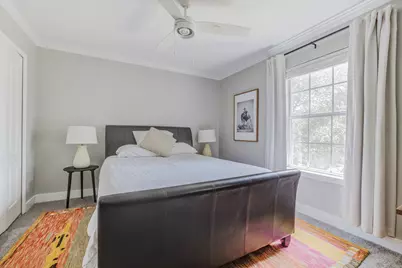
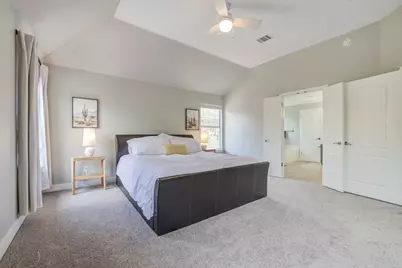
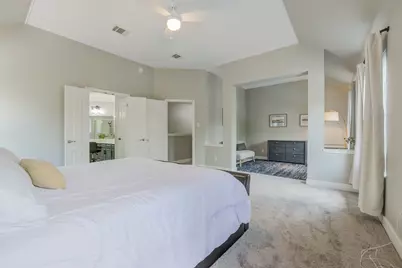
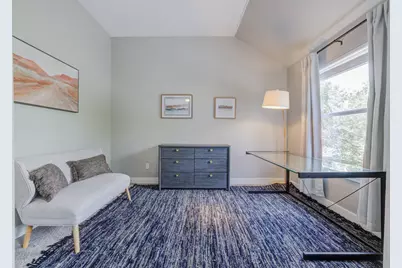
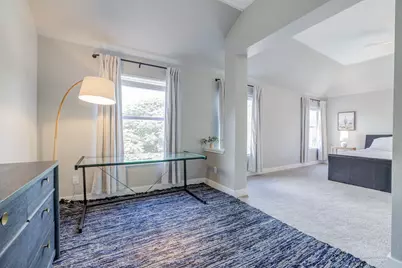
- Total Bedrooms: 5
- Bedrooms Main: 1
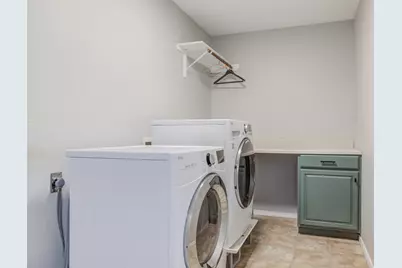
- Laundry: Laundry Room, Upper Level, Washer Hookup, Dryer Hookup, ElectricDryer Hookup, Stacked
Additional Information
- Shared Amenities: Community Mailbox, Internet Access, Trails/Paths, Curbs
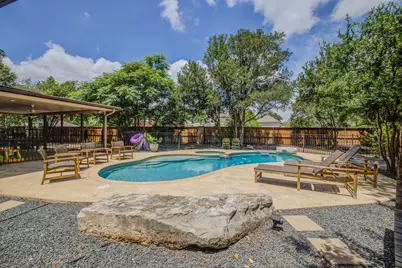
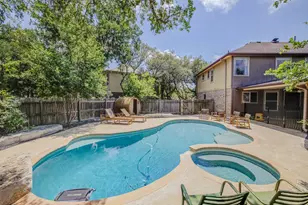
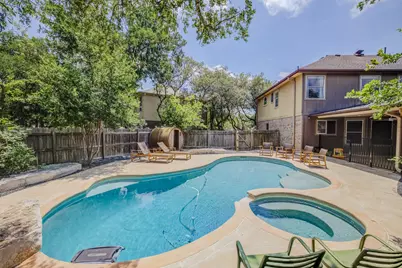
- Pool: Yes
- Private Pool: Yes
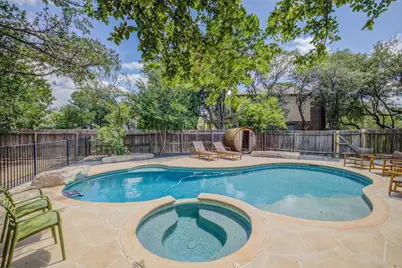
- Pool Description: Fenced, Gunite, Heated, In Ground, Outdoor Pool, Pool Cover, Pool Sweep, Pool/Spa Combo
- Spa: Yes
- Spa Description: Gunite, Heated, Hot Tub, In Ground
- Security/Safety: Security System Owned, Security System, Carbon Monoxide Detector(s), Fire Alarm, Secured Garage/Parking, Smoke Detector(s)
Exterior
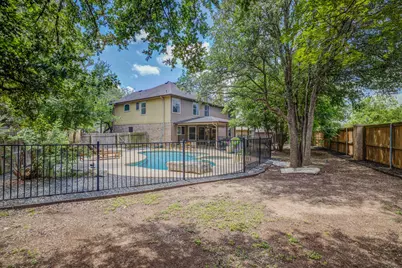
- Exterior Features: Private Yard, Rain Gutters, See Remarks
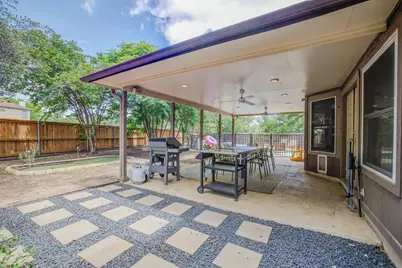
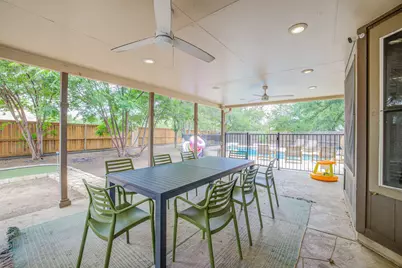
- Porch/Patio/Deck: Rear Porch, Patio
Parking
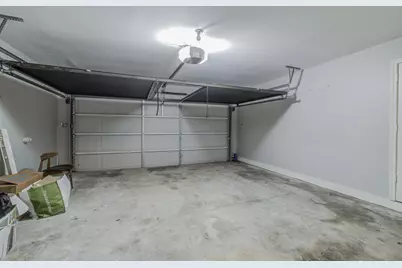
- Garage: Yes
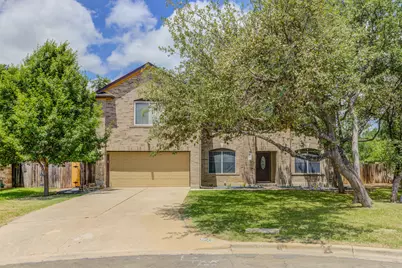
- Garage Spaces: 2
- Covered Spaces: 2
- Total Spaces: 7
- Parking Features: Door-Single, Driveway, Garage Faces Front, Garage, Garage Door Opener, See Remarks, Electric Vehicle Charging Station(s)
Location
- Area: 10S
- County: Travis
- Subdivision: Deer Park At Maple Run Sec 11-
- Driving Directions: From Mopac Exit Davis Lane, at the stop sign take a Left on Davis Lane, at the stop light at Latta Drive take a left, Take a Right on Muskdeer Drive, Take a Left on Aoudad Trail, The house will be on the left in the Moose Drive Cul-De-Sac.
- Direction Faces: East
School Information
- Elem School District: Austin ISD
- Midd School District: Austin ISD
- High School District: Austin ISD
- Elementary School: Cowan
- Middle School: Covington
- High School: Bowie
Community
- Association: Yes
- Assoc. Name: Deerpark HOA
- Assoc. Fees Include: Maintenance Grounds
Heating & Cooling
- Central air: Yes
- Air Conditioning: Yes
- Cooling Type: Central Air, Ceiling Fan(s), Electric
- Heating Type: Central, Fireplace(s), Hot Water, Natural Gas, Wood
Utilities
- Sewer: Public Sewer
- Water: Public
- Cable Available: Yes
- Utility Description: Cable Available, Electricity Connected, Fiber Optic Available, Natural Gas Connected, Phone Available, Sewer Connected, Water Connected
Structural Information
- Detached/Attached: Detached
- Builder: Buffington
- Construction: Brick, Wood Siding
- Roof: Shingle, See Remarks
- Windows: Aluminum Frames, Blinds, Double Pane Windows, Screens
- Stories/Levels: 2
- Square Feet: 3,136
- Sq. Ft. Source: Public Records
- Living Area: 3,136 Sq. Ft.
- Year Built: 1996
- Year Built Source: Public Records
- Property Condition: Resale
Additional Structures
- Other Structures: Packing Shed
Lot Features
- Property View: Pool
- Lot Size (Acres): 0.2482
- Lot Size (Sq. Ft.): 10,811.59
- Lot Dimensions: 20 x 60 x 90 x 90
- Fence: Yes
- Lot Features: Back Yard, Corner Lot, Cul-De-Sac, Front Yard, Sprinklers In Rear, Sprinklers In Front, Landscaped, Moderate Trees, Private, Sprinkler - Rain Sensor, Many Trees, Sprinklers Automatic, Sprinklers In Ground, Sprinkl
- Fencing (Description): Back Yard, Fenced, Gate, Masonry, Privacy, Wood
Green Features
- Energy Efficient: Exposure/Shade, Insulation, Lighting, Roof, Solar Panel(s), Sustainability, Thermostat, Water Conservation, Windows, Appliances
- Energy Generation: Solar
Financial Considerations
- Association Fee: $88
- Assoc Fee Freq.: Quarterly
- Assessment Amount: $725,690
- Tax Amount: $14,851.14
- Tax Year: 2025
- Terms: Cash, Conventional, 1031 Exchange
Disclosures and Reports
- Special Conditions: Standard
- Documents Avail.: Profit/Loss Statement, Survey
- Legal Description: LOT 7 BLK D DEER PARK AT MAPLE RUN SEC 11-A
- Disclosures/Reports: Seller Disclosure
- Property ID: 4183006360000
- Block: D
- Lot Number: 7
Listed by Williams & Assoc.







 NMLS#: 1598647