This is a carousel with tiles that activate property listing cards. Use the previous and next buttons to navigate.
1/28
$519,000 Just Listed
This is a carousel with tiles that activate property listing cards. Use the previous and next buttons to navigate.
1/28
Property Description
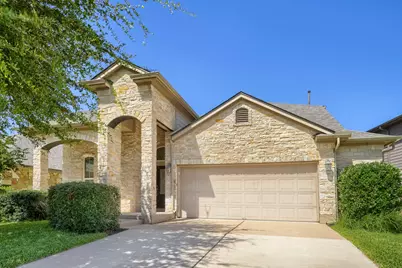
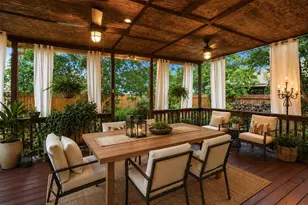
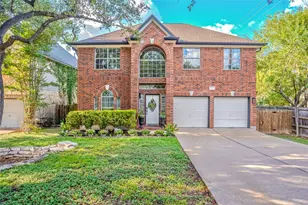
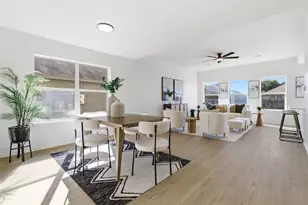
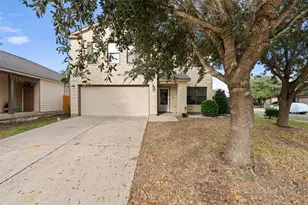
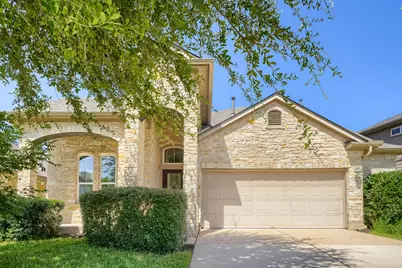
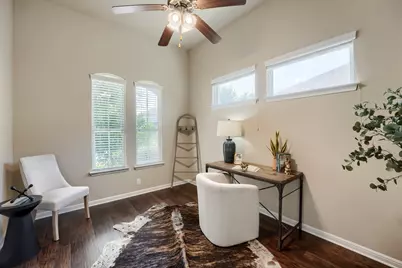
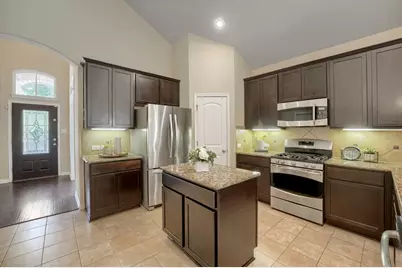
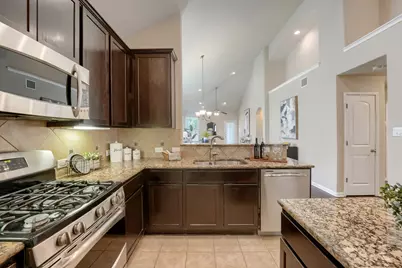
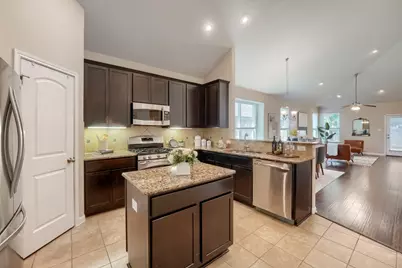
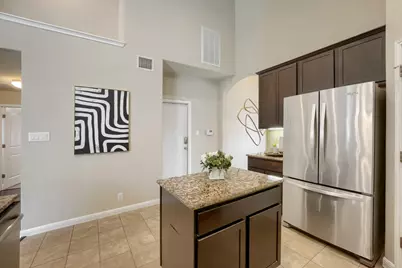
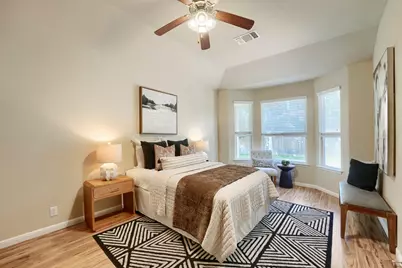
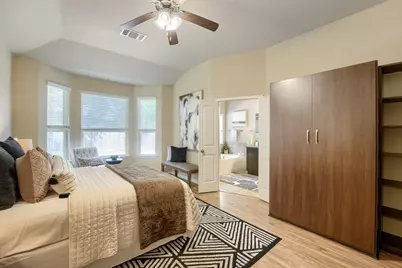
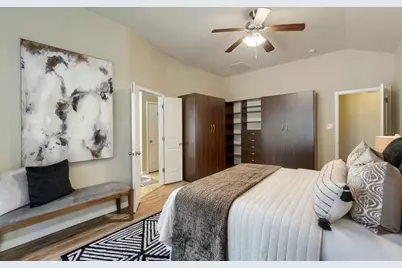
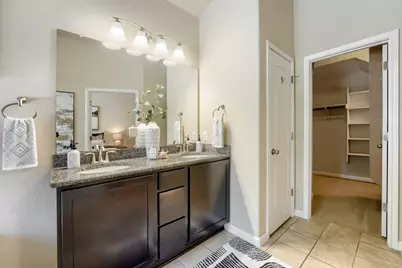
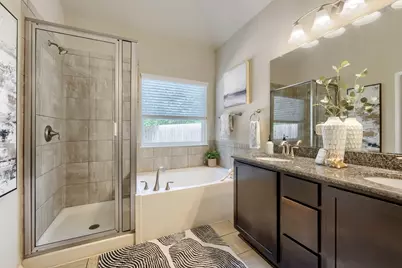
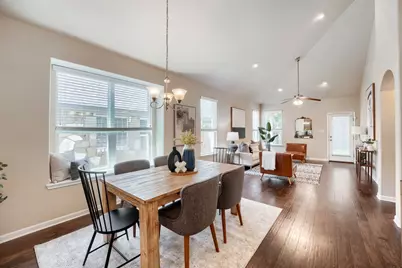
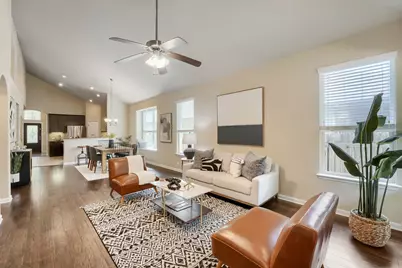
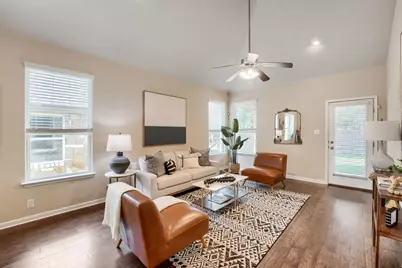
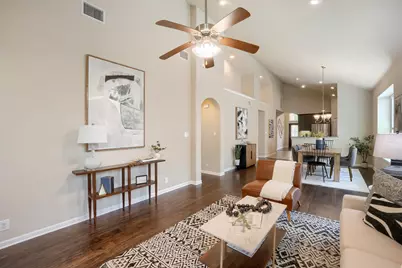
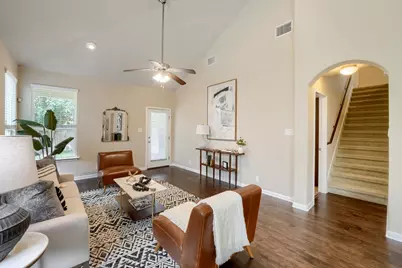
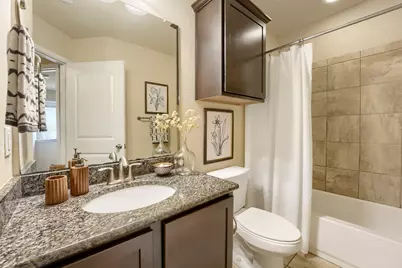
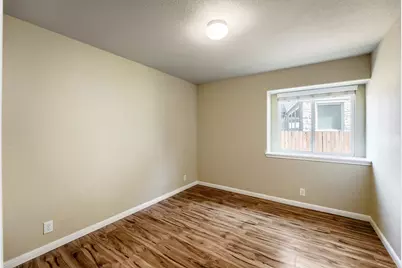
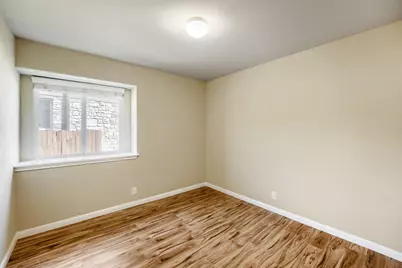
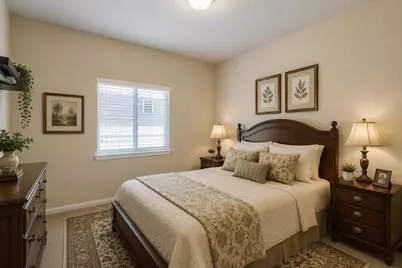
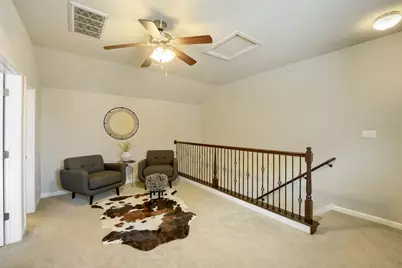
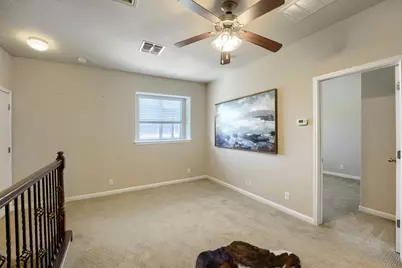
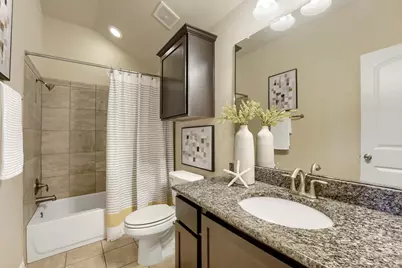
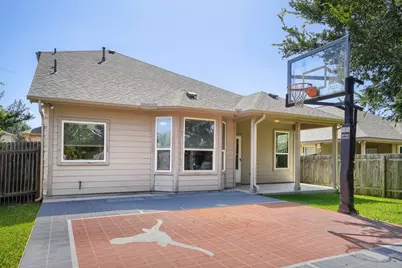
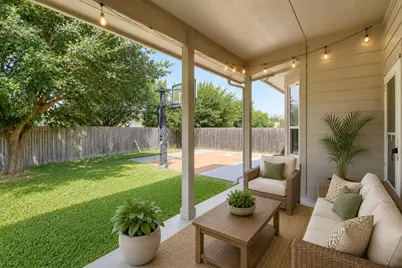
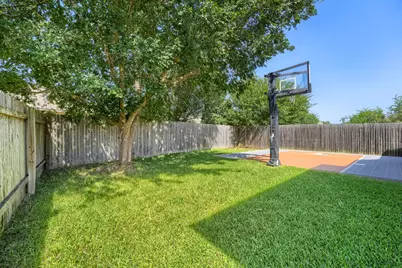
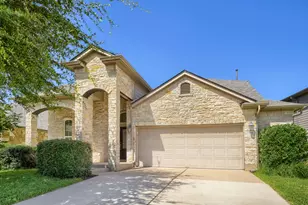
New Roof (March 14, 2025) | Downstairs Bedroom Flooring Replaced (September 2024) Welcome to this beautifully maintained East-facing Avery Ranch home offering 4 bedrooms, 3 full bathrooms, and approximately 2,200 square feet of thoughtfully designed living space. With three bedrooms and two full baths on the main level, this home lives like a single story while providing the flexibility of an upstairs guest retreat. A private home office with engineered wood flooring sits just off the entry, creating the perfect space for working from home or studying. The well-appointed kitchen features stainless steel appliances, granite countertops, a center island, and a spacious walk-in pantry. It flows seamlessly into the dining and living areas, where abundant windows fill the home with natural light. Step outside to the covered patio for effortless indoor-outdoor living-perfect for relaxing evenings or summer barbecues. The oversized owner's suite is a peaceful retreat, featuring a charming bay window and double doors leading to a spa-inspired ensuite bath with dual vanities, a walk-in glass shower, and a custom California Closets system designed to maximize storage and organization. Upstairs, you'll find a spacious game room, a private fourth bedroom, and a full bathroom-an ideal setup for guests, multigenerational living, or a teenager's retreat. A thoughtful upgrade includes an added wall between the game room and the downstairs living space, providing enhanced sound insulation and greater privacy for the bedrooms below.
Full Property Details
Full Property Details for 11616 Yeadon Way
General
- Price: $519,000
- HOA FEE: $43/month
- HOA FEE FREQ.: Quarterly
- Taxes: (2026)
- Status: Active
- Type: Single Family
- Source: Austin_MLS
- MLS ID: 5400737
- Updated: 7/21/2026
- Added to Site: 1 day(s) ago
Interior
- Interior Features: Breakfast Bar, High Ceilings, Interior Steps, Multiple Living Areas, Main Level Primary, Walk-In Closet(s)
- Fireplace(s): None
- Appliances: Dishwasher, Free-Standing Range, Gas Cooktop, Disposal, Gas Water Heater, Microwave
- Flooring: Carpet, Tile, Wood
Rooms
Bathrooms
- Total Bathrooms: 3
- Full Bathrooms: 3
Bedrooms
- Total Bedrooms: 4
- Bedrooms Main: 3
Other Rooms
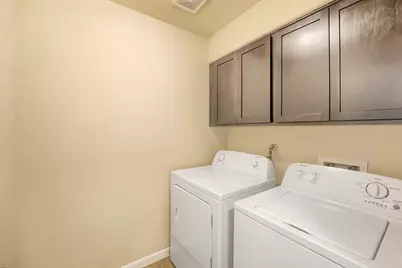
- Laundry: Laundry Closet, Main Level
Additional Information
- Shared Amenities: Common Grounds/Area, Clubhouse, Golf, Playground, Park, Pool, Sport Court(s), Tennis Court(s), Trails/Paths
- Shared Pool: Yes
- Pool: Yes
- Pool Description: None, Community
- Spa Description: None
- Tennis: Yes
- Security/Safety: None
Exterior
- Exterior Features: None
- Porch/Patio/Deck: Covered, Patio
Parking
- Garage: Yes
- Garage Spaces: 2
- Covered Spaces: 2
- Total Spaces: 2
- Parking Features: Attached
Location
- Area: CLS
- County: Williamson
- Subdivision: Avery Ranch
- Driving Directions: From 183 A go east on Avery Ranch Blvd. Right on Harpster Bend. Left on Loleta Way. Right on Yeadon. House will be on your right.
- Direction Faces: East
School Information
- Elem School District: Leander ISD
- Midd School District: Leander ISD
- High School District: Leander ISD
- Elementary School: Rutledge
- Middle School: Stiles
- High School: Vista Ridge
Community
- Association: Yes
- Assoc. Name: Avery Ranch HOA
- Assoc. Fees Include: Common Area Maintenance
Heating & Cooling
- Central air: Yes
- Air Conditioning: Yes
- Cooling Type: Central Air
- Heating Type: Central
Utilities
- Sewer: Public Sewer, Municipal Utility District
- Water: Public, Municipal Utility District
- Utility Description: Electricity Available, Natural Gas Available
Structural Information
- Detached/Attached: Detached
- Builder: DR Horton
- Construction: Masonry
- Roof: Composition
- Windows: Window Treatments
- Stories/Levels: 2
- Square Feet: 2,220
- Sq. Ft. Source: Public Records
- Living Area: 2,220 Sq. Ft.
- Year Built: 2013
- Year Built Source: Public Records
- Property Condition: Resale
Additional Structures
- Other Structures: See Remarks
Lot Features
- Lot Size (Acres): 0.144
- Lot Size (Sq. Ft.): 6,272.64
- Fence: Yes
- Lot Features: Level, Moderate Trees, Sprinklers In Ground
- Fencing (Description): Wood
Financial Considerations
- Association Fee: $130
- Assoc Fee Freq.: Quarterly
- Assessment Amount: $523,354
- Tax Year: 2026
- Terms: Cash, Conventional, FHA, VA Loan
Disclosures and Reports
- Special Conditions: Standard
- Legal Description: S10209 - AVERY RANCH FAR WEST PH 3 SEC 4, BLOCK E, LOT 5, ACRES 0.144
- Disclosures/Reports: Seller Disclosure, See Remarks, Municipal Utility District Disclosure
- Property ID: 17W308134E00050008
- Block: E
- Lot Number: 5
Listed by Keller Williams Realty
Get Pre-Approved Today
Schools
Schools serving 11616 Yeadon Way
School District:Leander Independent School District
| Name | Grades | Distance |
|---|---|---|
Rutledge Elementary School 11501 Staked Plains Drive, Austin, TX 78717 | K-5 | 0.6 mi |
Artie L Henry Middle School 100 North Vista Ridge Boulevard, Cedar Park, TX 78613 | 6-8 | 2.2 mi |
Vista Ridge High School 200 S Vista Rdg, Cedar Park, TX 78613 | 9-12 | 2 mi |
Disclaimer:
School attendance boundaries provided by ATTOM Data Solutions and are for reference only. Contact the school directly to verify enrollment eligibility.
Price & Sales History for 11616 Yeadon Way
Date
Details
Price
Change
Source
7/21/2026
Listed
$519,000
—
MLS
Disclaimer: Historical sales information is derived from public records provided by the county offices. Information is not guaranteed and should be independently verified.

Tax History
Tax History for 11616 Yeadon Way
Year
Property Taxes
Change
Tax Assessment
Change
2025
$9,312
13%
$557,623
4%
2023
$8,236
-6%
$536,338
29%
2022
$8,792
-3%
$416,739
6%
2021
$9,031
—
$391,599
—
Disclaimer: Historical tax information is derived from public records provided by the county offices. Information is not guaranteed and should be independently verified.
Estimate the Cost
Estimate the Cost for 11616 Yeadon Way
11616 Yeadon Way, Austin, TX 78717 (MLS# 5400737) is a Single Family property with 4 bedrooms and 3 full bathrooms. 11616 Yeadon Way is currently listed for $519,000 and was received on July 21, 2026. Want to learn more about 11616 Yeadon Way? Do you have questions about finding other Single Family real estate for sale in Austin? You can browse all Austin real estate or contact a Coldwell Banker agent to request more information.