This is a carousel with tiles that activate property listing cards. Use the previous and next buttons to navigate.
1/26
$549,000
This is a carousel with tiles that activate property listing cards. Use the previous and next buttons to navigate.
1/26
Property Description
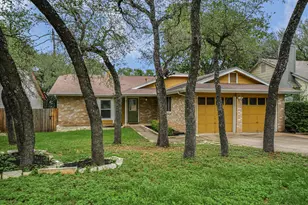
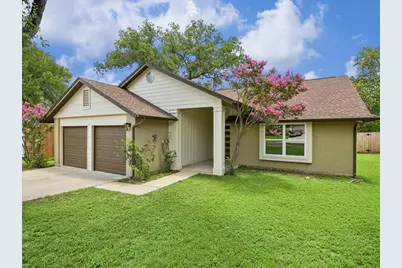
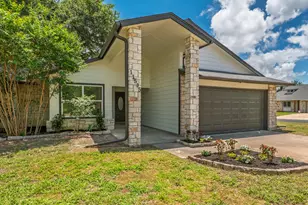
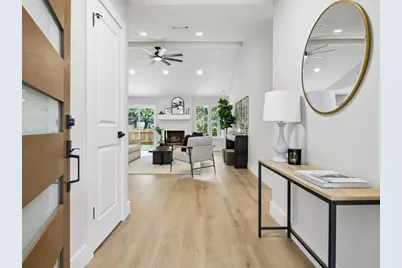
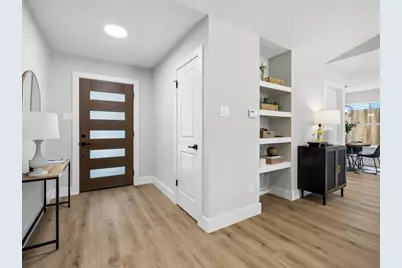
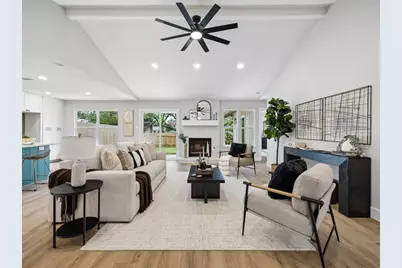
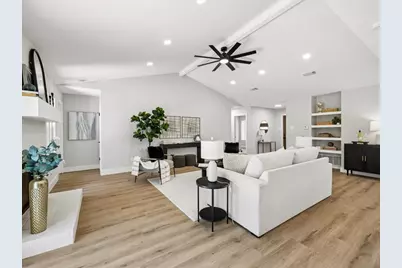
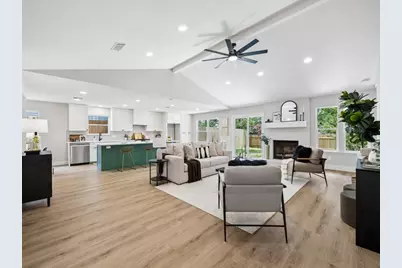
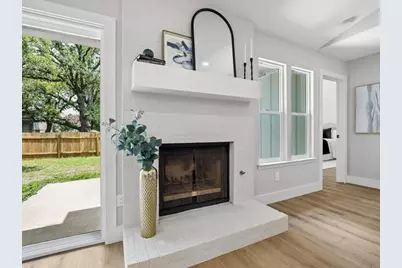
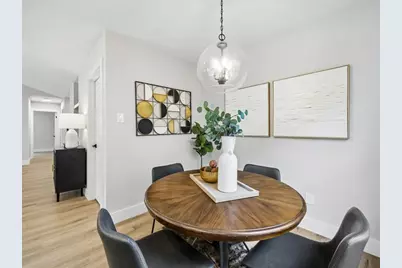
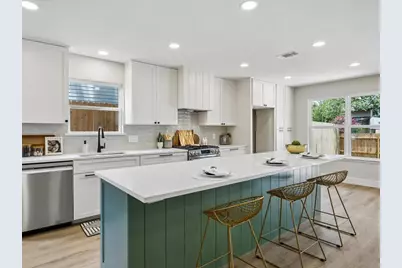
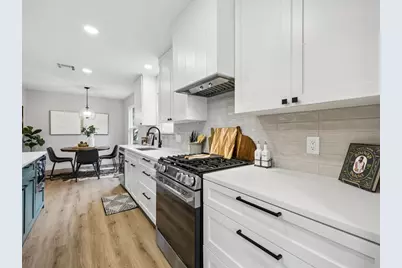
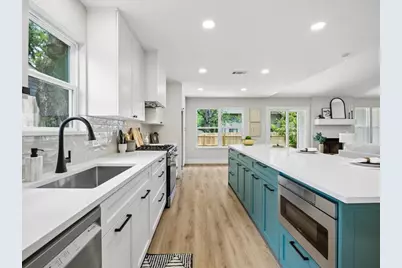
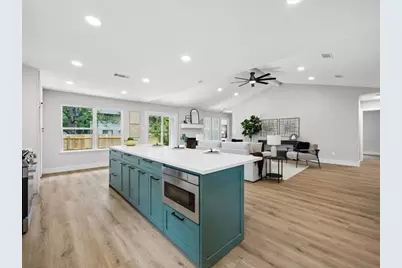
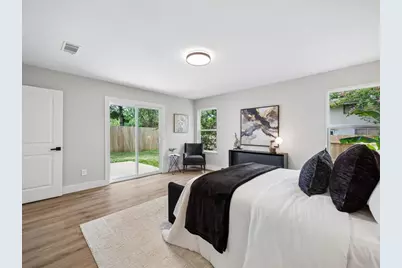
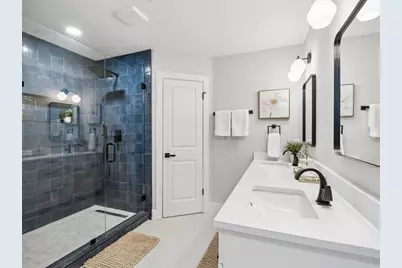
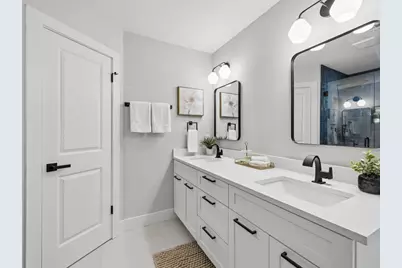
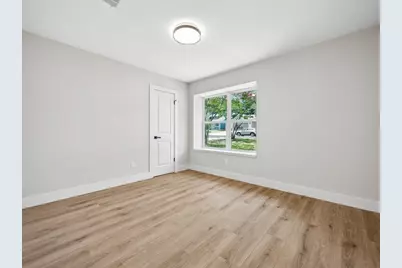
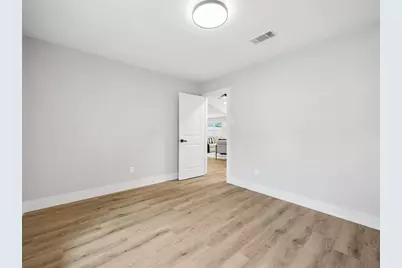
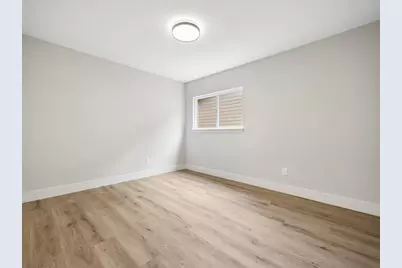
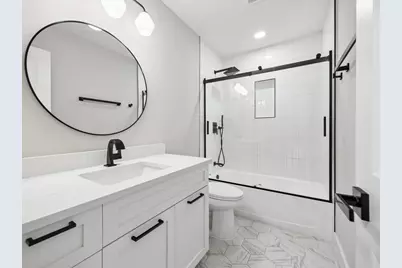
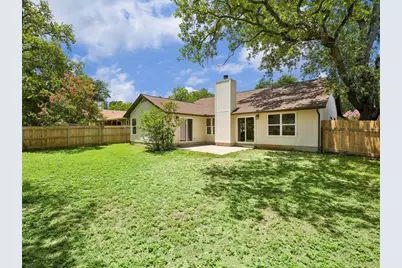
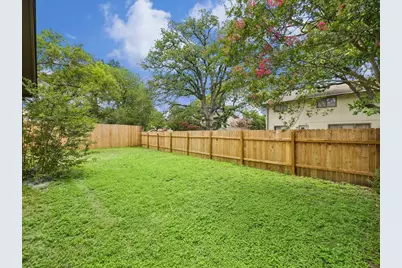
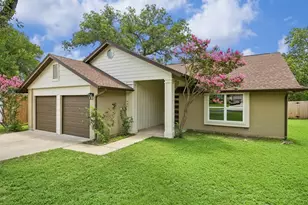
Extensively remodeled from top to bottom, this move-in-ready home has been thoughtfully transformed with a redesigned open-concept floorplan, quality finishes, and a cohesive modern aesthetic throughout. The heart of the home is the spacious kitchen and living area, where a large center island with contrasting Webster Green cabinetry, white quartz countertops, vertical shiplap detailing, and a premium appliance package featuring an LG gas range, Bosch dishwasher, Sharp microwave drawer, and Hauslane vent hood create a space designed for both everyday living and entertaining. The renovation extends well beyond the kitchen, with updated bathrooms, new flooring, modern lighting, updated windows, interior and exterior doors, fresh interior and exterior finishes, and carefully selected fixtures and hardware throughout. Every detail was chosen to create a home that feels fresh, functional, and ready to enjoy from day one. Outside, mature trees and refreshed curb appeal complement the home's established neighborhood setting. Conveniently located near Westwood High School, Purple Sage Elementary, El Salido Park, and the community pool, the location offers easy access to everyday recreation and neighborhood amenities. For buyers seeking the benefits of a major renovation without the time, cost, and disruption of completing the work themselves, this home offers a rare opportunity to move in and simply enjoy.
Full Property Details
Full Property Details for 11621 Fence Post Trail
General
- Price: $549,000
- Taxes: $7,929 (2026)
- Status: Active
- Type: Single Family
- Source: Austin_MLS
- MLS ID: 4142295
- Updated: 6/26/2026
- Added to Site: 31 day(s) ago
Interior
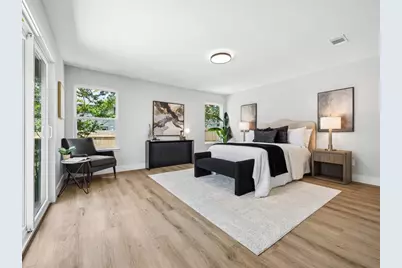
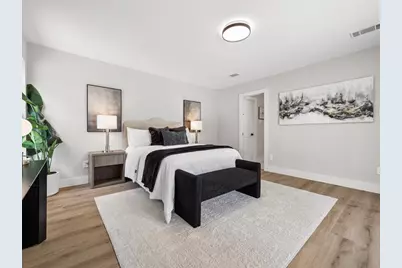
- Interior Features: Ceiling Fan(s), Double Vanity, High Ceilings, Kitchen Island, Main Level Primary, No Interior Steps, Open Floorplan, Quartz Counters, Recessed Lighting, Walk-In Closet(s)
- Fireplace: Yes
- Number of Fireplaces: 1
- Fireplace(s): Family Room, Gas
- Appliances: Dishwasher, Free-Standing Gas Range, Disposal, Microwave, Range Hood, Vented Exhaust Fan
- Flooring: Tile, Vinyl
Rooms
Bathrooms
- Total Bathrooms: 2
- Full Bathrooms: 2
Bedrooms
- Total Bedrooms: 3
- Bedrooms Main: 3
Other Rooms
- Laundry: Main Level, Laundry Room, Washer Hookup, Electric Dryer Hookup
Additional Information
- Shared Amenities: Playground, Park, Pool, Sidewalks, Trails/Paths
- Shared Pool: Yes
- Pool: Yes
- Pool Description: None, Community
- Security/Safety: None
Exterior
- Exterior Features: No Exterior Steps, Rain Gutters
- Porch/Patio/Deck: Front Porch, Patio
Parking
- Garage: Yes
- Garage Spaces: 2
- Covered Spaces: 2
- Total Spaces: 4
- Parking Features: Attached
Location
- Area: NW
- County: Williamson
- Subdivision: Anderson Mill
- Driving Directions: 183 North Exit Anderson Mill Turn left on Anderson Mill Turn right Fence Post
- Direction Faces: West
School Information
- Elem School District: Round Rock ISD
- Midd School District: Round Rock ISD
- High School District: Round Rock ISD
- Elementary School: Purple Sage
- Middle School: Noel Grisham
- High School: Westwood
Heating & Cooling
- Central air: Yes
- Air Conditioning: Yes
- Cooling Type: Central Air
- Heating Type: Central
Utilities
- Sewer: Public Sewer
- Water: Public
- Utility Description: Electricity Connected, Natural Gas Connected, Sewer Connected, Water Connected, Underground Utilities
Structural Information
- Detached/Attached: Detached
- Construction: Brick, Frame
- Roof: Composition, Shingle
- Windows: Double Pane Windows, Vinyl
- Stories/Levels: 1
- Square Feet: 1,728
- Sq. Ft. Source: Public Records
- Living Area: 1,728 Sq. Ft.
- Year Built: 1983
- Year Built Source: Public Records
- Property Condition: Updated/Remodeled
Additional Structures
- Other Structures: None
Lot Features
- Property View: Neighborhood
- Lot Size (Acres): 0.17
- Lot Size (Sq. Ft.): 7,405.2
- Sidewalks: Yes
- Fence: Yes
- Lot Features: Back Yard, Front Yard
- Fencing (Description): Back Yard, Privacy
Financial Considerations
- Assessment Amount: $401,044
- Tax Amount: $7,929.95
- Tax Year: 2026
- Terms: Cash, Conventional, FHA, VA Loan
Disclosures and Reports
- Special Conditions: Standard
- Documents Avail.: Survey
- Legal Description: VILLAGE 20 AT ANDERSON MILL PHASE 2, BLOCK N, LOT 32
- Disclosures/Reports: Owner Is Listing Agent, Seller Disclosure
- Property ID: 165713000N0032
- Block: N
- Lot Number: 32
Listed by Todd Hower Realty LLC
Get Pre-Approved Today
Schools
Schools serving 11621 Fence Post Trail
School District:Round Rock Independent School District
| Name | Grades | Distance |
|---|---|---|
Purple Sage Elementary School, Austin, TX 11801 Tanglebriar Trail, Austin, TX 78750 | K-5 | 0.2 mi |
Noel Grisham Middle School 10805 School House Lane, Austin, TX 78750 | 6-8 | 0.8 mi |
Westwood High School 12400 Mellow Meadow Drive, Austin, TX 78750 | 9-12 | 1.3 mi |
Disclaimer:
School attendance boundaries provided by ATTOM Data Solutions and are for reference only. Contact the school directly to verify enrollment eligibility.
Price & Sales History for 11621 Fence Post Trail
Date
Details
Price
Change
Source
6/10/2026
Listed
$549,000
—
MLS
Disclaimer: Historical sales information is derived from public records provided by the county offices. Information is not guaranteed and should be independently verified.

Tax History
Tax History for 11621 Fence Post Trail
Year
Property Taxes
Change
Tax Assessment
Change
2025
$1,986
-14%
$401,044
5%
2023
$2,299
—
$381,394
-3%
2023
$2,299
-41%
$392,921
10%
2022
$3,898
2%
$356,531
14%
2021
$3,822
-45%
$311,561
10%
2020
$6,958
3%
$283,237
—
2020
$6,739
7%
$284,265
10%
2018
$6,321
10%
$258,423
10%
2017
$5,765
8%
$234,930
10%
2016
$5,331
9%
$213,573
10%
2015
$4,892
9%
$194,157
10%
2014
$4,499
7%
$176,506
10%
2013
$4,189
—
$160,460
—
Disclaimer: Historical tax information is derived from public records provided by the county offices. Information is not guaranteed and should be independently verified.
Estimate the Cost
Estimate the Cost for 11621 Fence Post Trail
11621 Fence Post Trail, Austin, TX 78750 (MLS# 4142295) is a Single Family property with 3 bedrooms and 2 full bathrooms. 11621 Fence Post Trail is currently listed for $549,000 and was received on June 10, 2026. Want to learn more about 11621 Fence Post Trail? Do you have questions about finding other Single Family real estate for sale in Austin? You can browse all Austin real estate or contact a Coldwell Banker agent to request more information.