
This is a carousel with tiles that activate property listing cards. Use the previous and next buttons to navigate.
1/28
$569,900
This is a carousel with tiles that activate property listing cards. Use the previous and next buttons to navigate.
1/28
Property Description
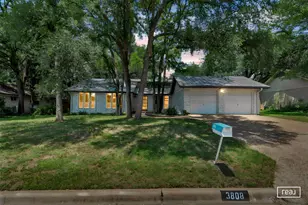
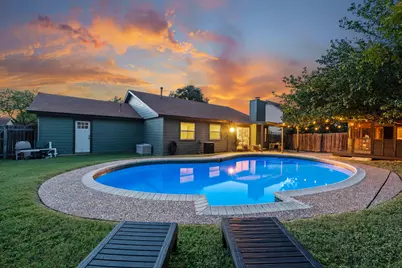
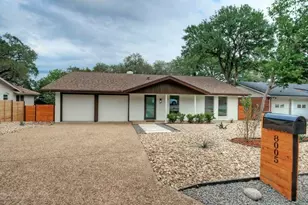
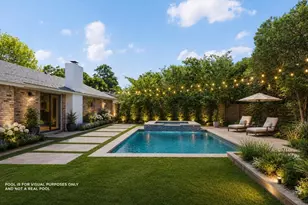
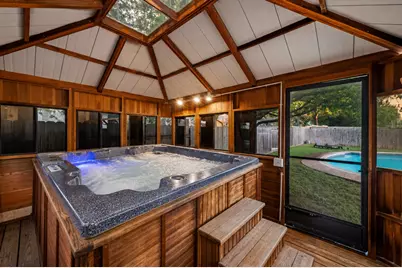
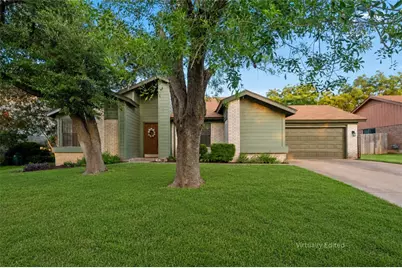
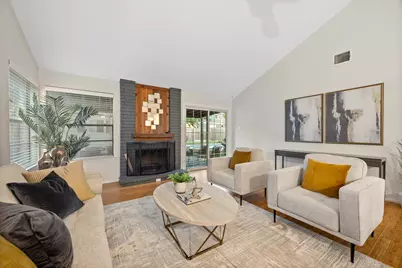
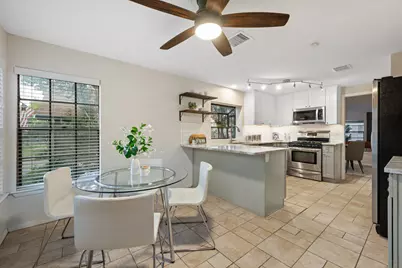
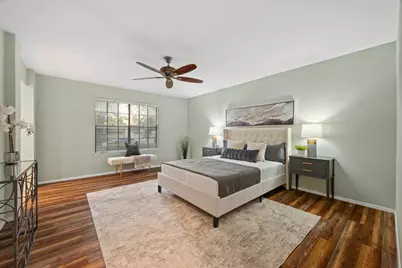
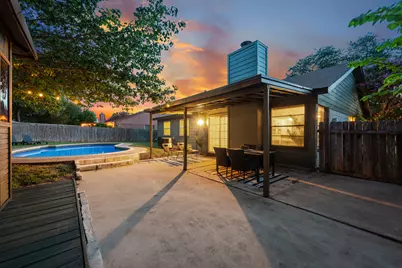
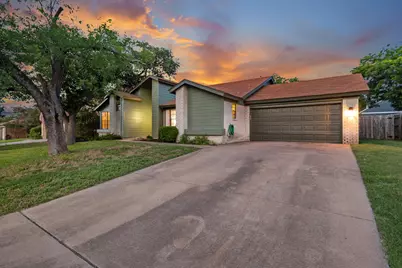
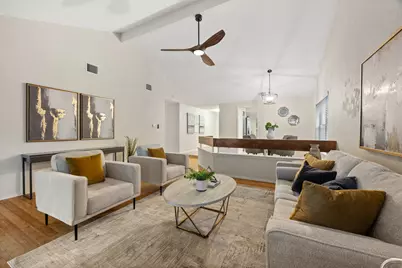
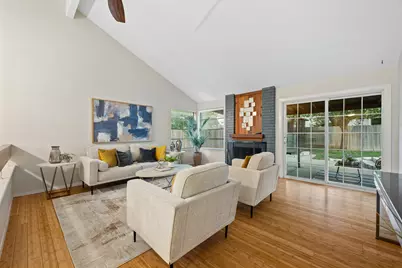
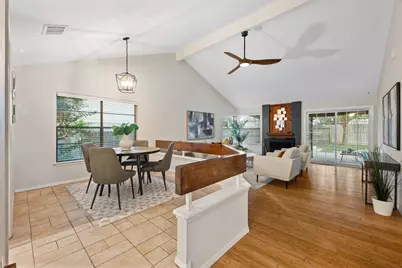
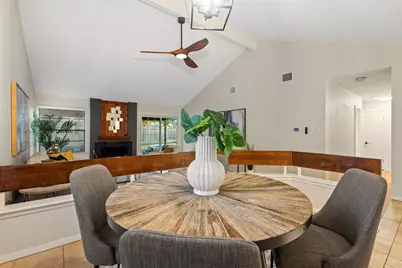
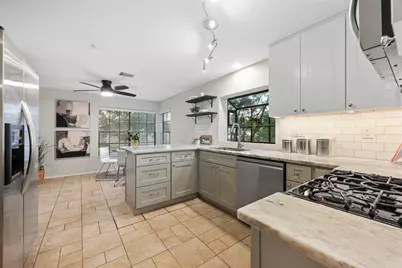
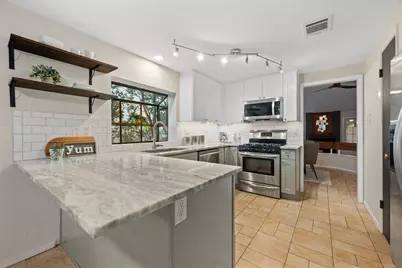
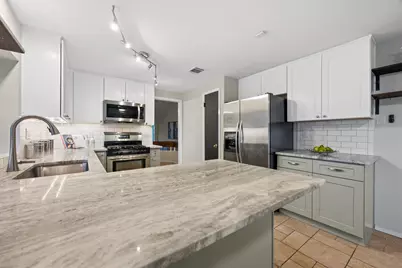
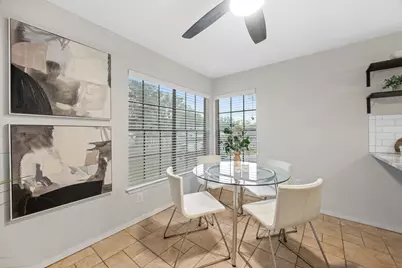
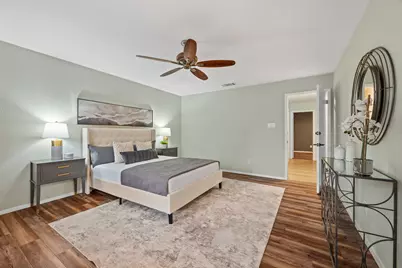
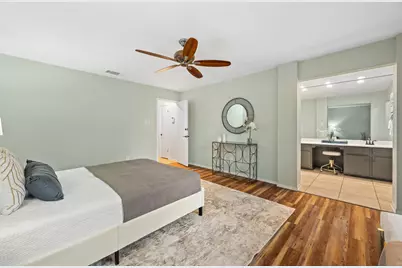
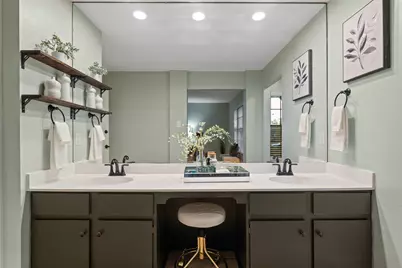
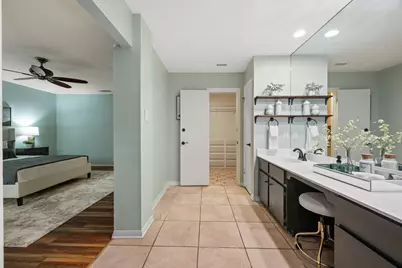
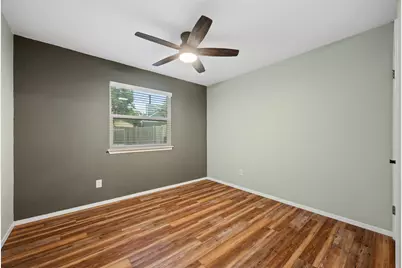
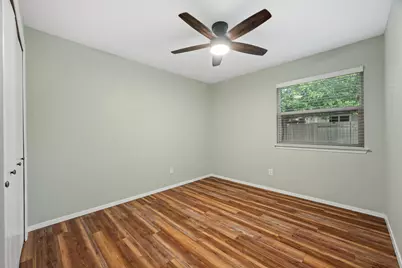
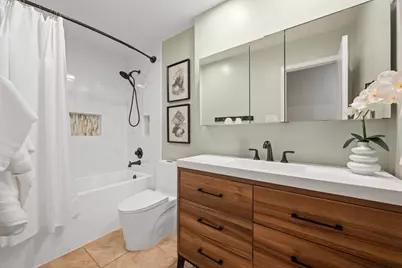
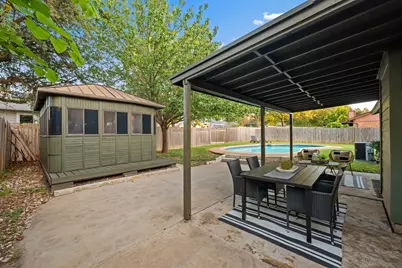
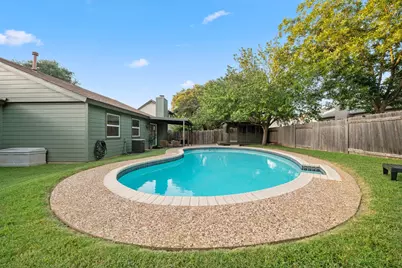
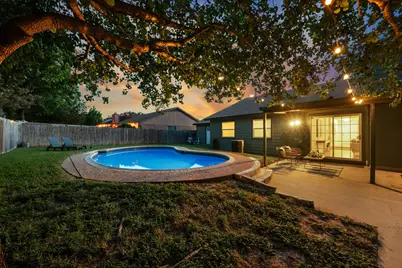
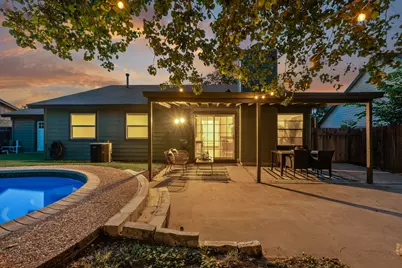
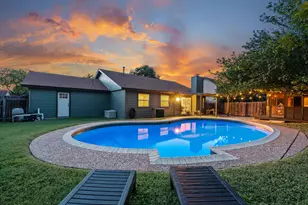
This one-story North Austin home has the kind of personality that makes it stand out before you get inside. The exterior keeps that mid-century character, while the interior brings in the modern updates, creating a home that feels warm, stylish, and ready to enjoy. Inside, the main living area opens up with vaulted ceilings, great natural light, warm wood floors, and a striking floor-to-ceiling fireplace that gives the room a strong focal point. Just above the living room, the raised dining space adds a fun architectural moment and gives you a defined area that still stays connected to the action. Use it for dining, game nights or work-from-home overflow. The updated kitchen keeps things clean and current with quartz countertops, SS appliances, a gas range, under-cabinet lighting, and a breakfast nook wrapped in windows. It feels bright, functional, and plenty of space to gather in. The primary suite is generously sized with its own ensuite bath and walk-in closet, while the two secondary bedrooms can easily flex as a home office or hobby space if traditional bedrooms aren't needed. The backyard is where this home really turns into its own little escape. Sliding glass doors connect the living room to a covered patio, giving you an easy indoor-outdoor setup for dinners, lounging, or weekend pool days. The pool brings the fun, the enclosed hot tub adds privacy, and there is still yard space left for pets, play, or a garden setup. Location seals the deal. Set in North Central Austin between MoPac and I-35, you are minutes from The Domain, Q2 Stadium, major tech employers, and Gracywoods Park with shaded trails, playground and picnic areas. Brentwood Christian School is within walking distance, adding even more everyday convenience to an already easy location. A great house, a backyard that feels like a private escape, and a North Central Austin location that keeps you close to everything. This one brings the good stuff from every angle. Buyer to verify all info.
Full Property Details
Full Property Details for 11701 Wiginton Dr
General
- Price: $569,900
- Taxes: $11,350 (2026)
- Status: Active
- Type: Single Family
- Source: Austin_MLS
- MLS ID: 3887761
- Updated: 7/9/2026
- Added to Site: 9 day(s) ago
Interior
- Interior Features: Beamed Ceilings, Breakfast Bar, Open Beams/Beamed Ceailings, Ceiling Fan(s), Separate/Formal Dining Room, Double Vanity, Eat-in Kitchen, High Ceilings, Multiple Dining Areas, Main Level Primary, No Interior Steps, Pantry, Quartz Counters, Recessed Lighting, Vaulted Ceiling(s), Walk-In Closet(s)
- Fireplace: Yes
- Number of Fireplaces: 1
- Fireplace(s): Living Room
- Appliances: Dishwasher, Free-Standing Gas Range, Disposal, Gas Oven, Microwave, Stainless Steel Appliance(s)
- Flooring: Carpet, Tile, Wood
Rooms
Bathrooms
- Total Bathrooms: 2
- Full Bathrooms: 2
Bedrooms
- Total Bedrooms: 3
- Bedrooms Main: 3
Additional Information
- Shared Amenities: Barbecue, Internet Access, Playground, Park, Sidewalks, Trails/Paths, Curbs
- Pool: Yes
- Private Pool: Yes
- Pool Description: In Ground
- Spa: Yes
- Spa Description: Above Ground, Hot Tub
- Security/Safety: Smoke Detector(s)
Exterior
- Exterior Features: Private Yard, Rain Gutters
- Porch/Patio/Deck: Rear Porch, Covered, Front Porch, Screened
Parking
- Garage: Yes
- Garage Spaces: 2
- Covered Spaces: 2
- Total Spaces: 4
- Parking Features: Attached, Door-Single, Driveway, Garage Faces Front, Garage, Garage Door Opener, Inside Entrance, Kitchen Level, Side By Side
Location
- Area: 2N
- County: Travis
- Subdivision: Gracywoods
- Driving Directions: From downtown head South on I-35. Take exit 243. Turn left onto E Braker Ln. Turn right onto Parkfield Dr. Turn right onto Wiginton Dr. Property will be on the right
- Direction Faces: Northwest
School Information
- Elem School District: Pflugerville ISD
- Midd School District: Pflugerville ISD
- High School District: Pflugerville ISD
- Elementary School: River Oaks
- Middle School: Westview
- High School: John B Connally
Heating & Cooling
- Central air: Yes
- Air Conditioning: Yes
- Cooling Type: Central Air, Ceiling Fan(s)
- Heating Type: Central, Natural Gas
Utilities
- Sewer: Public Sewer
- Water: Public
- Cable Available: Yes
- Utility Description: Cable Available, Electricity Available, Natural Gas Not Available, High Speed Internet Available, Phone Available, Sewer Connected, Water Connected
Structural Information
- Detached/Attached: Detached
- Construction: Brick Veneer, HardiPlank Type, Masonry
- Roof: Composition, Shingle
- Windows: Blinds
- Stories/Levels: 1
- Square Feet: 1,714
- Sq. Ft. Source: Public Records
- Living Area: 1,714 Sq. Ft.
- Year Built: 1979
- Year Built Source: Public Records
- Property Condition: Resale
Additional Structures
- Other Structures: Outbuilding
Lot Features
- Property View: Neighborhood
- Lot Size (Acres): 0.17
- Lot Size (Sq. Ft.): 7,405.2
- Lot Dimensions: 75 x 102
- Sidewalks: Yes
- Fence: Yes
- Lot Features: Back Yard, Front Yard, Interior Lot, Near Public Transit, Sprinklers Automatic, Trees Medium Size
- Fencing (Description): Back Yard, Fenced, Privacy, Wood
Financial Considerations
- Assessment Amount: $491,274
- Tax Amount: $11,350.02
- Tax Year: 2026
- Terms: Cash, Conventional, FHA, VA Loan
Disclosures and Reports
- Special Conditions: Standard
- Legal Description: LOT 31 BLK B GRACYWOODS SEC 4
- Disclosures/Reports: None
- Property ID: 2521615170000
- Block: B
- Lot Number: 31
Listed by eXp Realty, LLC
Get Pre-Approved Today
Schools
Schools serving 11701 Wiginton Dr
School District:Pflugerville Independent School District
| Name | Grades | Distance |
|---|---|---|
River Oaks Elementary School, Austin, TX 12401 Scofield Farms Drive, Austin, TX 78758 | PK-5 | 1.4 mi |
Westview Middle School 1805 Scofield Lane, Austin, TX 78727 | 6-8 | 1.9 mi |
John B Connally High School 13212 North Lamar Boulevard, Austin, TX 78753 | 9-12 | 2.3 mi |
Disclaimer:
School attendance boundaries provided by ATTOM Data Solutions and are for reference only. Contact the school directly to verify enrollment eligibility.
Price & Sales History for 11701 Wiginton Dr
Date
Details
Price
Change
Source
7/02/2026
Listed
$569,900
—
MLS
Disclaimer: Historical sales information is derived from public records provided by the county offices. Information is not guaranteed and should be independently verified.

Tax History
Tax History for 11701 Wiginton Dr
Year
Property Taxes
Change
Tax Assessment
Change
2024
$11,016
—
$491,274
-21%
2024
$11,016
—
$621,282
9%
2022
$11,026
—
$570,629
2%
2022
$11,026
68%
$558,166
52%
2021
$6,577
-25%
$367,840
7%
2020
$8,731
3%
$342,900
2%
2020
$8,479
10%
$335,108
10%
2018
$7,691
18%
$304,644
10%
2016
$6,491
-9%
$276,949
10%
2017
$7,140
18%
$251,772
10%
2015
$6,029
25%
$228,884
10%
2013
$4,815
-16%
$208,076
19%
2014
$5,745
—
$174,375
—
Disclaimer: Historical tax information is derived from public records provided by the county offices. Information is not guaranteed and should be independently verified.
Estimate the Cost
Estimate the Cost for 11701 Wiginton Dr
11701 Wiginton Drive, Austin, TX 78758 (MLS# 3887761) is a Single Family property with 3 bedrooms and 2 full bathrooms. 11701 Wiginton Drive is currently listed for $569,900 and was received on July 02, 2026. Want to learn more about 11701 Wiginton Drive? Do you have questions about finding other Single Family real estate for sale in North Austin? You can browse all North Austin real estate or contact a Coldwell Banker agent to request more information.