

This is a carousel with tiles that activate property listing cards. Use the previous and next buttons to navigate.
1/33
$459,000 Just Listed
This is a carousel with tiles that activate property listing cards. Use the previous and next buttons to navigate.
1/33
Property Description
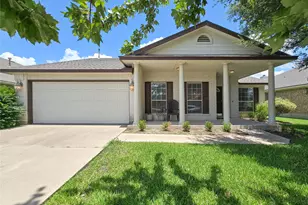
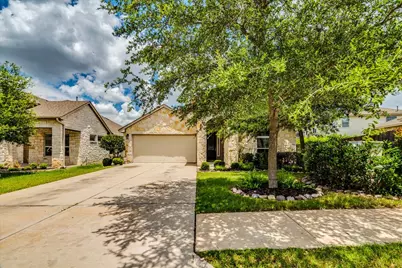
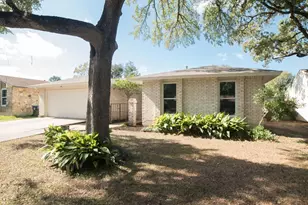
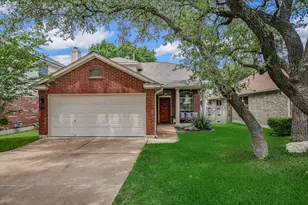
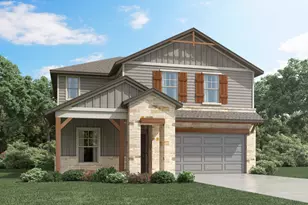
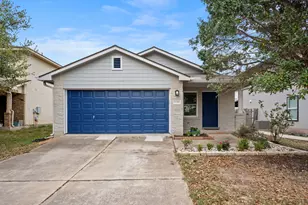
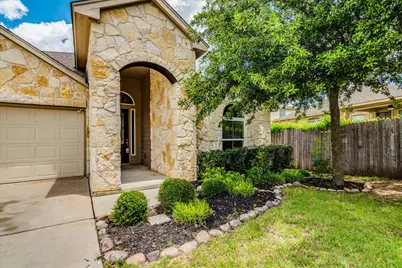
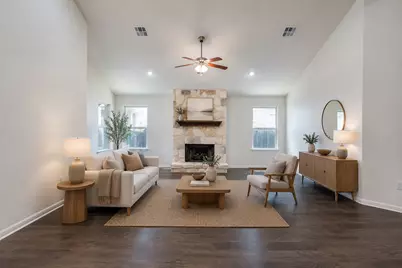
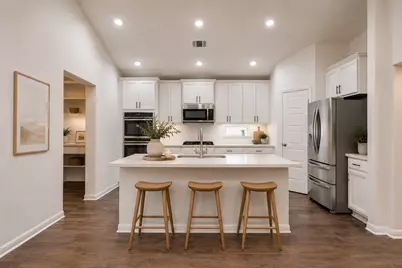
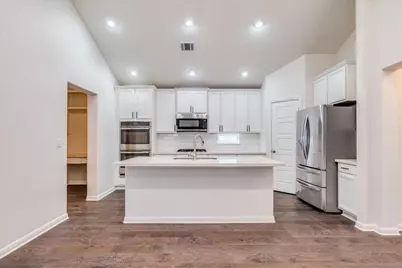
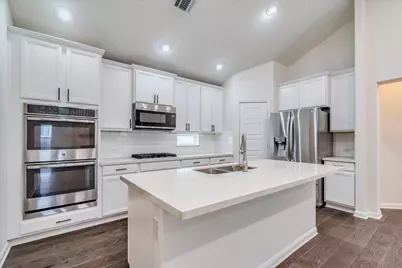
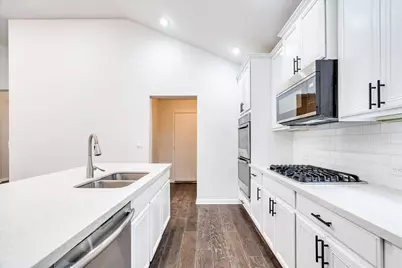
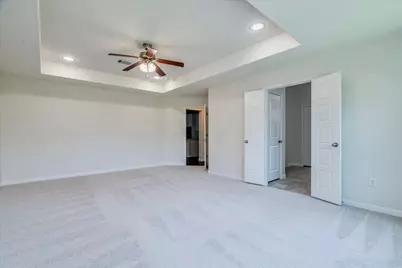
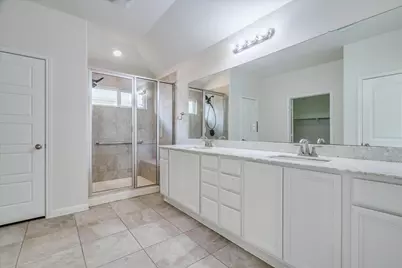
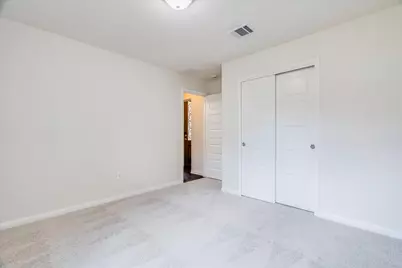
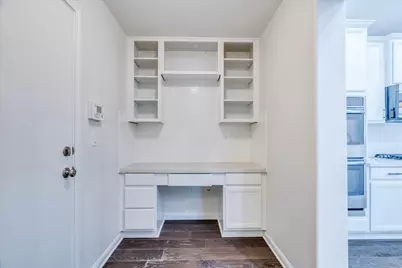
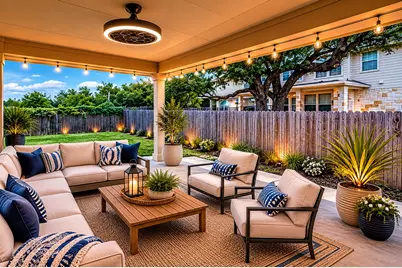
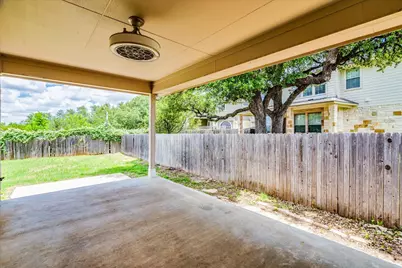
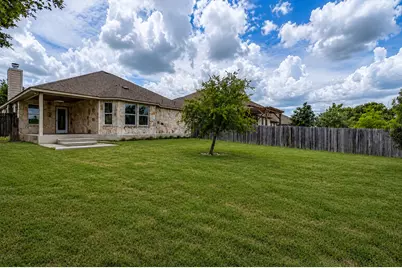
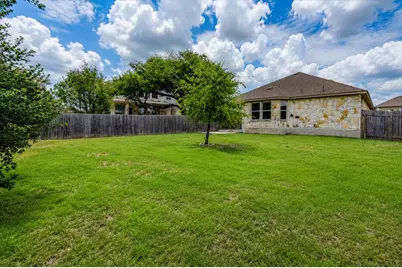
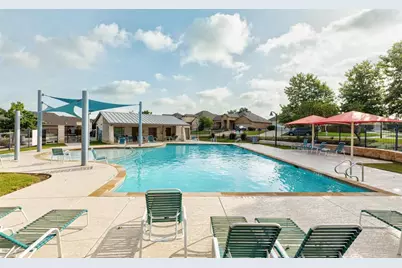
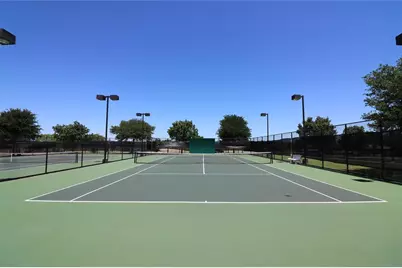
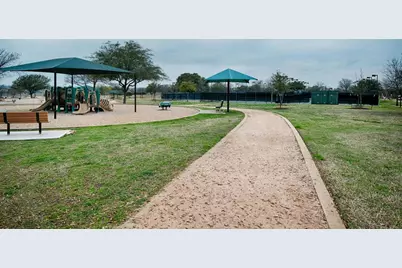
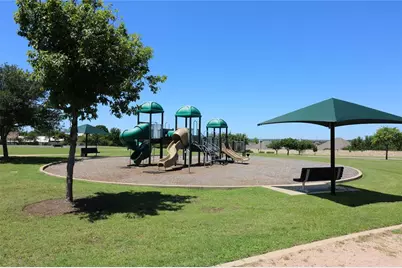
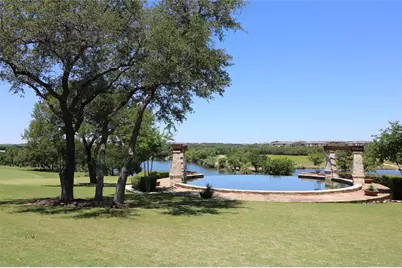
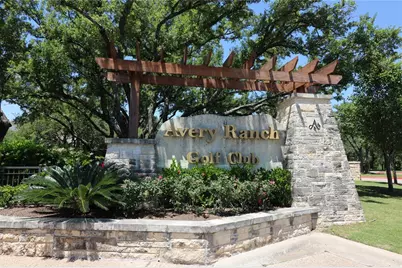
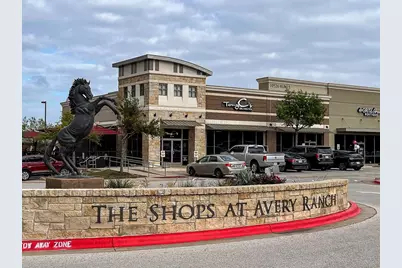
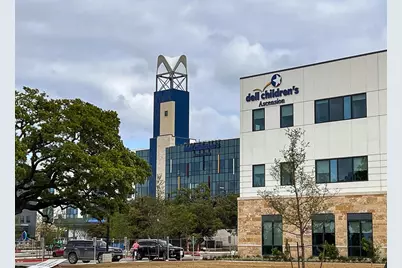
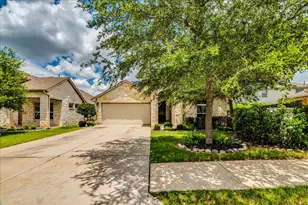
In the popular and beautiful Avery Ranch Far West/Glenfield Neighborhood !! Highly rated schools, LOADS of amenities, and close to EVERYTHING! Nestled in a highly desirable and convenient Glenfield section of Avery Ranch, this single-story gem backs directly to a peaceful, tree-lined greenbelt ( No back neighbors! ). The bright, modern, open-concept layout features soaring vaulted ceilings, recessed lighting, and fresh interior paint throughout. At the heart of the home is a chef-inspired kitchen boasting pristine white cabinets, granite countertops, a subway tile backsplash, and a gas cooktop with exterior venting. It flows seamlessly into the huge great living room with a gorgeous stone set fireplace. Privately tucked away at the back of the home, the primary suite offers a spa-like retreat with dual vanities and a walk-in shower. Unbeatable Location & Amenities: Schools: Top-rated Leander ISD (Rutledge Elementary). Perks: 5 neighborhood pools, splash pads, tennis/pickleball courts, playgrounds, and the popular Avery Ranch Golf course. Convenience: Minutes to H-E-B, H Mart, Target, Dell Children's, and US-183. This home provides a great choice for lifestyle, convenience, and value.
Full Property Details
Full Property Details for 11708 Santa Elena Ln
General
- Price: $459,000
- HOA FEE: $65/month
- HOA FEE FREQ.: Quarterly
- Taxes: $12,294 (2025)
- Status: Active
- Type: Single Family
- Source: Austin_MLS
- MLS ID: 3606896
- Updated: Today (5/28/2026)
- Added to Site: Today
Interior
- Interior Features: Breakfast Bar, Crown Molding, Granite Counters, Main Level Primary, Pantry, Recessed Lighting
- Fireplace: Yes
- Number of Fireplaces: 1
- Fireplace(s): Living Room
- Appliances: Built-In Gas Range, Built-In Oven, Convection Oven, Dryer, Dishwasher, Exhaust Fan, Disposal, Microwave, Plumbed For Ice Maker, Refrigerator, Range Hood, Stainless Steel Appliance(s), Washer
- Flooring: Vinyl
Rooms
Bathrooms
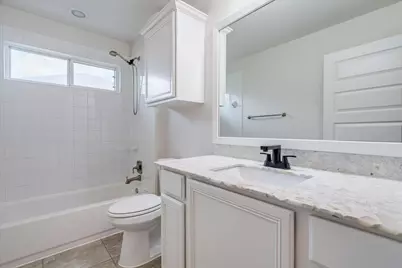
- Total Bathrooms: 2
- Full Bathrooms: 2
Bedrooms
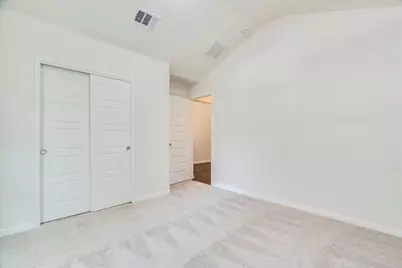
- Total Bedrooms: 3
- Bedrooms Main: 3
Other Rooms
- Laundry: Laundry Room
Additional Information
- Shared Amenities: See Remarks
- Security/Safety: None
Exterior
- Exterior Features: See Remarks
- Porch/Patio/Deck: Front Porch
Parking
- Garage: Yes
- Garage Spaces: 2
- Covered Spaces: 2
- Total Spaces: 2
- Parking Features: Driveway
Location
- Area: CLS
- County: Williamson
- Subdivision: Avery Ranch Far West Ph 3 Sec
- Driving Directions: From 183 North Take the exit toward Avery Ranch Blvd/US-183. Go for 0.4 mi. Turn right onto Avery Ranch Blvd. Go for 0.4 mi. Turn left onto Harpster Bnd. Go for 0.2 mi. Turn left onto Reading Way. Continue on Reading, turns into Santa Elena Ln. Home is on the left- 11708 Santa Elena Ln, Austin, Texas 78717-5081.
- Direction Faces: South
School Information
- Elem School District: Leander ISD
- Midd School District: Leander ISD
- High School District: Leander ISD
- Elementary School: Rutledge
- Middle School: Artie L Henry
- High School: Vista Ridge
Community
- Association: Yes
- Assoc. Name: Avery Ranch HOA
- Assoc. Fees Include: Common Area Maintenance, Maintenance Grounds, Maintenance Structure
Heating & Cooling
- Central air: Yes
- Air Conditioning: Yes
- Cooling Type: Central Air
- Heating Type: Central
Utilities
- Sewer: Public Sewer, Municipal Utility District
- Water: Municipal Utility District
- Utility Description: Electricity Connected
Structural Information
- Detached/Attached: Detached
- Construction: Masonry, Stone Veneer
- Roof: Composition
- Windows: Vinyl
- Stories/Levels: 1
- Square Feet: 1,991
- Sq. Ft. Source: Public Records
- Living Area: 1,991 Sq. Ft.
- Year Built: 2015
- Year Built Source: Public Records
- Property Condition: Resale
Additional Structures
- Other Structures: Garage(s)
Lot Features
- Property View: Park/Greenbelt
- Lot Size (Acres): 0.1907
- Lot Size (Sq. Ft.): 8,306.89
- Fence: Yes
- Lot Features: Front Yard, Landscaped, Moderate Trees, Native Plants, Sprinklers Automatic
- Fencing (Description): Back Yard
Financial Considerations
- Association Fee: $196
- Assoc Fee Freq.: Quarterly
- Assessment Amount: $582,724
- Tax Amount: $12,294.31
- Tax Year: 2025
- Terms: Cash, Conventional, VA Loan
Disclosures and Reports
- Special Conditions: Standard
- Documents Avail.: Survey
- Legal Description: S10514 - AVERY RANCH FAR WEST PH 3 SEC 5-A, BLOCK M, LOT 30
- Disclosures/Reports: Municipal Utility District Disclosure
- Property ID: 17W308135AM030
- Block: M
- Lot Number: 30
Listed by Horizon Realty
Get Pre-Approved Today
Schools
Schools serving 11708 Santa Elena Ln
School District:Leander Independent School District
| Name | Grades | Distance |
|---|---|---|
Rutledge Elementary School 11501 Staked Plains Drive, Austin, TX 78717 | K-5 | 0.3 mi |
Artie L Henry Middle School 100 North Vista Ridge Boulevard, Cedar Park, TX 78613 | 6-8 | 1.8 mi |
Vista Ridge High School 200 S Vista Rdg, Cedar Park, TX 78613 | 9-12 | 1.6 mi |
Disclaimer:
School attendance boundaries provided by ATTOM Data Solutions and are for reference only. Contact the school directly to verify enrollment eligibility.
Price & Sales History for 11708 Santa Elena Ln
Date
Details
Price
Change
Source
5/28/2026
Listed
$459,000
—
MLS
Disclaimer: Historical sales information is derived from public records provided by the county offices. Information is not guaranteed and should be independently verified.

Tax History
Tax History for 11708 Santa Elena Ln
Year
Property Taxes
Change
Tax Assessment
Change
2025
100%
$584,080
9%
2022
100%
$535,297
26%
2021
100%
$425,756
2%
2021
-100%
$416,082
10%
2020
$9,874
3%
$378,256
5%
2020
$9,611
5%
$360,662
3%
2018
$9,153
1%
$349,997
2%
2017
$9,056
—
$344,453
5%
2017
$9,094
575%
$328,112
550%
2015
$1,348
—
$50,468
—
Disclaimer: Historical tax information is derived from public records provided by the county offices. Information is not guaranteed and should be independently verified.
Estimate the Cost
Estimate the Cost for 11708 Santa Elena Ln
11708 Santa Elena Lane, Austin, TX 78717 (MLS# 3606896) is a Single Family property with 3 bedrooms and 2 full bathrooms. 11708 Santa Elena Lane is currently listed for $459,000 and was received on May 28, 2026. Want to learn more about 11708 Santa Elena Lane? Do you have questions about finding other Single Family real estate for sale in Austin? You can browse all Austin real estate or contact a Coldwell Banker agent to request more information.