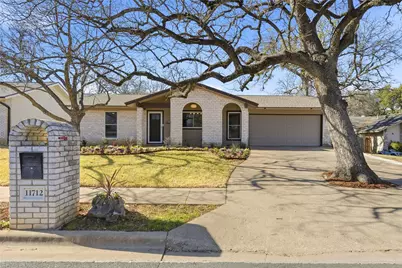
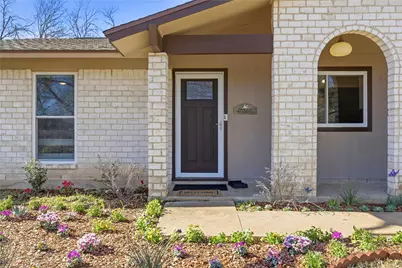
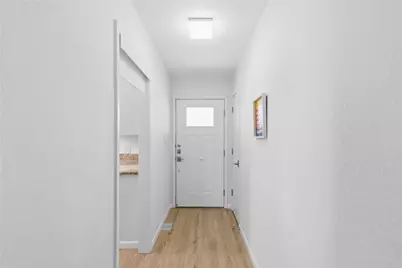
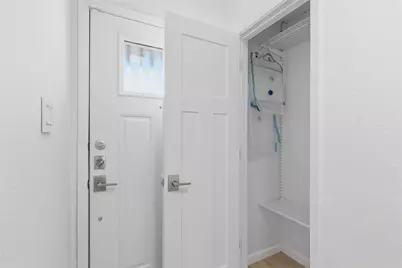
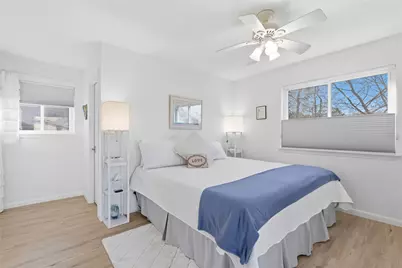
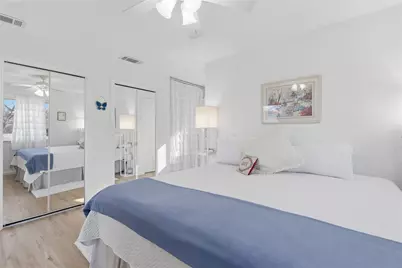
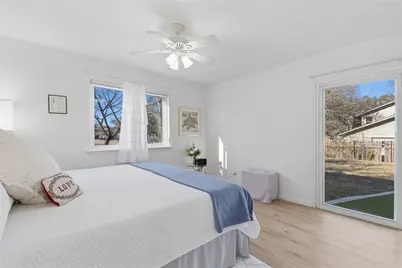
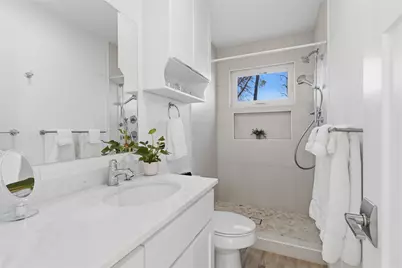
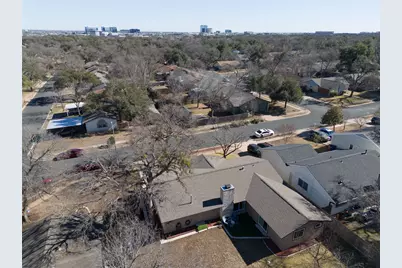
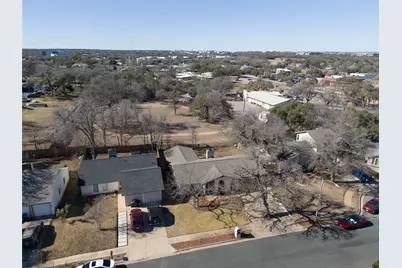
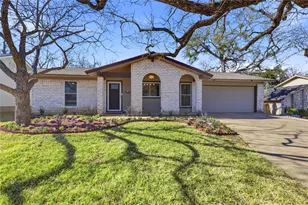
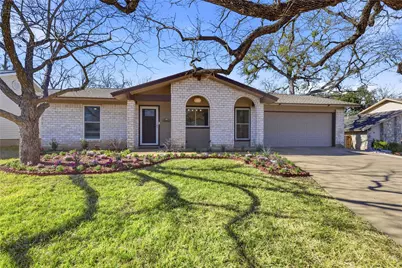
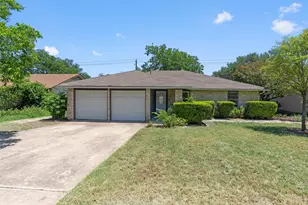
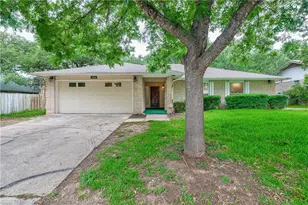
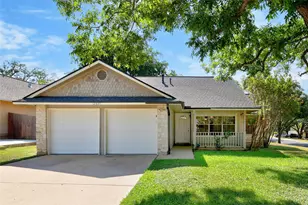
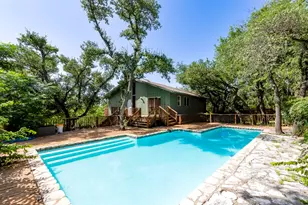
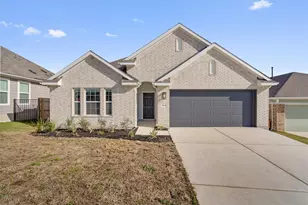
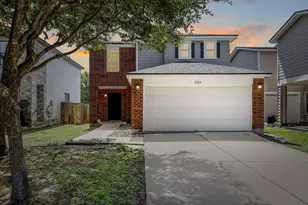
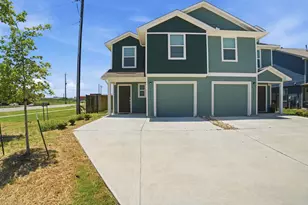
Full Property Details for 11712 Natrona Dr
General
- Rent: $2,488
- Status: Active
- Type: Single Family
- Source: Austin_MLS
- MLS ID: 3929280
- Updated: 5/26/2026
- Added to Site: 15 day(s) ago
Rental Information
- Lease/Rent Term: Negotiable
Interior
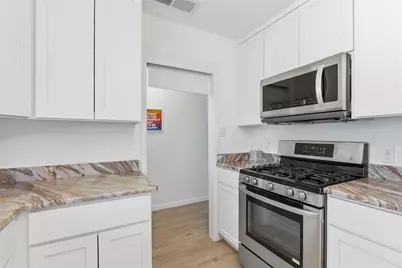
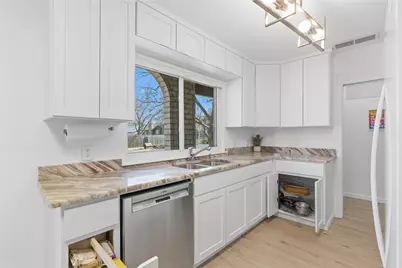
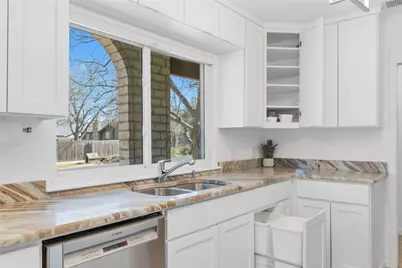
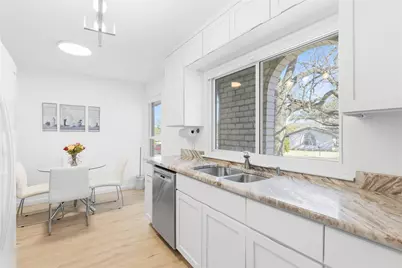
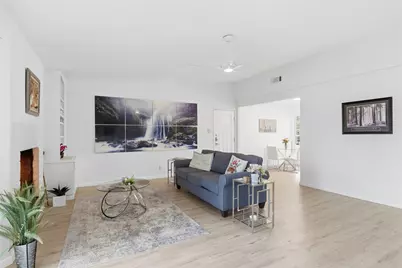
- Interior Features: Bookcases, Built-in Features, Ceiling Fan(s), Entrance Foyer, Eat-in Kitchen, In-Law Floorplan, Main Level Primary, No Interior Steps, Open Floorplan, Quartz Counters, Stone Counters, Storage, Smart Thermostat, Vaulted Ceiling(s)
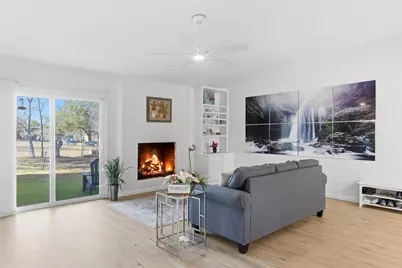
- Fireplace: Yes
- Number of Fireplaces: 1
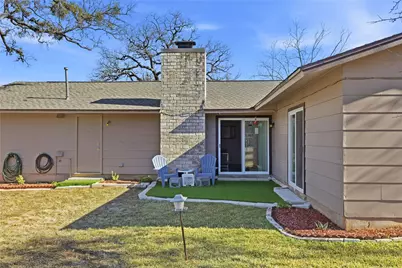
- Fireplace(s): Gas Log, Great Room
- Appliances: Convection Oven, Dishwasher, Free-Standing Gas Range, Free-Standing Refrigerator, Disposal, Microwave, Plumbed For Ice Maker
- Furnishings: Unfurnished
- Flooring: Carpet Free, Concrete, Vinyl
Rooms
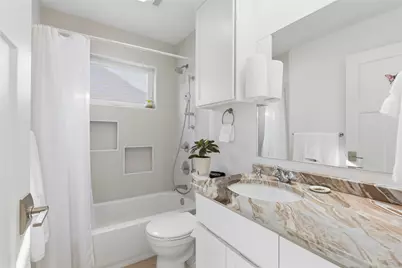
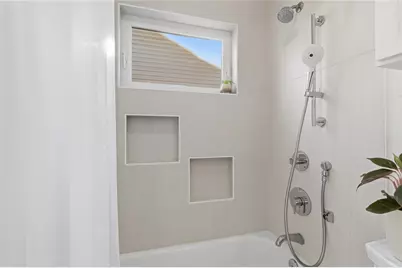
- Total Bathrooms: 2
- Full Bathrooms: 2
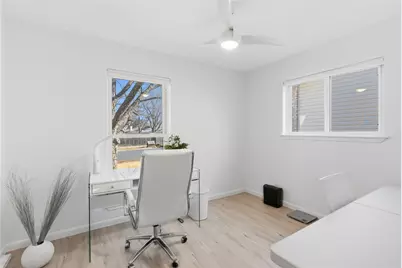
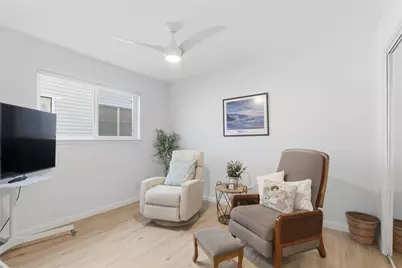
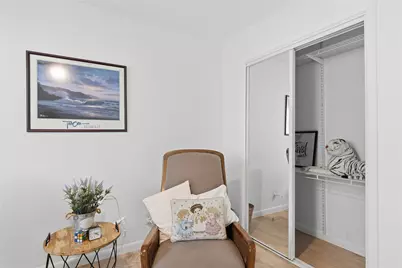
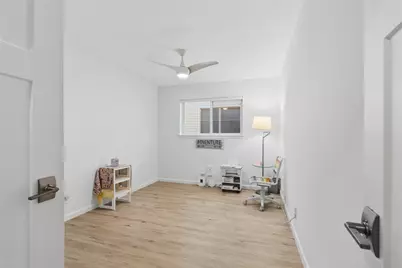
- Total Bedrooms: 4
- Bedrooms Main: 4
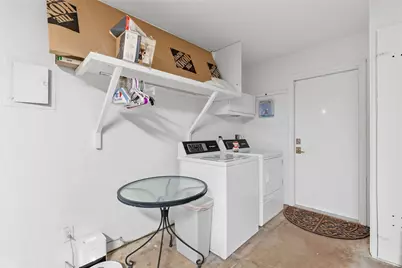
- Laundry: In Garage, Main Level, Washer Hookup, Electric Dryer Hookup, Gas Dryer Hookup
Additional Information
- Shared Amenities: Street Lights, Sidewalks, Curbs
- Spa Description: None
- Security/Safety: Fire Alarm, Smoke Detector(s)
Exterior
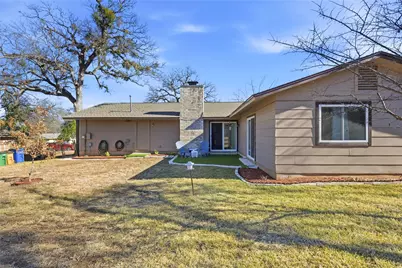
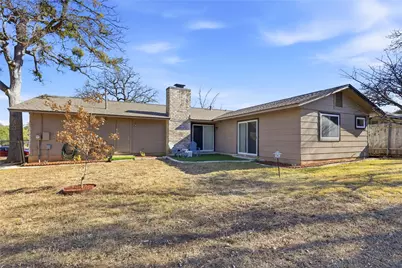
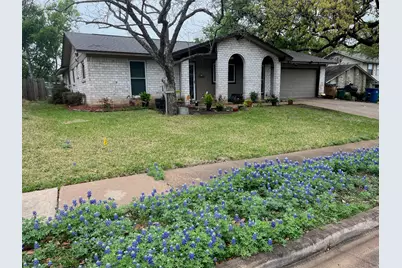
- Exterior Features: Exterior Steps, Garden, Lighting, Private Entrance, Private Yard
- Porch/Patio/Deck: Covered, Front Porch, Patio, Porch
Parking
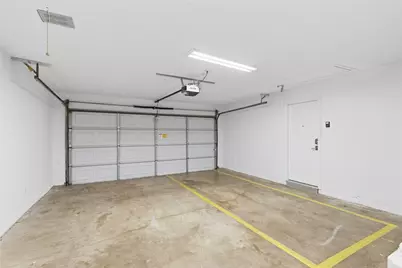
- Garage: Yes
- Garage Spaces: 2
- Covered Spaces: 2
- Total Spaces: 4
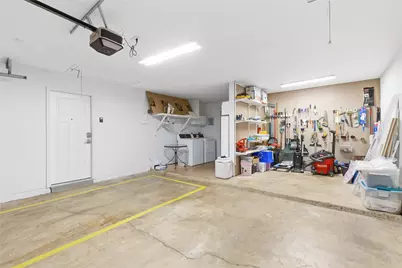
- Parking Features: Additional Parking, Attached, Concrete, Covered, Direct Access, Door-Single, Driveway, Enclosed, Garage Faces Front, Garage, Garage Door Opener, Inside Entrance, Kitchen Level, Lighted, Oversized, Paved, Private, Side By Side, Storage, Workshop in Garage
Location
- Area: 1N
- County: Travis
- Subdivision: Mesa Park Sec 03
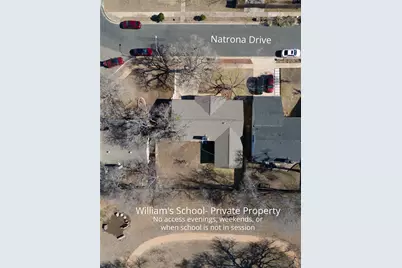
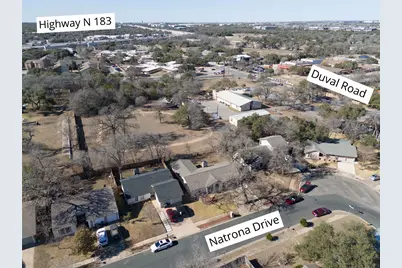
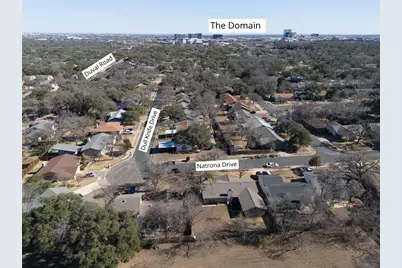
- Driving Directions: From US-183 North (coming from Bergstrom AUS Airport): Exit Duval Rd, turn right on Duval Rd, go ~0.8 mi, turn right on Dull Knife Dr, which curves to Natrona Dr. First house on right with tree in middle of driveway. From US-183 North (coming from Cedar Park / Lakeline Mall / Leander): Exit Duval Rd, turn left on Duval Rd, go ~0.8 mi, turn right on Dull Knife Dr, which curves to Natrona Dr. First house on right with tree in middle of driveway. From Loop 1 MoPac (coming from downtown Austin): Exit Duval Rd, turn left on Duval Rd, go ~0.7 mi, turn left on Dull Knife Dr, which curves to Natrona Dr. First house on right with tree in middle of driveway. From Loop 1 MoPac (coming from Round Rock / Parmer Ln): Exit Duval Rd, turn right on Duval Rd, go ~0.7 mi, turn left on Dull Knife Dr, which curves to Natrona Dr. First house on right with tree in middle of driveway. CapMetro: Route 7 stop ~0.3 mi at Duval Rd / US-183 North. Service to ACC Highland, UT area, and downtown Austin.
- Direction Faces: Southeast
School Information
- Elem School District: Austin ISD
- Midd School District: Austin ISD
- High School District: Austin ISD
- Elementary School: Davis
- Middle School: Murchison
- High School: Anderson
Heating & Cooling
- Central air: Yes
- Air Conditioning: Yes
- Cooling Type: Central Air, Ceiling Fan(s), ENERGY STAR Qualified Equipment
- Heating Type: Central, ENERGY STAR Qualified Equipment, Fireplace(s), Natural Gas
Utilities
- Sewer: Public Sewer
- Water: Public
- Utility Description: Electricity Connected, Fiber Optic Available, Natural Gas Connected, Sewer Connected, Water Connected
Structural Information
- Detached/Attached: Detached
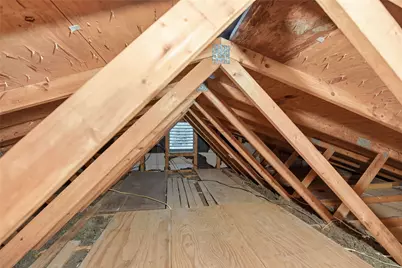
- Construction: Attic/Crawl Hatchway(s) Insulated, Blown-In Insulation, Brick Veneer, Frame, HardiPlank Type
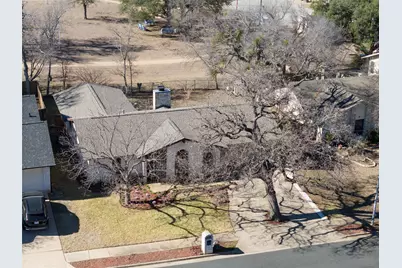
- Roof: Composition, Shingle
- Windows: Double Pane Windows, ENERGY STAR Qualified Windows, Insulated Windows, Screens, Solar Screens, Vinyl, Window Coverings, Window Treatments
- Stories/Levels: 1
- Square Feet: 1,440
- Sq. Ft. Source: Public Records
- Living Area: 1,440 Sq. Ft.
- Year Built: 1972
- Property Condition: Updated/Remodeled
Additional Structures
Lot Features
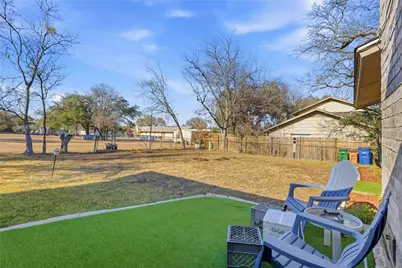
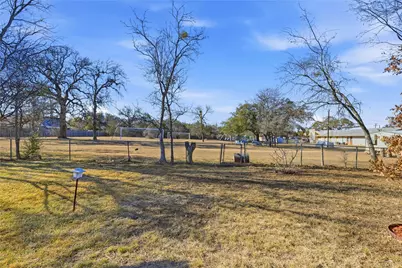
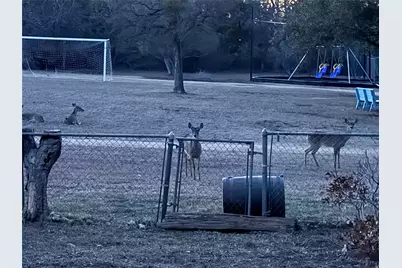
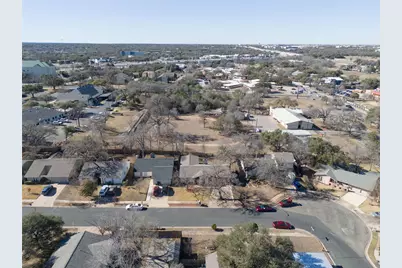
- Property View: Park/Greenbelt, Garden, Neighborhood, Panoramic, Trees/Woods
- Lot Size (Acres): 0.1796
- Lot Size (Sq. Ft.): 7,823.38
- Lot Dimensions: 75' x 105'
- Street Lights: Yes
- Sidewalks: Yes
- Fence: Yes
- Lot Features: Back Yard, Front Yard, Gentle Sloping, Interior Lot, Landscaped, Moderate Trees, Near Public Transit, Trees Large Size, Trees Medium Size
- Fencing (Description): Back Yard, Chain Link, Gate, Partial, Privacy, Wood
Green Features
- Energy Efficient: Appliances, Exposure/Shade, HVAC
Financial Considerations
- For Sale/Rent/Lease: Lease
- Security Deposit: $2,488
Disclosures and Reports
- Documents Avail.: Aerial
- Legal Description: LOT 7 BLK I MESA PARK SEC 3
- Disclosures/Reports: Renters Insurance Required, Seller Disclosure
- Property ID: 2600401270000
- Block: I
- Lot Number: 7
Listed by Marilyn Burke, REALTOR