This is a carousel with tiles that activate property listing cards. Use the previous and next buttons to navigate.
1/40
$625,000
This is a carousel with tiles that activate property listing cards. Use the previous and next buttons to navigate.
1/40
Property Description
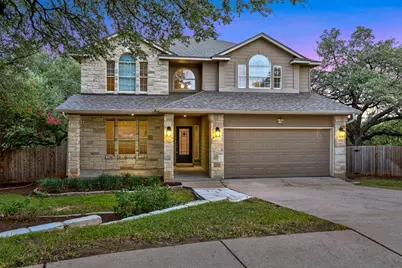
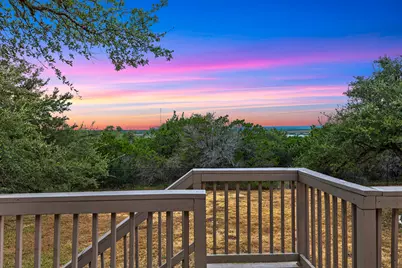
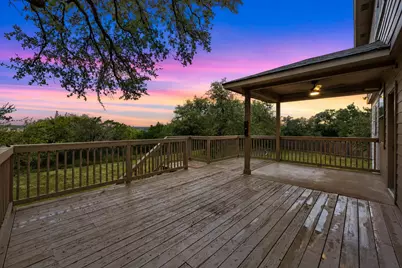
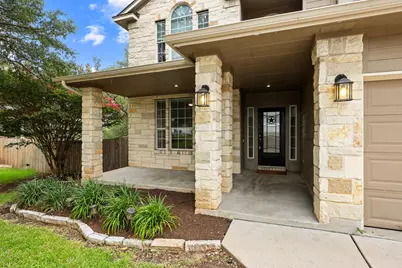
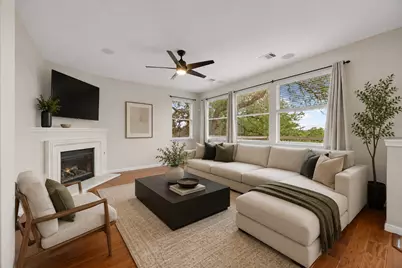
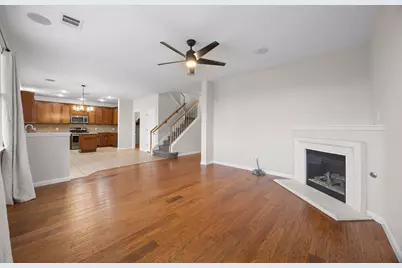
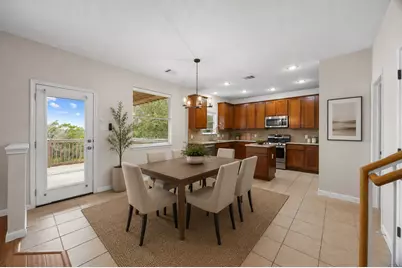
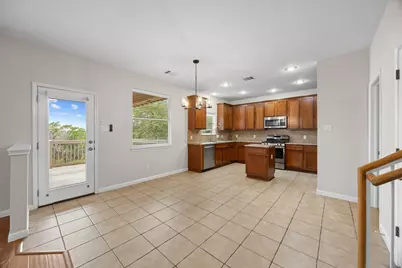
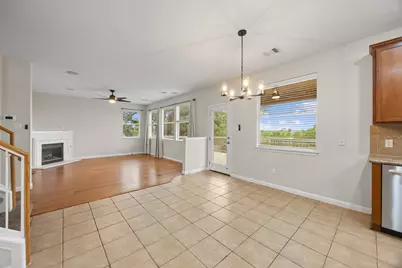
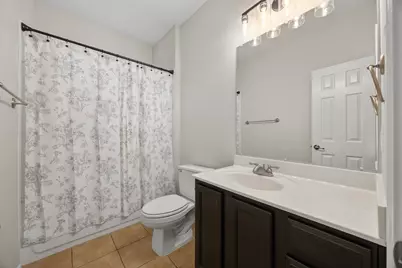
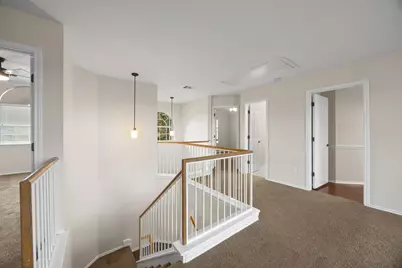
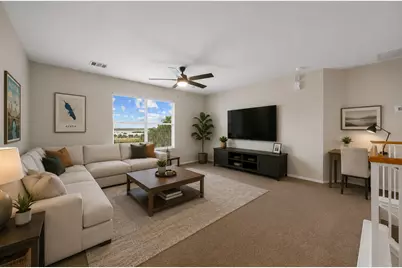
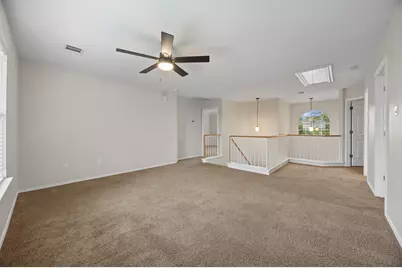
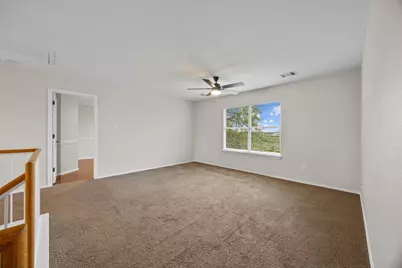
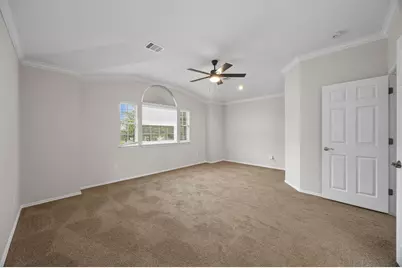
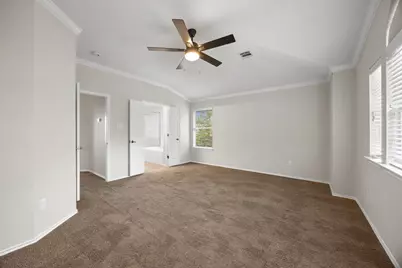
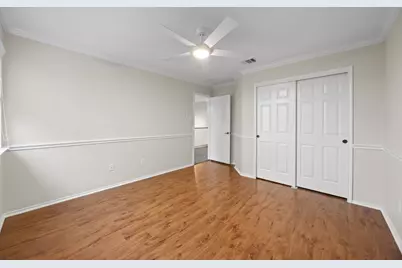
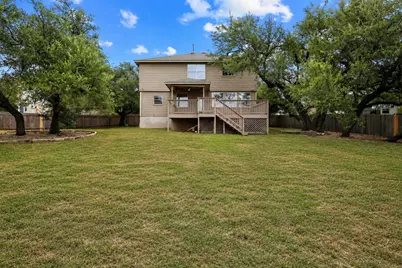
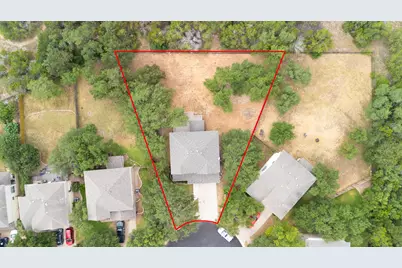
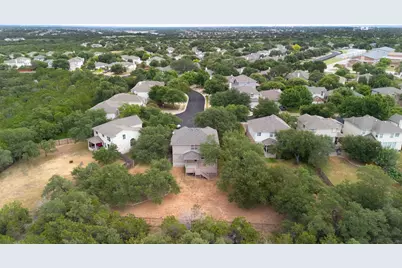
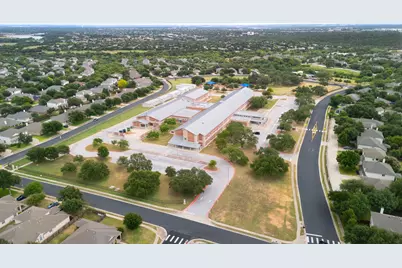
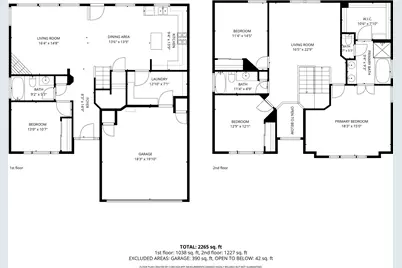
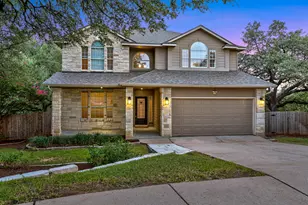
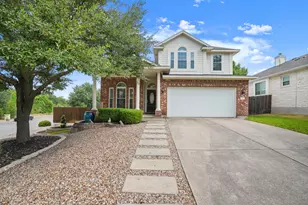
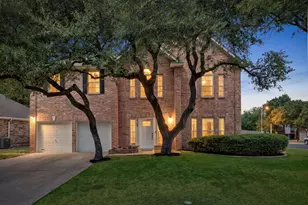
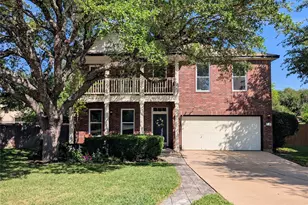
Tucked away on an oversized lot that backs to peaceful greenspace and mature trees, this 4 bedroom, 3 bathroom Avery Ranch home offers the kind of privacy and outdoor setting that rarely comes available. Whether you're enjoying your morning coffee on the patio or unwinding at the end of the day, the tranquil views create a true backyard retreat. Inside, you'll find a flexible floor plan designed for everyday living. The spacious upstairs loft offers endless possibilities as a media room, playroom, home office, fitness space, or second living area, allowing you to tailor the home to your lifestyle. Thoughtful updates provide both value and peace of mind, including a brand new roof, new refrigerator, and a Tesla charger already installed in the garage for convenient at home charging. Located in the highly sought after Avery Ranch community, you'll enjoy access to exceptional amenities, walking distance to Rutledge Elementary School, parks, trails, pools, and golf, all while coming home to one of the neighborhood's most desirable settings. If you've been searching for a home where the backyard truly sets it apart, this is one you won't want to miss.
Full Property Details
Full Property Details for 11729 Springs Head Loop
General
- Price: $625,000
- HOA FEE: $69/month
- HOA FEE FREQ.: Annually
- Taxes: $10,942 (2026)
- Status: Active
- Type: Single Family
- Source: Austin_MLS
- MLS ID: 5648811
- Updated: 7/29/2026
- Added to Site: 29 day(s) ago
Interior
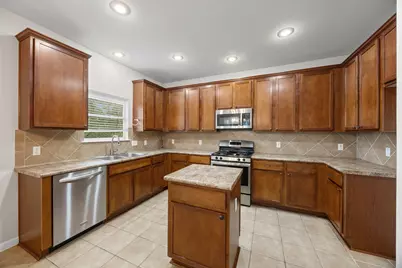
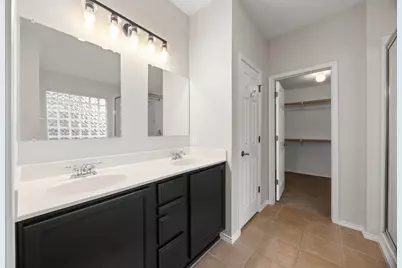
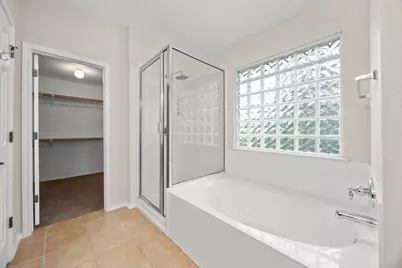
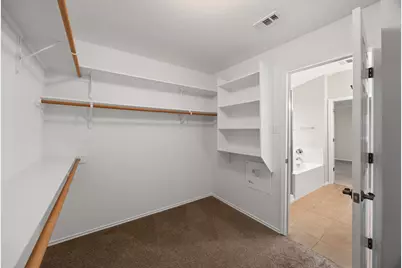
- Interior Features: Ceiling Fan(s), Double Vanity, Kitchen Island, Laminate Counters, Open Floorplan, Walk-In Closet(s)
- Fireplace: Yes
- Number of Fireplaces: 1
- Fireplace(s): Living Room
- Appliances: Dishwasher, Free-Standing Gas Range, Disposal, Microwave, Refrigerator, Stainless Steel Appliance(s)
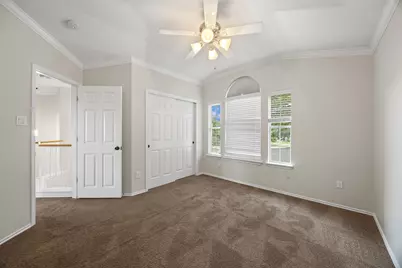
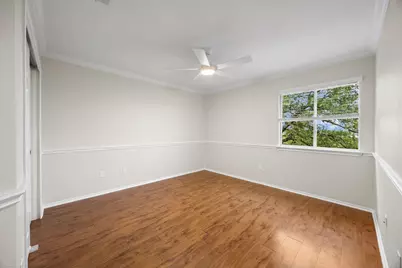
- Flooring: Carpet, Tile, Wood
Rooms
Bathrooms
- Total Bathrooms: 3
- Full Bathrooms: 3
Bedrooms
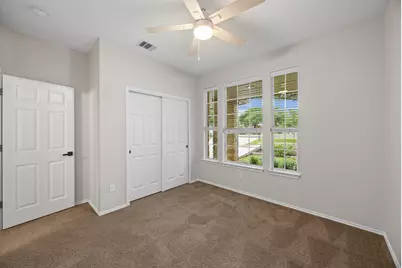
- Total Bedrooms: 4
- Bedrooms Main: 1
Other Rooms
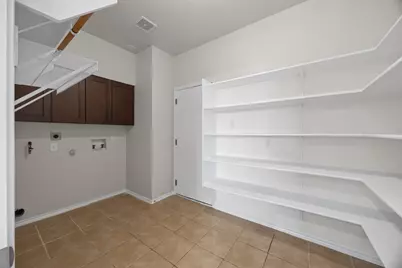
- Laundry: Main Level, Laundry Room
Additional Information
- Shared Amenities: Common Grounds/Area, Clubhouse, Community Mailbox, Golf, Playground, Park, Pool, Trails/Paths
- Shared Pool: Yes
- Pool: Yes
- Pool Description: None, Community
- Spa Description: None
- Security/Safety: None
Exterior
- Exterior Features: Rain Gutters
- Porch/Patio/Deck: Covered, Deck, Front Porch, Patio
Parking
- Garage: Yes
- Garage Spaces: 2
- Covered Spaces: 2
- Total Spaces: 4
- Parking Features: Garage Faces Front, Garage, Garage Door Opener
Location
- Area: CLS
- County: Williamson
- Subdivision: Avery Ranch Far West Ph 01 Sec 06
- Driving Directions: Exit 183 going east on Avery Ranch Blvd. Turn left at traffic light on Staked Plains Dr; Then right on Staked Plains Loop; Left on Springs Head Lp.
- Direction Faces: East
School Information
- Elem School District: Leander ISD
- Midd School District: Leander ISD
- High School District: Leander ISD
- Elementary School: Rutledge
- Middle School: Stiles
- High School: Vista Ridge
Community
- Association: Yes
- Assoc. Name: Avery Ranch
- Assoc. Fees Include: Common Area Maintenance, Maintenance Grounds
Heating & Cooling
- Central air: Yes
- Air Conditioning: Yes
- Cooling Type: Central Air, Ceiling Fan(s)
- Heating Type: Central
Utilities
- Sewer: Public Sewer
- Water: Public
- Cable Available: Yes
- Utility Description: Cable Available, Electricity Connected, Natural Gas Available, High Speed Internet Available, Sewer Connected, Water Connected, Underground Utilities
Structural Information
- Detached/Attached: Detached
- Construction: Cement Siding, Masonry, Stone Veneer
- Roof: Composition, Shingle
- Windows: Blinds
- Stories/Levels: 2
- Square Feet: 2,066
- Sq. Ft. Source: Public Records
- Living Area: 2,066 Sq. Ft.
- Year Built: 2006
- Year Built Source: Public Records
- Property Condition: Resale
Additional Structures
- Other Structures: None
Lot Features
- Property View: Park/Greenbelt, Trees/Woods
- Lot Size (Acres): 0.341
- Lot Size (Sq. Ft.): 14,853.96
- Fence: Yes
- Lot Features: Backs to Greenbelt/Park, Many Trees, Sprinklers Automatic, Sprinklers In Ground, Trees Medium Size
- Fencing (Description): Wood, Wrought Iron
Financial Considerations
- Association Fee: $830
- Assoc Fee Freq.: Annually
- Assessment Amount: $533,170
- Tax Amount: $10,942
- Tax Year: 2026
- Terms: Cash, Conventional, FHA, VA Loan
Disclosures and Reports
- Special Conditions: Standard
- Documents Avail.: Survey
- Legal Description: S8860 - AVERY RANCH FAR WEST PH 1 SEC 6, BLOCK C, LOT 25
- Disclosures/Reports: Seller Disclosure
- Property ID: 17W308116C00250008
- Block: C
- Lot Number: 25
Listed by Compass RE Texas, LLC

Get Pre-Approved Today
Schools
Schools serving 11729 Springs Head Loop
School District:Leander Independent School District
| Name | Grades | Distance |
|---|---|---|
Rutledge Elementary School 11501 Staked Plains Drive, Austin, TX 78717 | K-5 | 0.2 mi |
Artie L Henry Middle School 100 North Vista Ridge Boulevard, Cedar Park, TX 78613 | 6-8 | 1.5 mi |
Vista Ridge High School 200 S Vista Rdg, Cedar Park, TX 78613 | 9-12 | 1.3 mi |
Disclaimer:
School attendance boundaries provided by ATTOM Data Solutions and are for reference only. Contact the school directly to verify enrollment eligibility.
Price & Sales History for 11729 Springs Head Loop
Date
Details
Price
Change
Source
7/29/2026
Price Reduced
$625,000
-3.85%
MLS
7/17/2026
Listed
$650,000
—
MLS
Disclaimer: Historical sales information is derived from public records provided by the county offices. Information is not guaranteed and should be independently verified.
Tax History
Tax History for 11729 Springs Head Loop
Year
Property Taxes
Change
Tax Assessment
Change
2025
$11,437
3%
$533,170
—
2023
$11,092
-26%
$533,386
28%
2022
$14,907
61%
$416,333
4%
2021
$9,242
-3%
$400,403
10%
2020
$9,502
3%
$364,003
5%
2020
$9,249
9%
$346,871
7%
2018
$8,457
9%
$323,379
10%
2017
$7,729
10%
$293,981
10%
2016
$7,056
9%
$267,255
10%
2015
$6,488
9%
$242,959
10%
2014
$5,957
8%
$220,872
10%
2013
$5,491
—
$200,793
—
Disclaimer: Historical tax information is derived from public records provided by the county offices. Information is not guaranteed and should be independently verified.
Estimate the Cost
Estimate the Cost for 11729 Springs Head Loop
11729 Springs Head Loop, Austin, TX 78717 (MLS# 5648811) is a Single Family property with 4 bedrooms and 3 full bathrooms. 11729 Springs Head Loop is currently listed for $625,000 and was received on July 17, 2026. Want to learn more about 11729 Springs Head Loop? Do you have questions about finding other Single Family real estate for sale in Austin? You can browse all Austin real estate or contact a Coldwell Banker agent to request more information.