This is a carousel with tiles that activate property listing cards. Use the previous and next buttons to navigate.
1/39
$585,000
This is a carousel with tiles that activate property listing cards. Use the previous and next buttons to navigate.
1/39
Property Description
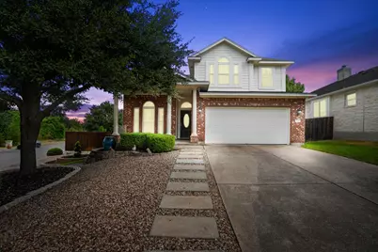
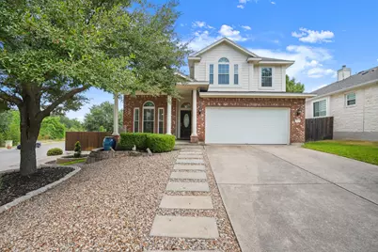
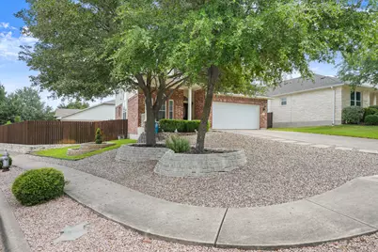
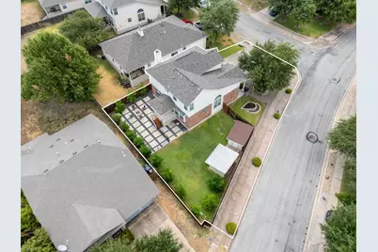
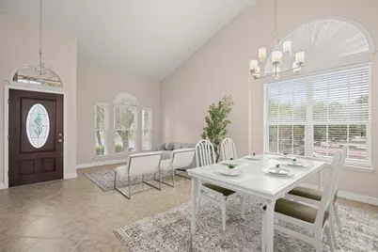
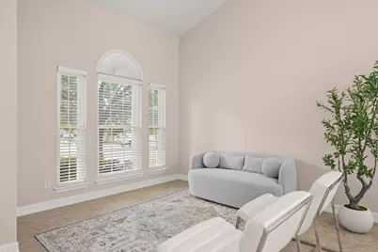
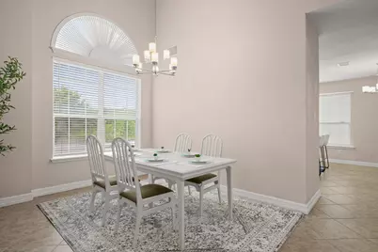
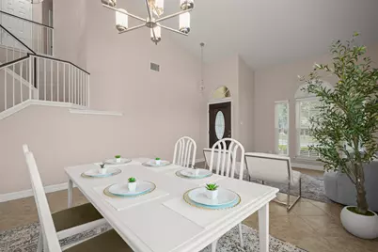
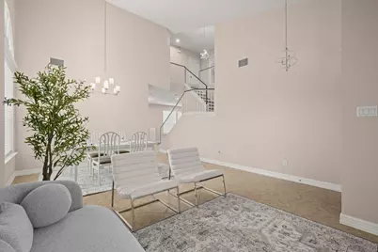
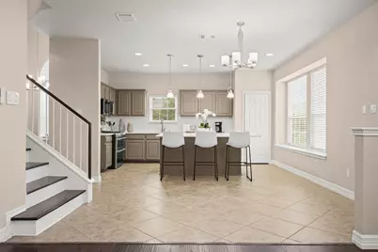
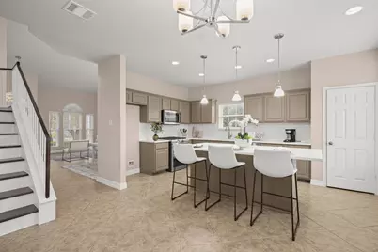
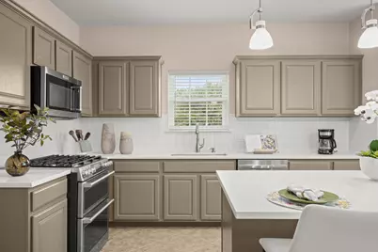
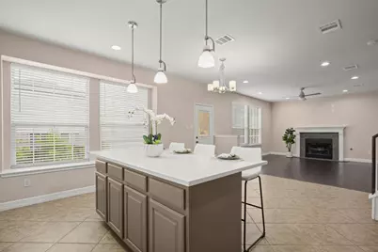
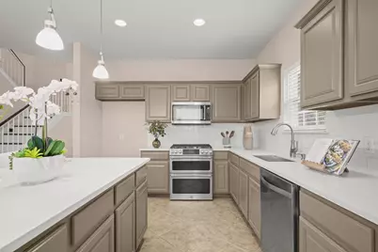
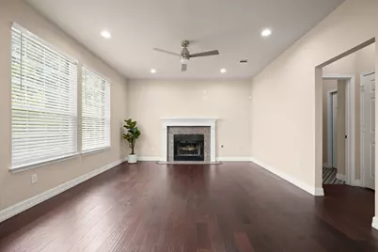
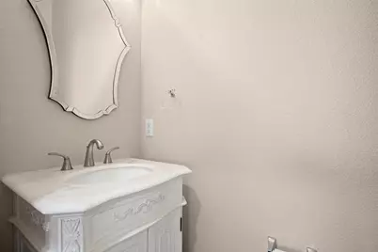
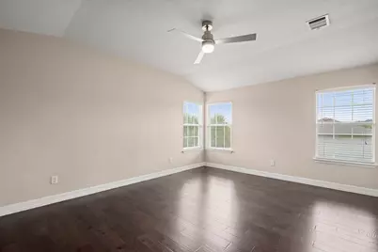
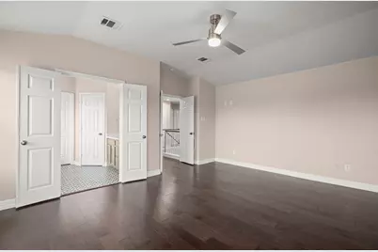
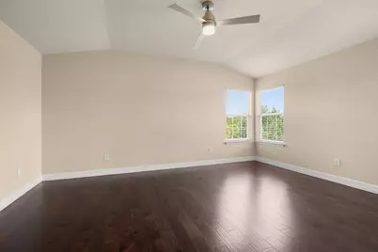
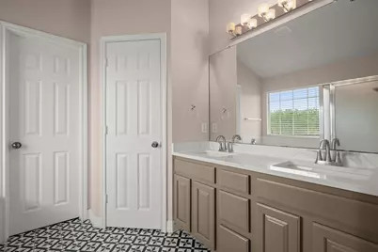
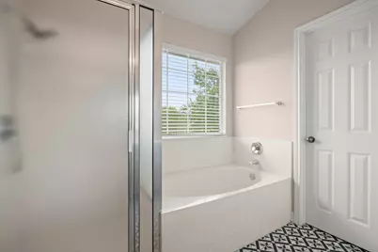
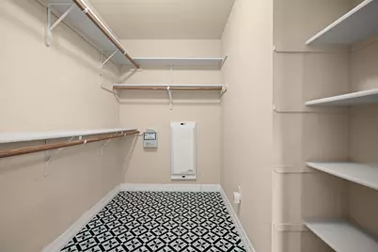
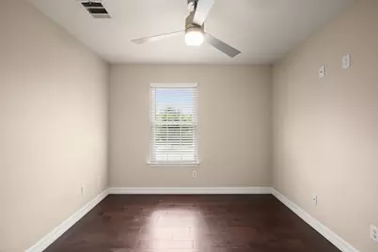
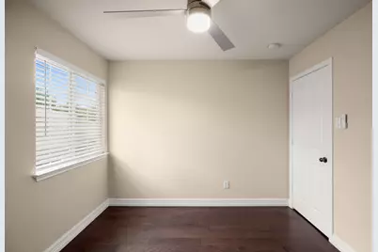
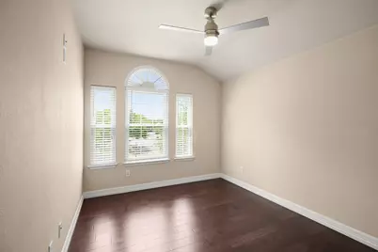
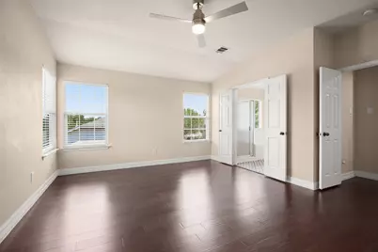
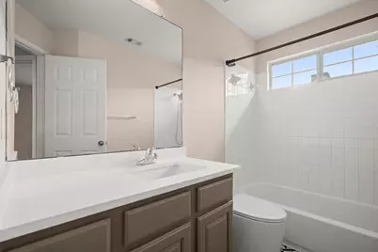
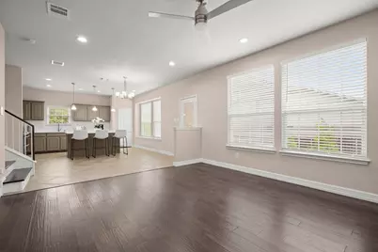
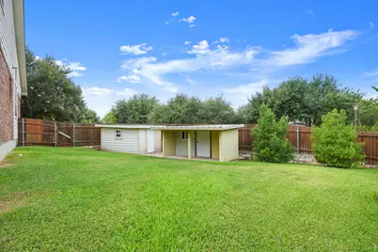
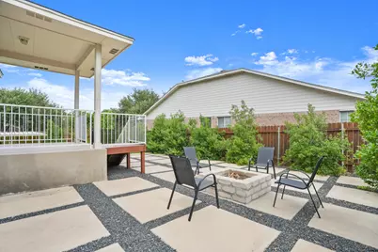
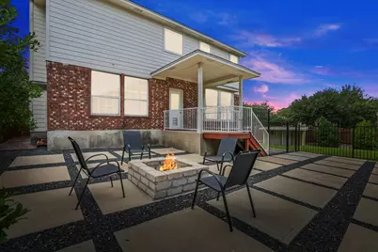
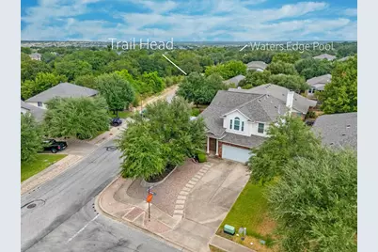
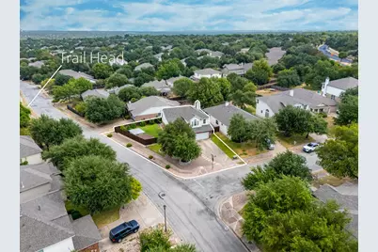
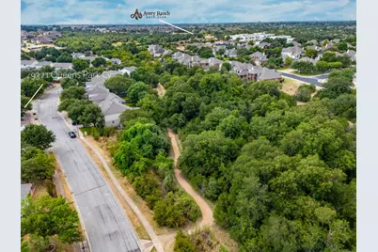
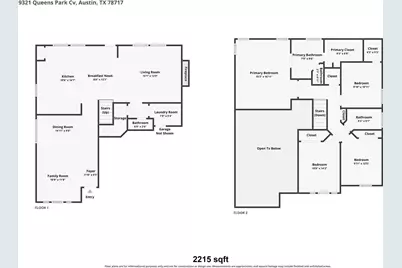
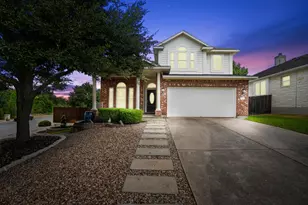
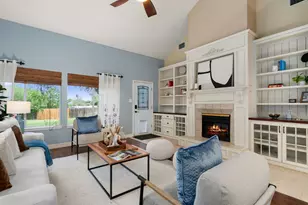
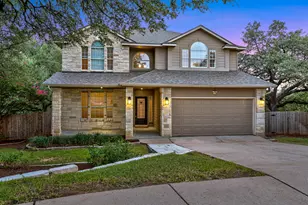
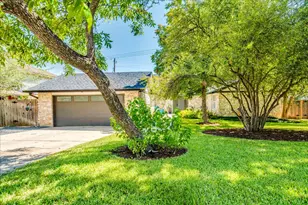
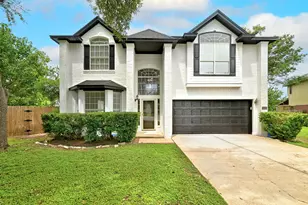
Welcome to this beautifully updated home on an oversized cul-de-sac corner lot in the highly desirable Avery Ranch community. This spacious 4-bedroom, 2.5-bath residence offers an inviting floor plan with two defined living areas and two dining spaces, creating the perfect setting for both everyday living and entertaining. Located next to a peaceful greenbelt, the home enjoys scenic views and offers convenient access to neighborhood walking trails and the nearby park. At the heart of the home, the remodeled kitchen features recently painted cabinetry, quartz countertops, updated appliances include upgraded Cafe double oven gas range with gas cooktop, a KitchenAid built-in microwave and stylish finishes that blend beauty with functionality. Tile and rich hardwood floors extend throughout the home, creating a warm, timeless aesthetic that is both elegant and easy to maintain. The private primary suite offers a relaxing retreat with dual vanities, quartz countertops, a garden tub, separate shower, and an oversized walk-in closet. Quartz countertops continue throughout the secondary bathrooms, while updated lighting fixtures, LED lighting, and elegant stair uplighting create a bright, welcoming atmosphere with a refined, modern touch. This home also features enhanced attic storage with thoughtful storage improvements, a newer roof (approximately five years old), an automatic sprinkler system, upgraded walkways, and a 2 backyard storage sheds one can be used for a playhouse or optional office use. Every detail has been thoughtfully maintained and updated, making this home truly move-in ready. Enjoy five amenity centers with a Junior Olympic-size pool, splash pad, lighted tennis and pickleball courts, basketball and volleyball courts, playgrounds, and picnic areas. Zoned to highly sought after Patsy Sommer Elementary. Minutes from Avery Ranch Golf Course, Brushy Creek Regional Trail, plus approximately 15 minutes to The Domain and 25 minutes to downtown Austin.
Full Property Details
Full Property Details for 9321 Queens Park Cove
General
- Price: $585,000
- HOA FEE: $55/month
- Taxes: $10,385 (2026)
- Status: Active
- Type: Single Family
- Source: Austin_MLS
- MLS ID: 8962771
- Updated: 10/15/2026
- Added to Site: 55 day(s) ago
Interior
- Interior Features: Built-in Features, Ceiling Fan(s), Separate/Formal Dining Room, Double Vanity, High Speed Internet, Kitchen Island, Multiple Living Areas, Multiple Dining Areas, Open Floorplan, Pantry
- Fireplace: Yes
- Number of Fireplaces: 1
- Fireplace(s): Living Room
- Appliances: Dishwasher, Free-Standing Gas Range, Disposal, Gas Water Heater, Microwave
- Flooring: Carpet, Tile, Wood
Rooms
Bathrooms
- Total Bathrooms: 3
- Full Bathrooms: 2
- Half Bathrooms: 1
Bedrooms
- Total Bedrooms: 4
Other Rooms
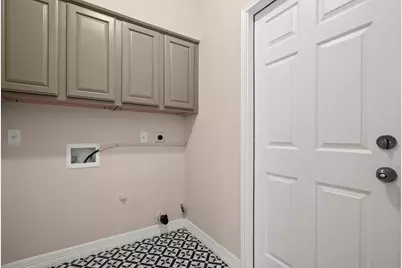
- Laundry: Laundry Room, Washer Hookup
Additional Information
- Shared Amenities: Common Grounds/Area, Park, Pool, Sidewalks, Tennis Court(s), Trails/Paths
- Shared Pool: Yes
- Pool: Yes
- Pool Description: None, Community
- Tennis: Yes
- Security/Safety: None
Exterior
- Exterior Features: None
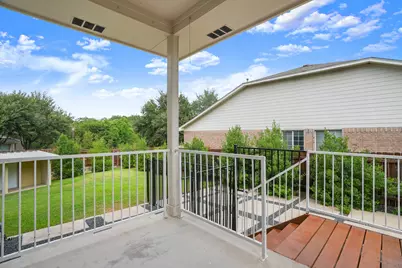
- Porch/Patio/Deck: Rear Porch, Front Porch
Parking
- Garage: Yes
- Garage Spaces: 2
- Covered Spaces: 2
- Total Spaces: 2
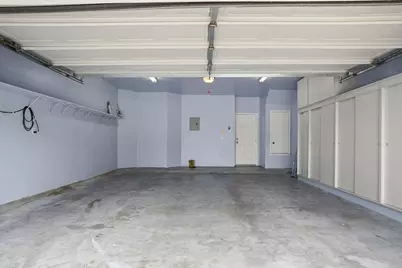
- Parking Features: Attached, Garage Faces Front, Garage
Location
- Area: RRW
- County: Williamson
- Subdivision: Avery Ranch East Ph 01
- Driving Directions: From Parmer Lane heading north, turn right onto Avery Ranch Boulevard, left onto Billingham Trail, then left onto Castletroy Drive. The property will be on your left, at the corner of Castletroy Drive and Queens Park Cove.
- Direction Faces: North
School Information
- Elem School District: Round Rock ISD
- Midd School District: Round Rock ISD
- High School District: Round Rock ISD
- Elementary School: Patsy Sommer
- Middle School: Pearson Ranch
- High School: McNeil
Community
- Association: Yes
- Assoc. Name: Avery Ranch Owners Association
- Assoc. Fees Include: Common Area Maintenance
Heating & Cooling
- Air Conditioning: Yes
- Cooling Type: Electric
- Heating Type: Natural Gas
Utilities
- Sewer: Public Sewer
- Water: Public
- Cable Available: Yes
- Utility Description: Cable Available, Electricity Connected, Fiber Optic Available, Natural Gas Connected, Phone Available, Sewer Connected, Water Connected
Structural Information
- Detached/Attached: Detached
- Construction: Brick, Masonry
- Roof: Composition
- Windows: None
- Stories/Levels: 2
- Square Feet: 2,215
- Sq. Ft. Source: Public Records
- Living Area: 2,215 Sq. Ft.
- Year Built: 2003
- Year Built Source: Public Records
- Property Condition: Resale
Additional Structures
- Other Structures: Kennel/Dog Run
Lot Features
- Lot Size (Acres): 0.1768
- Lot Size (Sq. Ft.): 7,701.41
- Sidewalks: Yes
- Fence: Yes
- Lot Features: Corner Lot, Landscaped, Sprinklers Automatic, Few Trees
- Fencing (Description): Back Yard, Wood
Green Features
- Energy Efficient: Appliances, Construction, Doors, HVAC, Insulation, Materials, Roof, Thermostat, Water Conservation, Water Heater, Windows
Financial Considerations
- Association Fee: $55
- Assoc Fee Freq.: Monthly
- Assessment Amount: $533,770
- Tax Amount: $10,385.73
- Tax Year: 2026
- Terms: Cash, Conventional, FHA, VA Loan
Disclosures and Reports
- Special Conditions: Standard
- Documents Avail.: See Remarks
- Legal Description: S7676 - AVERY RANCH EAST PH 1, BLOCK A, LOT 41.
- Disclosures/Reports: Municipal Utility District Disclosure, Seller Disclosure
- Property ID: 163020000A0041
- Block: A
- Lot Number: 41
Listed by Compass RE Texas, LLC.
Get Pre-Approved Today
Schools
Schools serving 9321 Queens Park Cove
School District:Round Rock Independent School District
| Name | Grades | Distance |
|---|---|---|
Patsy Sommer Elementary School 16200 Avery Ranch Boulevard, Austin, TX 78717 | PK-5 | 0.2 mi |
Pearson Ranch Middle 8901 Pearson Ranch Rd, Round Rock, TX 78717 | 6-8 | 0.7 mi |
Mcneil High School 5720 McNeil Drive, Austin, TX 78729 | 9-12 | 4.1 mi |
Disclaimer:
School attendance boundaries provided by ATTOM Data Solutions and are for reference only. Contact the school directly to verify enrollment eligibility.
Price & Sales History for 9321 Queens Park Cove
Date
Details
Price
Change
Source
9/30/2026
Price Reduced
$585,000
-2.5%
MLS
8/29/2026
Listed
$600,000
—
MLS
Disclaimer: Historical sales information is derived from public records provided by the county offices. Information is not guaranteed and should be independently verified.
Tax History
Tax History for 9321 Queens Park Cove
Year
Property Taxes
Change
Tax Assessment
Change
2025
$10,415
31%
$524,984
2%
2023
$7,942
-3%
$514,211
29%
2022
$8,175
-3%
$399,486
—
2021
$8,458
-4%
$399,486
9%
2020
$8,806
3%
$364,912
10%
2020
$8,532
6%
$331,189
-1%
2018
$8,051
9%
$334,084
9%
2017
$7,396
1%
$305,374
2%
2016
$7,342
8%
$298,371
9%
2015
$6,824
5%
$273,969
7%
2014
$6,470
13%
$256,461
16%
2013
$5,704
—
$220,193
—
Disclaimer: Historical tax information is derived from public records provided by the county offices. Information is not guaranteed and should be independently verified.
Estimate the Cost
Estimate the Cost for 9321 Queens Park Cove
9321 Queens Park Cove, Austin, TX 78717 (MLS# 8962771) is a Single Family property with 4 bedrooms, 2 full bathrooms and 1 partial bathroom. 9321 Queens Park Cove is currently listed for $585,000 and was received on August 29, 2026. Want to learn more about 9321 Queens Park Cove? Do you have questions about finding other Single Family real estate for sale in Austin? You can browse all Austin real estate or contact a Coldwell Banker agent to request more information.