This is a carousel with tiles that activate property listing cards. Use the previous and next buttons to navigate.
1/37
$299,000
This is a carousel with tiles that activate property listing cards. Use the previous and next buttons to navigate.
1/37
Property Description
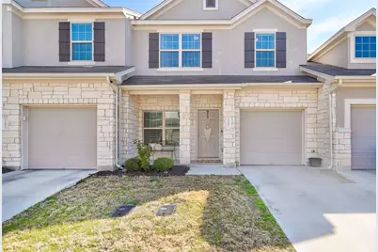
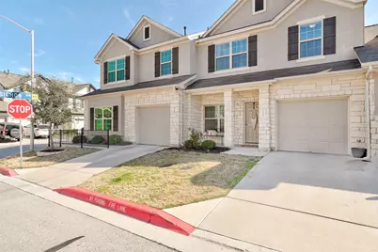
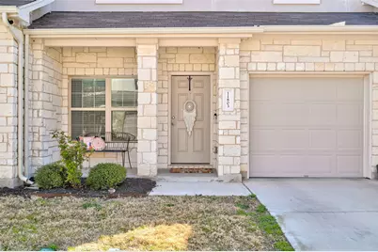
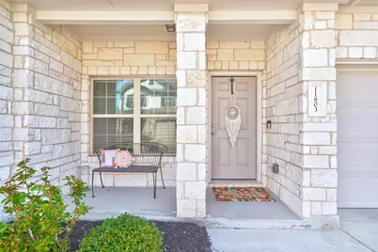
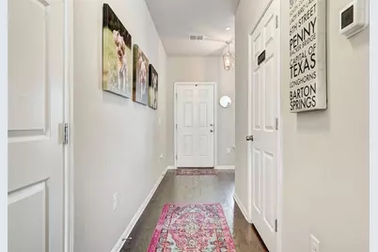
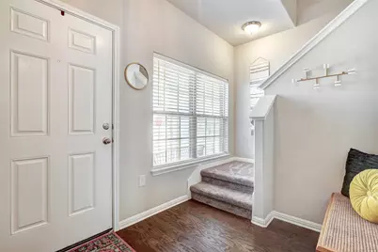
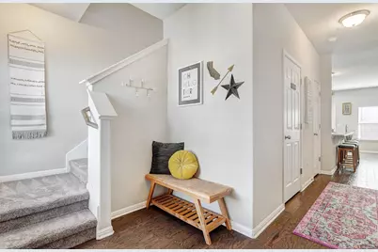
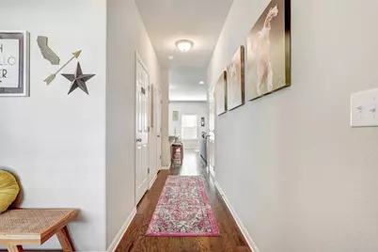
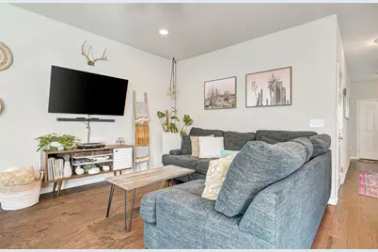
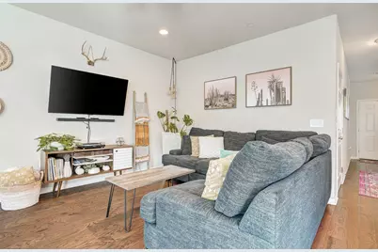
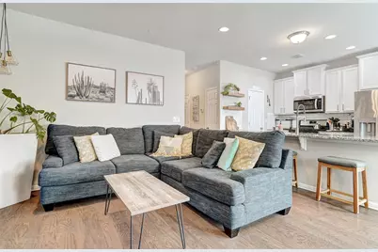
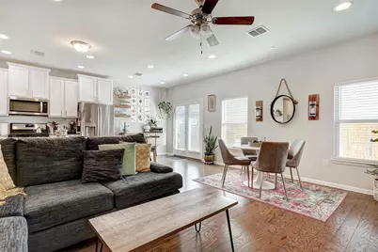
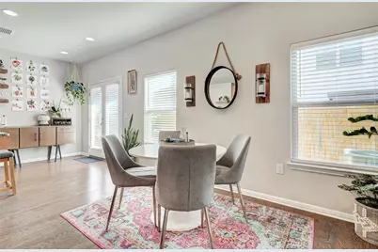
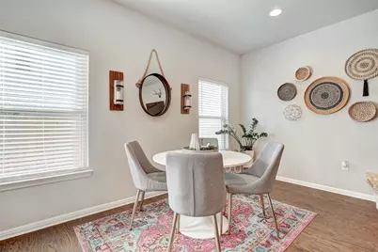
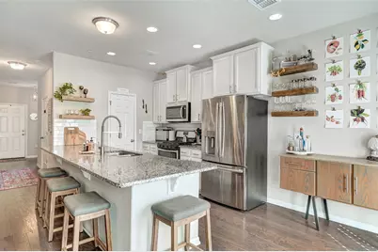
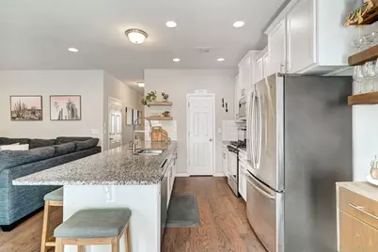
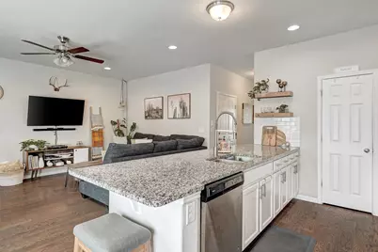
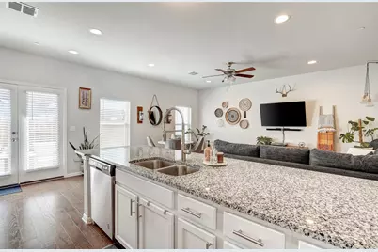
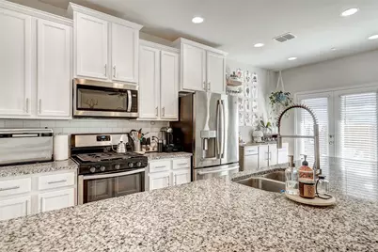
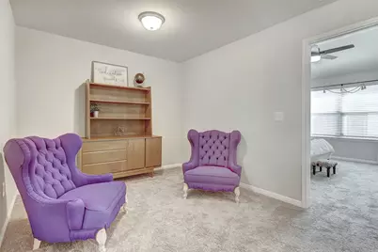
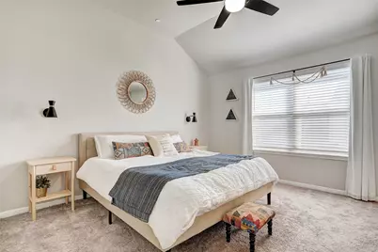
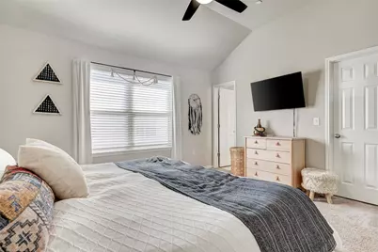
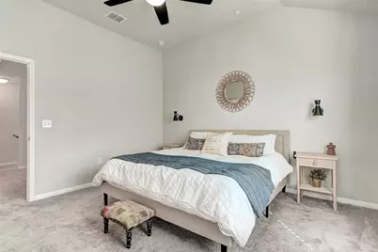
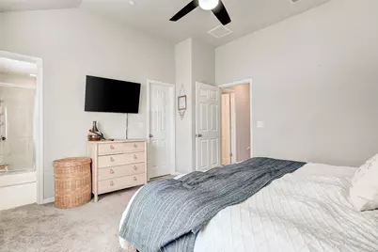
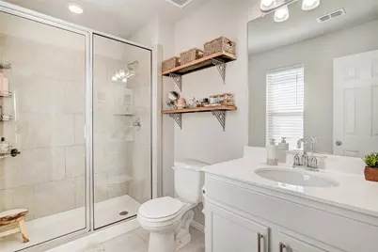
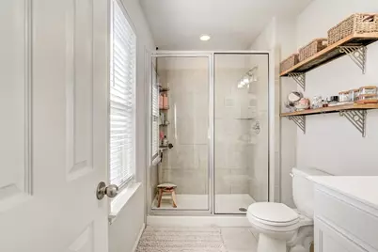
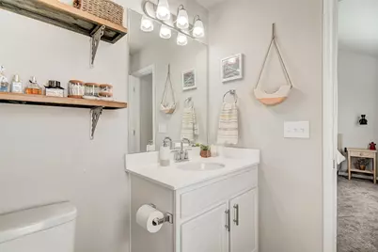
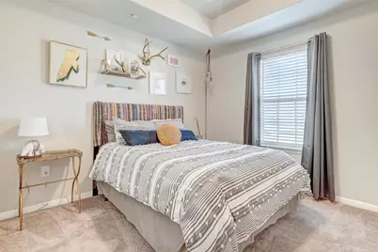
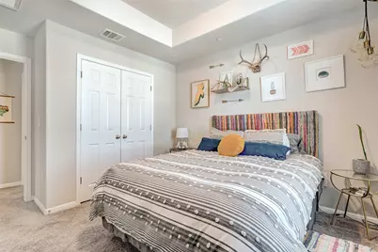
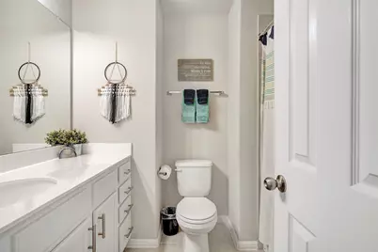
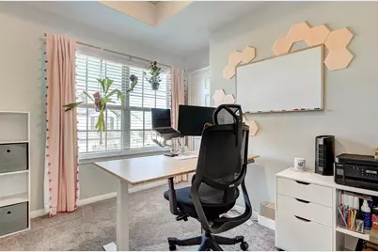
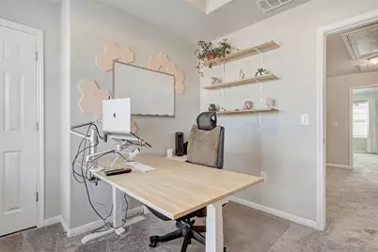
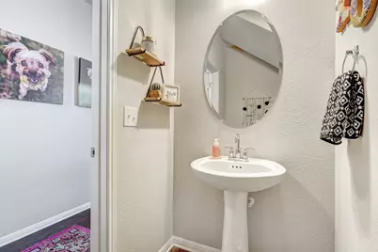
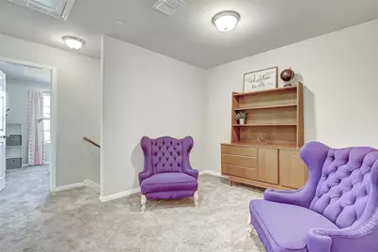
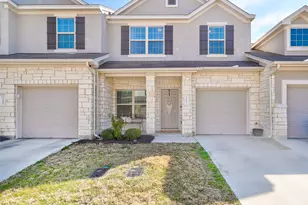
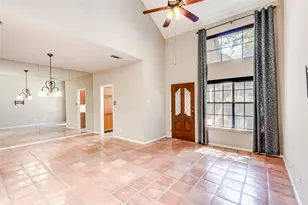
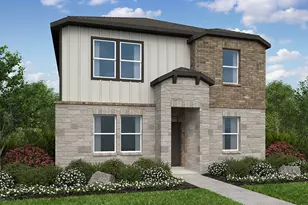
Discover this charming condo featuring 3 bedrooms and 2.5 bathrooms, perfect for modern living. The open concept main floor seamlessly connects the living, kitchen, and dining areas, creating an inviting space for gatherings. Beautiful wood floors flow throughout the main level, while plush carpeting adds comfort upstairs in the bedrooms and loft. The well-appointed kitchen boasts stainless steel appliances, granite countertops, a breakfast bar, and a spacious pantry-ideal for culinary enthusiasts. Upstairs, you'll find a versatile loft perfect for a home office or lounge, along with all three bedrooms. The primary suite offers a generous walk-in closet and a private retreat. Located in a desirable lock-and-leave community, this home offers convenience and security. Situated near vibrant restaurants, shopping, and downtown attractions, it combines urban accessibility with comfortable living. Don't miss the opportunity to own this stylish, low-maintenance condo in a prime location.
Full Property Details
Full Property Details for 11803 Bracco Dr.
General
- Price: $299,000
- HOA FEE: $400/month
- Taxes: (2026)
- Status: Active
- Type: Condo
- Source: Austin_MLS
- MLS ID: 1913562
- Updated: 6/25/2026
- Added to Site: 17 day(s) ago
Interior
- Interior Features: Breakfast Bar, Entrance Foyer, Granite Counters, Interior Steps, Multiple Living Areas, Pantry, Recessed Lighting, Walk-In Closet(s)
- Appliances: Dishwasher, Free-Standing Range, Disposal, Microwave
- Flooring: Carpet, Tile, Wood
Rooms
Bathrooms
- Total Bathrooms: 3
- Full Bathrooms: 2
- Half Bathrooms: 1
Bedrooms
- Total Bedrooms: 3
Other Rooms
- Laundry: Laundry Room, Upper Level
Additional Information
- Shared Amenities: Common Grounds/Area, Dog Park, Trash Pickup Door to Door
- Security/Safety: Smoke Detector(s)
Exterior
- Exterior Features: See Remarks
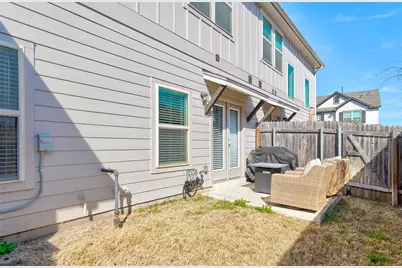
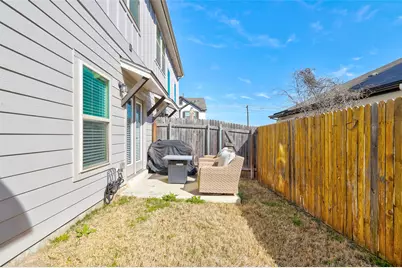
- Porch/Patio/Deck: Front Porch, Patio
Parking
- Garage: Yes
- Garage Spaces: 1
- Covered Spaces: 1
- Total Spaces: 1
- Parking Features: Attached
Location
- Area: SWE
- County: Travis
- Subdivision: Smithfield
- Driving Directions: From I-35, take exit for Onion Creek Pkwy/Farm to Market Rd 1626, head west on Farm to Market Rd 1626, right onto Menchaca Rd, left onto Frate Barker Rd, left onto Maltese Pass, left onto Bichon Bend, right onto Bracco drive, property will be on the left.
- Direction Faces: West
School Information
- Elem School District: Austin ISD
- Midd School District: Austin ISD
- High School District: Austin ISD
- Elementary School: Menchaca
- Middle School: Paredes
- High School: Akins
Community
- Association: Yes
- Assoc. Name: Smithfield HOA
- Assoc. Fees Include: Maintenance Grounds
Heating & Cooling
- Central air: Yes
- Air Conditioning: Yes
- Cooling Type: Central Air, Ceiling Fan(s)
- Heating Type: Central
Utilities
- Sewer: Public Sewer
- Water: Public
- Utility Description: Electricity Available
Structural Information
- Detached/Attached: Detached
- Construction: HardiPlank Type, Masonry, Stucco
- Roof: Composition
- Windows: None
- Stories/Levels: 2
- Square Feet: 1,493
- Sq. Ft. Source: Public Records
- Living Area: 1,493 Sq. Ft.
- Year Built: 2019
- Year Built Source: Public Records
- Property Condition: Resale
Additional Structures
- Other Structures: None
Lot Features
- Lot Size (Acres): 0.0896
- Lot Size (Sq. Ft.): 3,902.98
- Fence: Yes
- Lot Features: Sprinklers Automatic, Few Trees
- Fencing (Description): Back Yard, Wood
Financial Considerations
- Association Fee: $400
- Assoc Fee Freq.: Monthly
- Assessment Amount: $326,558
- Tax Year: 2026
- Terms: Cash, Conventional, FHA, VA Loan
Disclosures and Reports
- Special Conditions: Standard
- Legal Description: UNT 1802 BLD 18 SMITHFIELD II CONDOMINIUMS AMENDED PLUS 1.4925 % INT IN COM AREA
- Disclosures/Reports: Seller Disclosure
- Property ID: 4382316480000
- Block: 18
- Lot Number: 1802
Listed by Serhant Texas, LLC

Get Pre-Approved Today
Schools
Schools serving 11803 Bracco Dr.
School District:Austin Independent School District
| Name | Grades | Distance |
|---|---|---|
Menchaca Elementary School 1218 Farm to Market 1626, Manchaca, TX 78652 | PK-5 | 0.5 mi |
Paredes Middle School 10100 South Mary Moore Searight Drive, Austin, TX 78748 | 6-8 | 1.8 mi |
Akins High School 10701 South 1st Street, Austin, TX 78748 | 9-12 | 2.1 mi |
Disclaimer:
School attendance boundaries provided by ATTOM Data Solutions and are for reference only. Contact the school directly to verify enrollment eligibility.
Price & Sales History for 11803 Bracco Dr.
Date
Details
Price
Change
Source
6/25/2026
Listed
$299,000
—
MLS
Disclaimer: Historical sales information is derived from public records provided by the county offices. Information is not guaranteed and should be independently verified.
Tax History
Tax History for 11803 Bracco Dr.
Year
Property Taxes
Change
Tax Assessment
Change
2025
$3,891
-7%
$340,716
—
2024
$4,195
1%
$340,264
-21%
2022
$4,155
—
$429,788
4%
2022
$4,155
-1%
$412,864
52%
2021
$4,179
-7%
$271,039
8%
2020
$4,500
—
$250,945
—
Disclaimer: Historical tax information is derived from public records provided by the county offices. Information is not guaranteed and should be independently verified.
Estimate the Cost
Estimate the Cost for 11803 Bracco Dr.
11803 Bracco Drive, Austin, TX 78748 (MLS# 1913562) is a Condo property with 3 bedrooms, 2 full bathrooms and 1 partial bathroom. 11803 Bracco Drive is currently listed for $299,000 and was received on June 25, 2026. Want to learn more about 11803 Bracco Drive? Do you have questions about finding other Condo real estate for sale in Austin? You can browse all Austin real estate or contact a Coldwell Banker agent to request more information.