


This is a carousel with tiles that activate property listing cards. Use the previous and next buttons to navigate.
1/37
$559,000 Just Listed
This is a carousel with tiles that activate property listing cards. Use the previous and next buttons to navigate.
1/37
Property Description
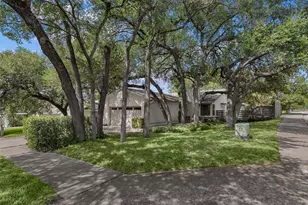
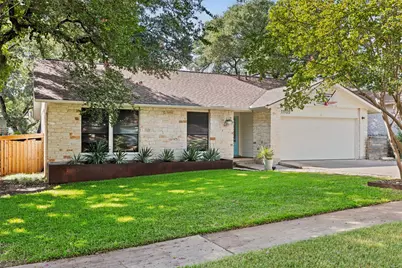
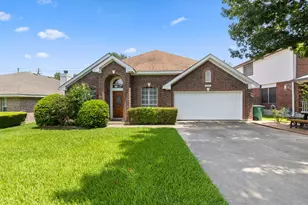
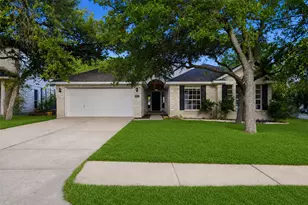
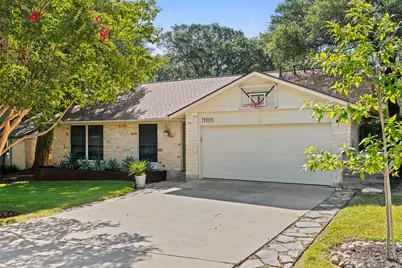
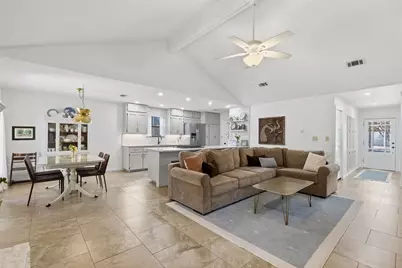
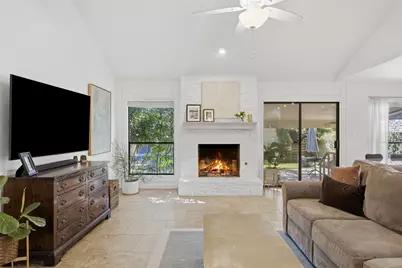
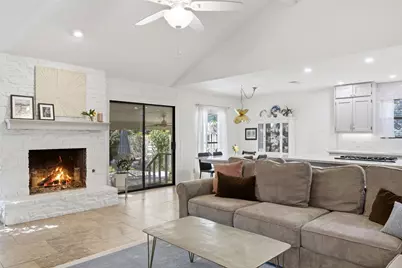
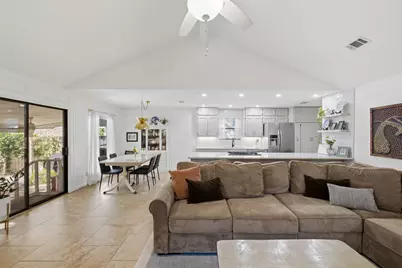
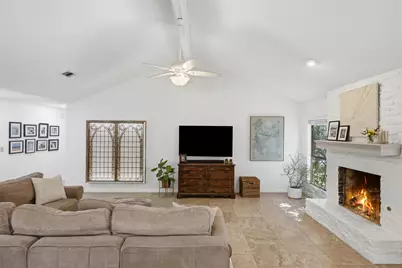
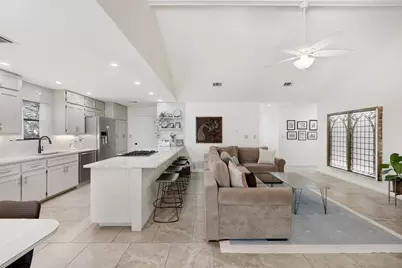
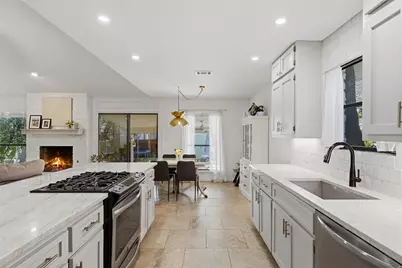
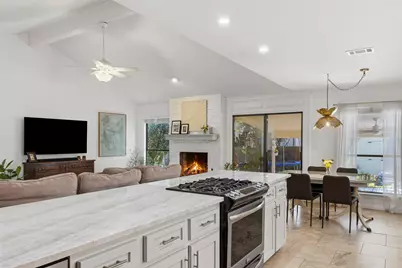
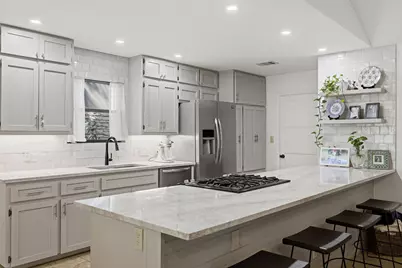
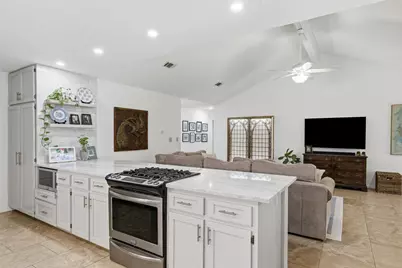
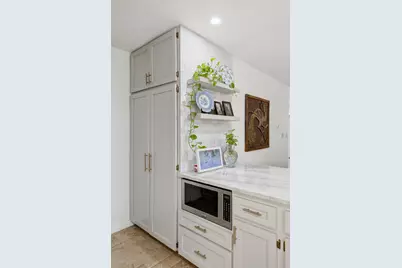
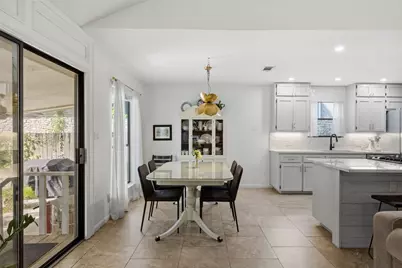
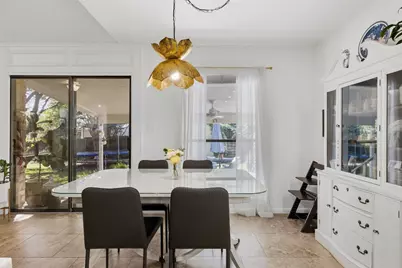
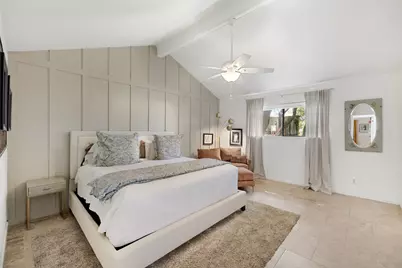
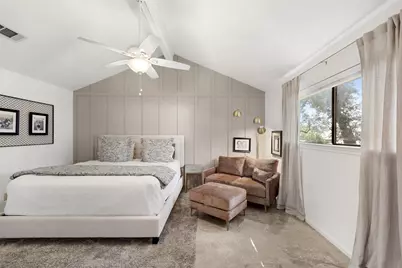
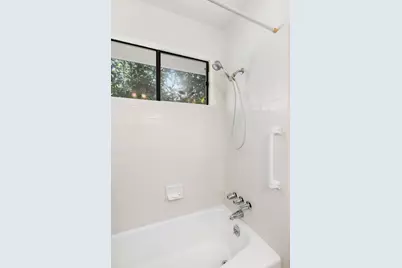
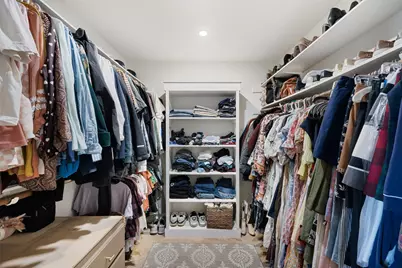
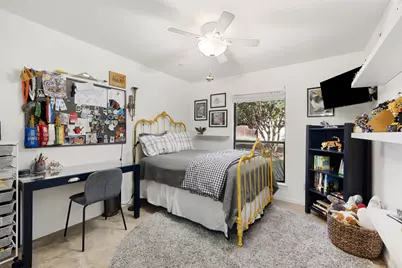
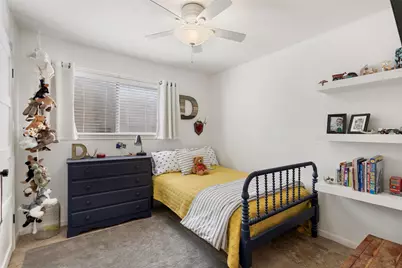
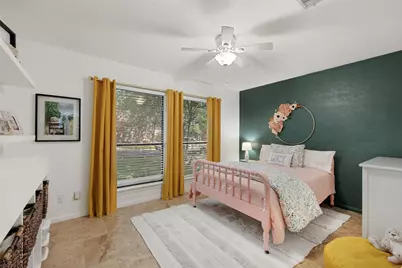
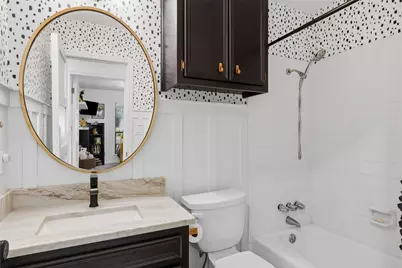

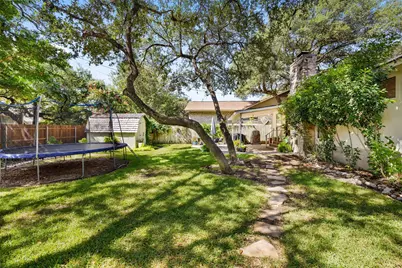
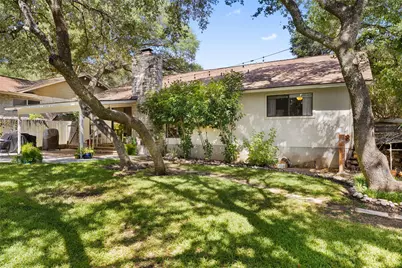
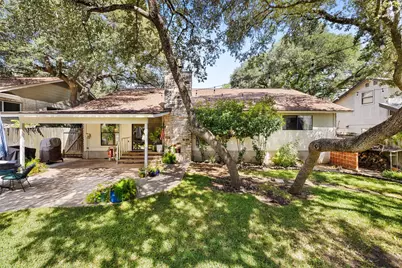
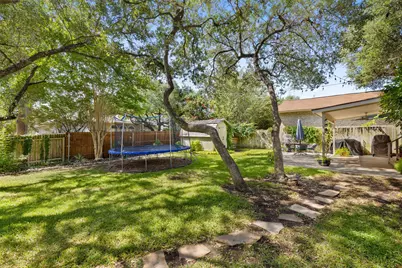
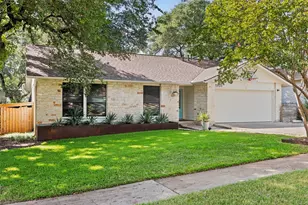
Beautifully updated and move-in ready, this charming single-story home in Champions Forest offers 4 bedrooms, 2 bathrooms, and a spacious open-concept floor plan designed for both everyday living and entertaining. The inviting living room features a cozy fireplace and flows seamlessly into the updated kitchen, complete with stunning quartzite countertops and stainless steel appliances. With no carpet throughout, the home offers easy maintenance and a clean, modern feel. Step outside to a large backyard shaded by beautiful mature oak trees, complete with a storage shed and plenty of room to relax, play, or entertain. Additional highlights include a two-car garage and a prime location in the established Champions Forest community, zoned to Austin ISD's Davis Elementary and conveniently close to parks, shopping, dining, and major commuter routes.
Full Property Details
Full Property Details for 11905 Misty Brook Dr
General
- Price: $559,000
- HOA FEE: $3/month
- HOA FEE FREQ.: Annually
- Taxes: $9,249 (2026)
- Status: Active
- Type: Single Family
- Source: Austin_MLS
- MLS ID: 2509191
- Updated: 7/10/2026
- Added to Site: 1 day(s) ago
Interior
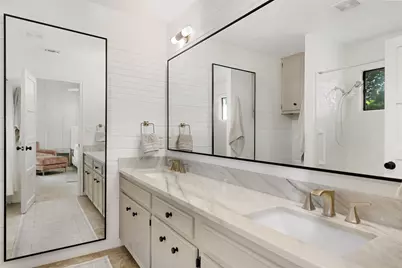
- Interior Features: Breakfast Bar, Built-in Features, Ceiling Fan(s), Double Vanity, Eat-in Kitchen, French Door(s)/Atrium Door(s), Kitchen Island, Open Floorplan, Recessed Lighting, Vaulted Ceiling(s)
- Fireplace: Yes
- Number of Fireplaces: 1
- Fireplace(s): Living Room
- Appliances: Dishwasher, Free-Standing Refrigerator, Gas Range, Microwave, Stainless Steel Appliance(s)
- Flooring: Carpet Free, Tile
Rooms
Bathrooms
- Total Bathrooms: 2
- Full Bathrooms: 2
Bedrooms
- Total Bedrooms: 4
- Bedrooms Main: 4
Other Rooms
- Laundry: Inside
Additional Information
- Shared Amenities: Common Grounds/Area, Park
- Security/Safety: Security System
Exterior
- Exterior Features: Private Yard
- Porch/Patio/Deck: Covered, Deck, Porch
Parking
- Garage: Yes
- Garage Spaces: 2
- Covered Spaces: 2
- Total Spaces: 4
- Parking Features: Attached, Garage
Location
- Area: 1N
- County: Travis
- Subdivision: Champions Forest
- Driving Directions: Heading North on 183, exit Duval and turn right onto Duval. Then turn left on Whispering Valley, then left onto Switch Willo, then right onto Misty Brook Dr and the Home will be on the right hand side.
- Direction Faces: Northwest
School Information
- Elem School District: Austin ISD
- Midd School District: Austin ISD
- High School District: Austin ISD
- Elementary School: Davis
- Middle School: Murchison
- High School: Anderson
Community
- Association: Yes
- Assoc. Name: Champions Forest
- Assoc. Fees Include: Common Area Maintenance
Heating & Cooling
- Central air: Yes
- Air Conditioning: Yes
- Cooling Type: Central Air, Ceiling Fan(s)
- Heating Type: Central, Fireplace(s)
Utilities
- Sewer: Public Sewer
- Water: Public
- Utility Description: Fiber Optic Available, Natural Gas Available
Structural Information
- Detached/Attached: Detached
- Construction: Stone, Wood Siding
- Roof: Shingle
- Windows: Blinds
- Stories/Levels: 1
- Square Feet: 1,659
- Sq. Ft. Source: Public Records
- Living Area: 1,659 Sq. Ft.
- Year Built: 1981
- Year Built Source: Public Records
- Property Condition: Resale
Additional Structures
- Other Structures: Shed(s)
Lot Features
- Property View: Trees/Woods
- Lot Size (Acres): 0.1593
- Lot Size (Sq. Ft.): 6,939.11
- Fence: Yes
- Lot Features: Back Yard, Front Yard, Landscaped, Sprinklers In Ground
- Fencing (Description): Fenced, See Remarks, Wood
Green Features
- Energy Efficient: Windows
Financial Considerations
- Association Fee: $40
- Assoc Fee Freq.: Annually
- Assessment Amount: $466,036
- Tax Amount: $9,249.58
- Tax Year: 2026
- Terms: Cash, Conventional, FHA, VA Loan
Disclosures and Reports
- Special Conditions: Standard
- Documents Avail.: Survey
- Legal Description: LOT 3 BLK C CHAMPIONS FOREST
- Disclosures/Reports: Seller Disclosure
- Property ID: 2620312370000
- Block: C
- Lot Number: 3
Listed by Moreland Properties
Get Pre-Approved Today
Schools
Schools serving 11905 Misty Brook Dr
School District:Austin Independent School District
| Name | Grades | Distance |
|---|---|---|
Murchison Middle School 3700 North Hills Drive, Austin, TX 78731 | 6-8 | 4.5 mi |
Anderson High School 8403 Mesa Drive, Austin, TX 78759 | 9-12 | 3 mi |
Disclaimer:
School attendance boundaries provided by ATTOM Data Solutions and are for reference only. Contact the school directly to verify enrollment eligibility.
Price & Sales History for 11905 Misty Brook Dr
Date
Details
Price
Change
Source
7/10/2026
Listed
$559,000
—
MLS
Disclaimer: Historical sales information is derived from public records provided by the county offices. Information is not guaranteed and should be independently verified.

Tax History
Tax History for 11905 Misty Brook Dr
Year
Property Taxes
Change
Tax Assessment
Change
2024
$7,840
—
$466,036
-5%
2024
$7,840
-23%
$489,794
-4%
2022
$10,219
—
$509,830
-1%
2022
$10,219
35%
$517,458
49%
2021
$7,542
-1%
$346,474
2%
2020
$7,594
4%
$341,059
—
2020
$7,315
1%
$341,059
3%
2018
$7,250
20%
$330,076
22%
2016
$6,028
—
$270,285
—
2017
$6,028
2%
$270,285
5%
2015
$5,933
5%
$258,388
9%
2014
$5,646
-3%
$237,268
23%
2014
$5,844
—
$192,984
—
Disclaimer: Historical tax information is derived from public records provided by the county offices. Information is not guaranteed and should be independently verified.
Estimate the Cost
Estimate the Cost for 11905 Misty Brook Dr
11905 Misty Brook Drive, Austin, TX 78727 (MLS# 2509191) is a Single Family property with 4 bedrooms and 2 full bathrooms. 11905 Misty Brook Drive is currently listed for $559,000 and was received on July 10, 2026. Want to learn more about 11905 Misty Brook Drive? Do you have questions about finding other Single Family real estate for sale in Austin? You can browse all Austin real estate or contact a Coldwell Banker agent to request more information.