This is a carousel with tiles that activate property listing cards. Use the previous and next buttons to navigate.
1/38
$575,000
This is a carousel with tiles that activate property listing cards. Use the previous and next buttons to navigate.
1/38
Property Description
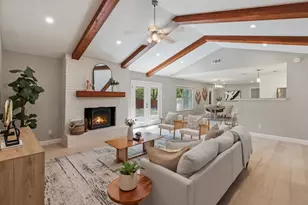
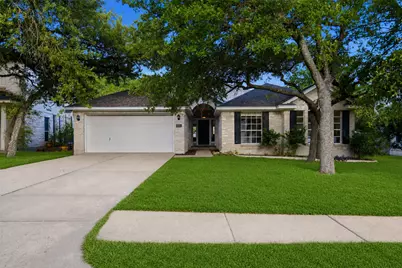
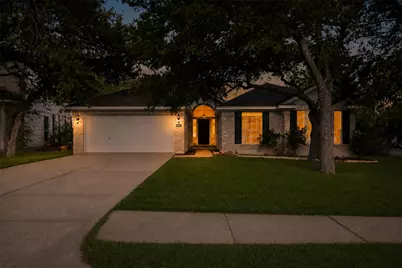
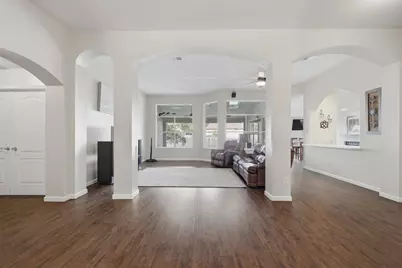
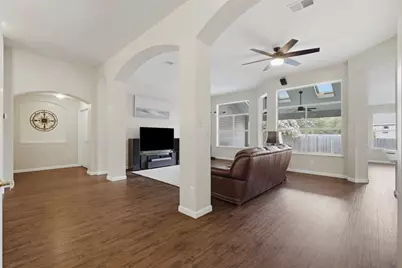
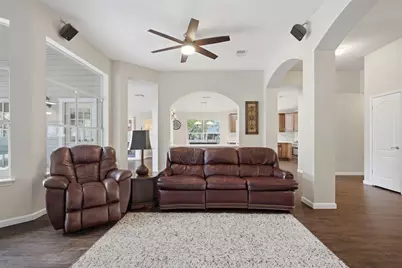
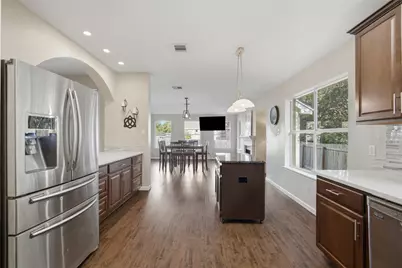
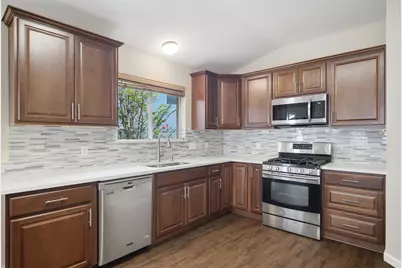
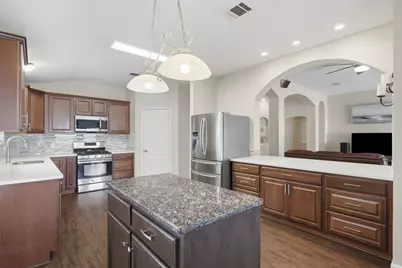
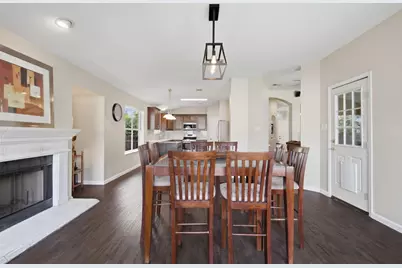
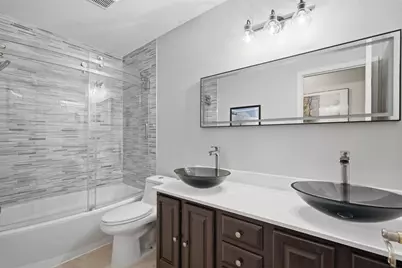
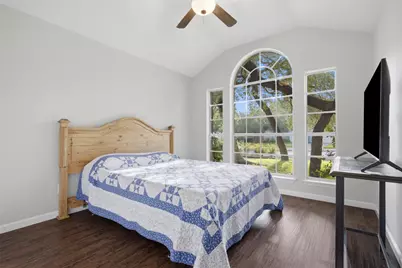
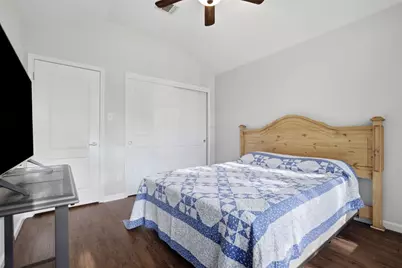
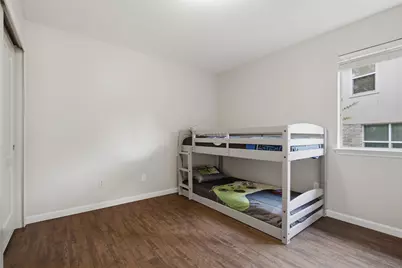
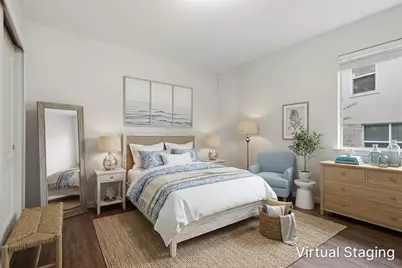
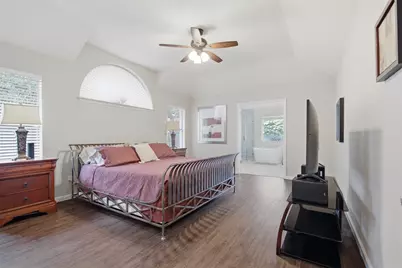
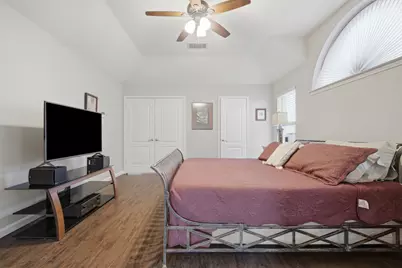
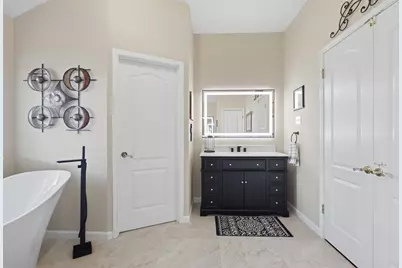
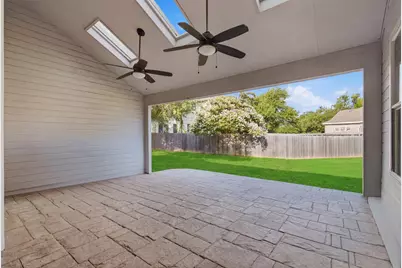
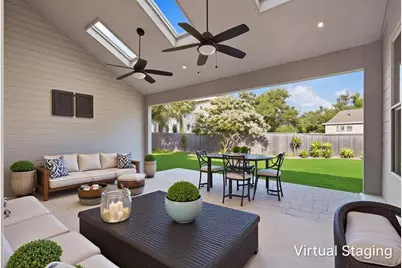
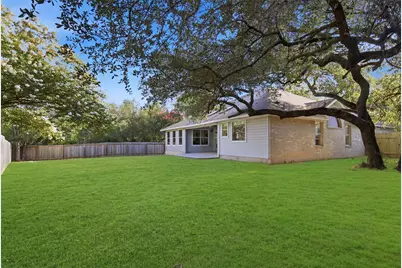
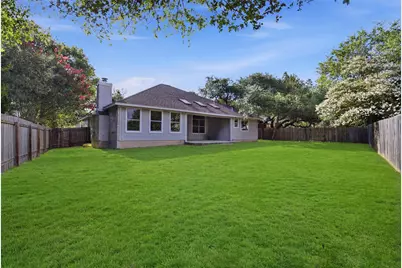
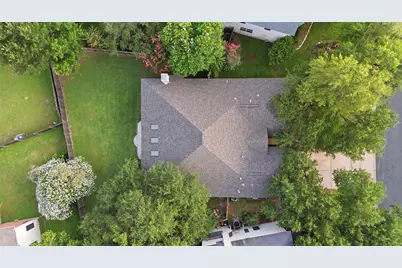
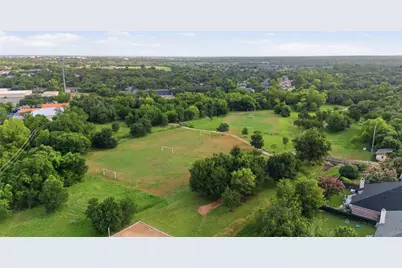
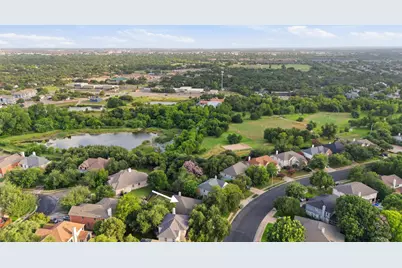
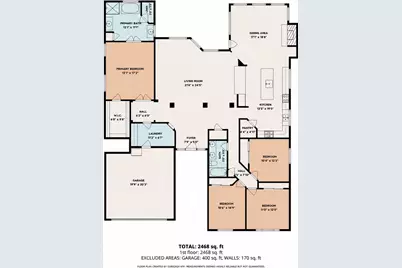
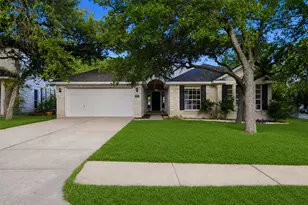
Beautifully updated single level 4 bedroom, 2 bath home featuring a desirable mother-in-law floor plan and spacious open-concept design in the highly sought after Milwood neighborhood. The recently renovated kitchen (2021)showcases modern finishes, ample cabinetry, and granite counter space, flowing seamlessly into the living and dining areas-perfect for both everyday living and entertaining. Newly updated bathrooms (2024)add a fresh, contemporary feel throughout the home, while the covered back porch with skylights and fans provide the perfect spot to relax and enjoy the outdoors. Surrounded by mature shade trees, this property offers a peaceful setting while remaining close to everything North Austin has to offer. Enjoy an exceptional location near numerous grocery stores, popular restaurants, fitness centers, shopping, and entertainment destinations, including The Domain and nearby top employers and Apple campus. Situated between two very close by neighborhood parks, residents can take advantage of scenic walking, biking trails, playgrounds, sports fields and green space. While the property is not subject to HOA fees, homeowners have the option to join Rattan Creek Neighborhood Association and enjoy access to its amazing amenities including a large community pool and recreational facilities, sport courts etc. Combining modern updates and an unbeatable location, this move-in ready home offers the perfect balance of comfort, convenience and outdoor enjoyment. Come see for yourself. Your next home awaits you.
Full Property Details
Full Property Details for 13212 Humphrey Dr
General
- Price: $575,000
- Taxes: $8,197 (2026)
- Status: Active
- Type: Single Family
- Source: Austin_MLS
- MLS ID: 8128357
- Updated: 7/8/2026
- Added to Site: 7 day(s) ago
Interior
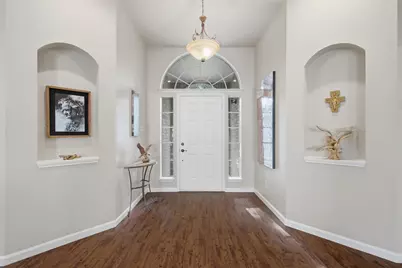
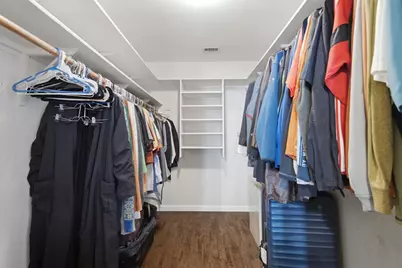
- Interior Features: Ceiling Fan(s), Separate/Formal Dining Room, Double Vanity, Entrance Foyer, Granite Counters, High Ceilings, In-Law Floorplan, Kitchen Island, Multiple Living Areas, Multiple Dining Areas, Open Floorplan, Pantry, Recessed Lighting, Walk-In Closet(s), Wired for Sound
- Fireplace: Yes
- Number of Fireplaces: 1
- Fireplace(s): Family Room
- Appliances: Dishwasher, Free-Standing Gas Oven, Free-Standing Gas Range, Disposal, Microwave
- Flooring: Vinyl
Rooms
Bathrooms
- Total Bathrooms: 2
- Full Bathrooms: 2
Bedrooms
- Total Bedrooms: 4
- Bedrooms Main: 4
Other Rooms
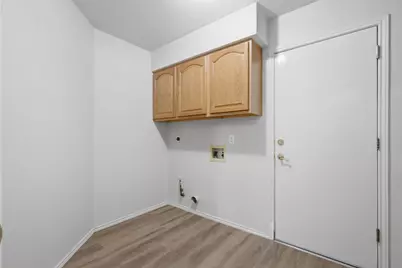
- Laundry: Main Level, Laundry Room, Washer Hookup, Electric Dryer Hookup
Additional Information
- Shared Amenities: Playground, Pool, Tennis Court(s), Trails/Paths
- Shared Pool: Yes
- Pool: Yes
- Pool Description: None, Community
- Spa Description: None
- Tennis: Yes
- Security/Safety: None
Exterior
- Exterior Features: Private Yard
- Porch/Patio/Deck: Rear Porch, Covered, Front Porch
Parking
- Garage: Yes
- Garage Spaces: 2
- Covered Spaces: 2
- Total Spaces: 6
- Parking Features: Attached
Location
- Area: NW
- County: Williamson
- Subdivision: MILWOOD 38B
- Driving Directions: PARMER N, L ON TAMAYO, R ON AMASIA, L ON HUMPHREY DR.
- Direction Faces: East
School Information
- Elem School District: Round Rock ISD
- Midd School District: Round Rock ISD
- High School District: Round Rock ISD
- Elementary School: Live Oak
- Middle School: Deerpark
- High School: McNeil
Heating & Cooling
- Central air: Yes
- Air Conditioning: Yes
- Cooling Type: Central Air
- Heating Type: Central, Natural Gas
Utilities
- Sewer: Municipal Utility District
- Water: Municipal Utility District
- Utility Description: Electricity Available, Natural Gas Available
Structural Information
- Detached/Attached: Detached
- Construction: Masonry
- Roof: Composition
- Windows: None
- Stories/Levels: 1
- Square Feet: 2,468
- Sq. Ft. Source: Public Records
- Living Area: 2,468 Sq. Ft.
- Year Built: 1994
- Year Built Source: Public Records
- Property Condition: Resale
Additional Structures
- Other Structures: None
Lot Features
- Lot Size (Acres): 0.2739
- Lot Size (Sq. Ft.): 11,931.08
- Fence: Yes
- Lot Features: Level, Trees Large Size, Trees Medium Size
- Fencing (Description): Wood
Financial Considerations
- Assessment Amount: $535,853
- Tax Amount: $8,197.06
- Tax Year: 2026
- Terms: Cash, Conventional, FHA, VA Loan
Disclosures and Reports
- Special Conditions: Standard
- Documents Avail.: Survey
- Legal Description: MILWOOD SEC 38-B, BLOCK A, LOT16
- Disclosures/Reports: Seller Disclosure, Municipal Utility District Disclosure
- Property ID: 164659000A0016
- Block: A
- Lot Number: 16
Listed by Pure Realty
Get Pre-Approved Today
Schools
Schools serving 13212 Humphrey Dr
School District:Round Rock Independent School District
| Name | Grades | Distance |
|---|---|---|
Pond Springs Elementary School 7825 Elkhorn Mountain Trail, Austin, TX 78729 | PK-5 | 0.5 mi |
Deerpark Middle School 8849 Anderson Mill Road, Austin, TX 78729 | 6-8 | 0.6 mi |
Mcneil High School 5720 McNeil Drive, Austin, TX 78729 | 9-12 | 1.8 mi |
Disclaimer:
School attendance boundaries provided by ATTOM Data Solutions and are for reference only. Contact the school directly to verify enrollment eligibility.
Price & Sales History for 13212 Humphrey Dr
Date
Details
Price
Change
Source
7/04/2026
Listed
$575,000
—
MLS
Disclaimer: Historical sales information is derived from public records provided by the county offices. Information is not guaranteed and should be independently verified.
Tax History
Tax History for 13212 Humphrey Dr
Year
Property Taxes
Change
Tax Assessment
Change
2025
$7,929
12%
$535,853
12%
2023
$7,063
-6%
$478,218
11%
2022
$7,477
-2%
$431,681
12%
2021
$7,591
-1%
$383,876
10%
2020
$7,634
-1%
$348,978
2%
2020
$7,682
—
$341,648
1%
2018
$7,695
2%
$338,729
2%
2017
$7,547
7%
$333,106
10%
2016
$7,022
8%
$303,773
10%
2015
$6,494
9%
$276,157
10%
2014
$5,970
8%
$251,052
10%
2013
$5,515
—
$228,229
—
Disclaimer: Historical tax information is derived from public records provided by the county offices. Information is not guaranteed and should be independently verified.
Estimate the Cost
Estimate the Cost for 13212 Humphrey Dr
13212 Humphrey Drive, Austin, TX 78729 (MLS# 8128357) is a Single Family property with 4 bedrooms and 2 full bathrooms. 13212 Humphrey Drive is currently listed for $575,000 and was received on July 04, 2026. Want to learn more about 13212 Humphrey Drive? Do you have questions about finding other Single Family real estate for sale in Austin? You can browse all Austin real estate or contact a Coldwell Banker agent to request more information.