This is a carousel with tiles that activate property listing cards. Use the previous and next buttons to navigate.
1/31
$2,650 Just Listed
This is a carousel with tiles that activate property listing cards. Use the previous and next buttons to navigate.
1/31
Property Description
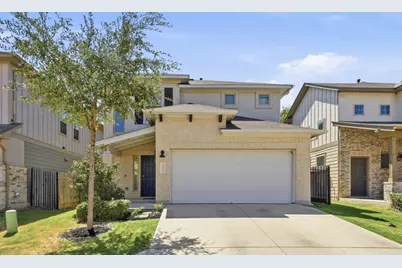
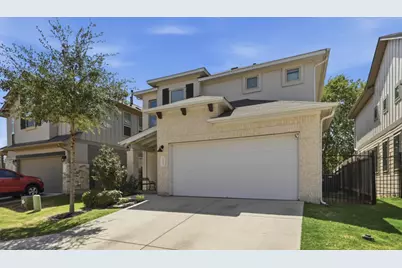
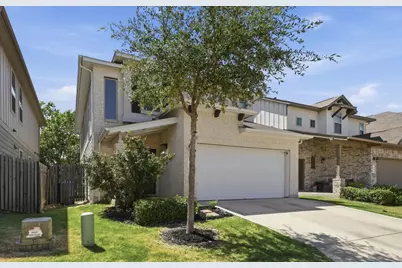
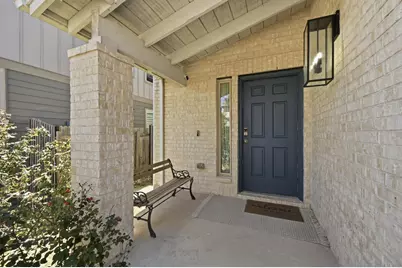
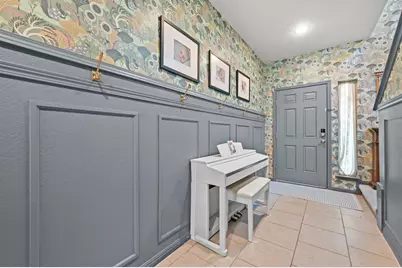
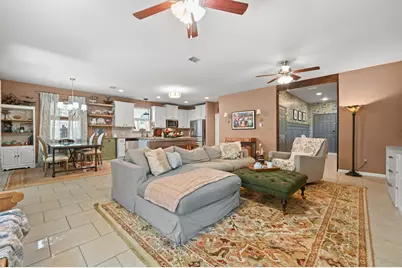
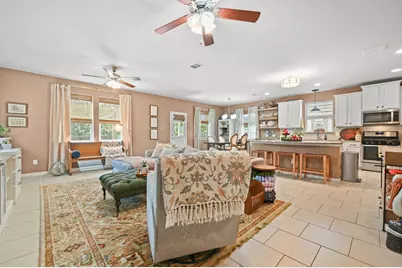
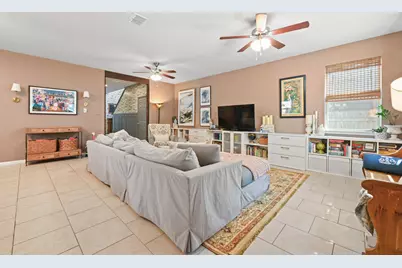
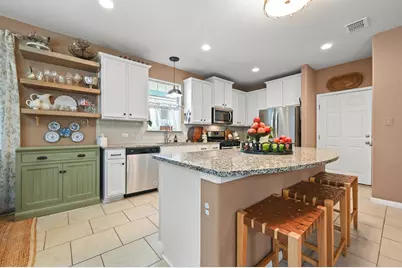
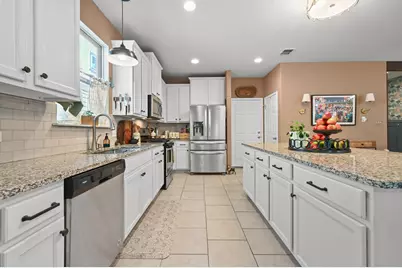
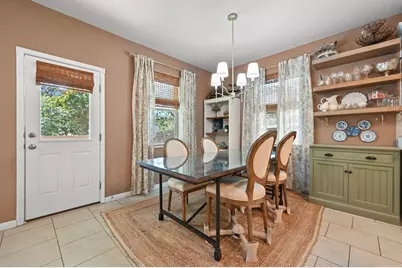
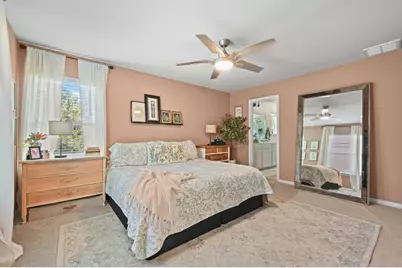
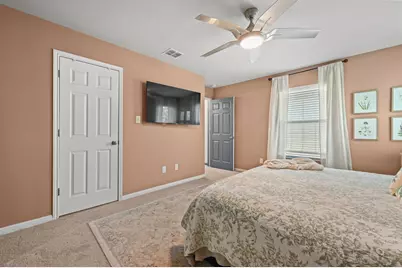
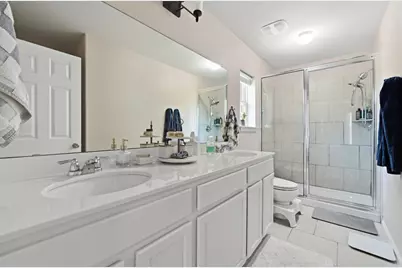
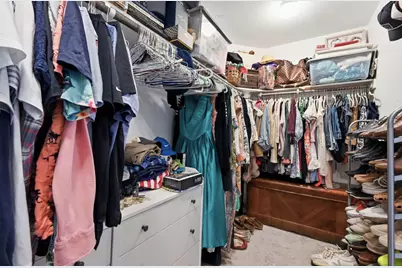
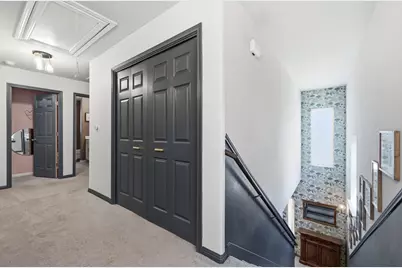
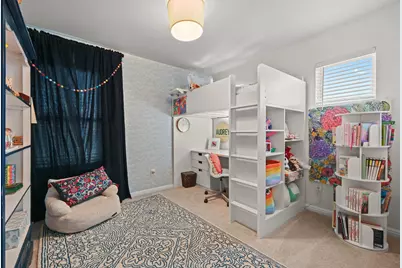
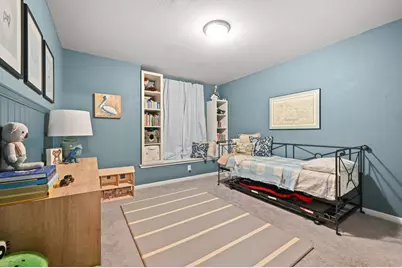
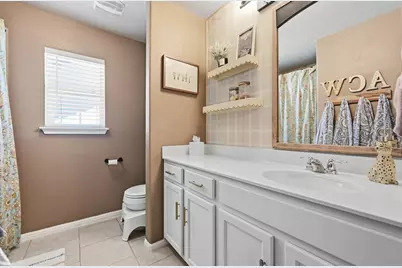
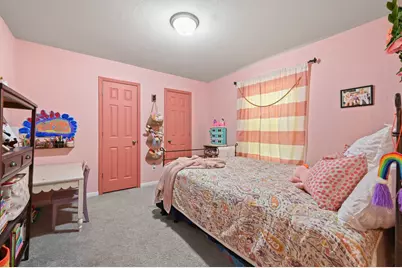
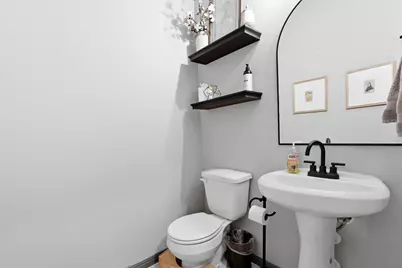
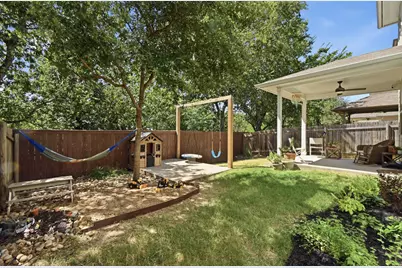
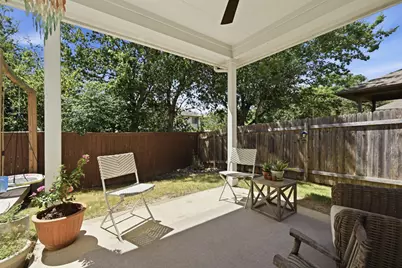
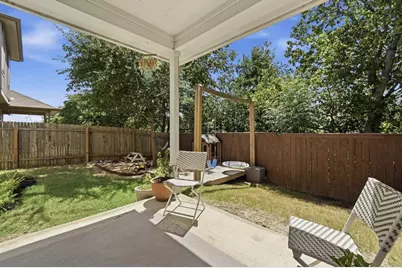
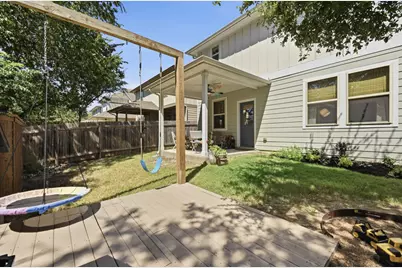
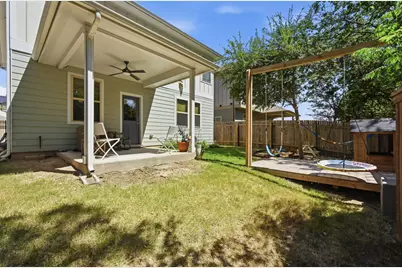
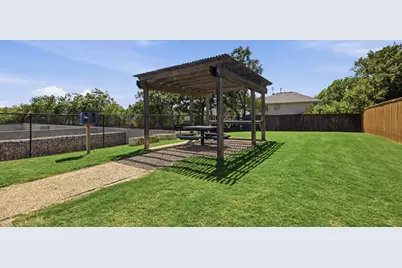
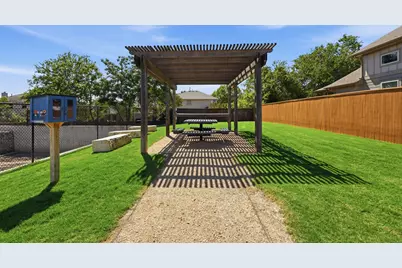
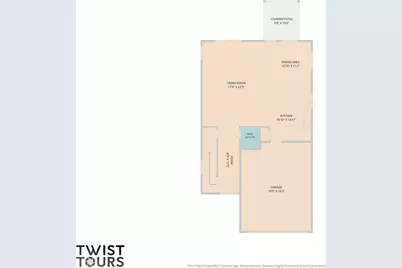
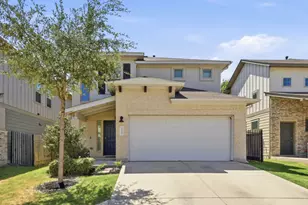
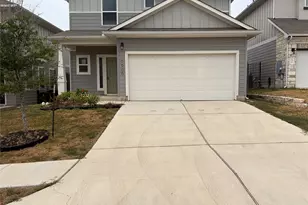
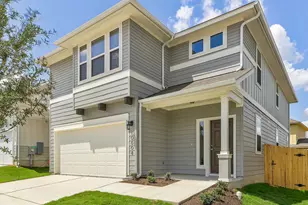
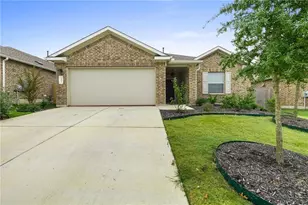
Welcome home to this beautifully updated retreat tucked into the boutique community of Summerrow, in the heart of South Austin. This two story, 4 bedroom, 2.5 bathroom home has been thoughtfully updated w/ custom upgrades & finishes throughout, offering the perfect blend of comfort, style & everyday convenience. As you enter, you are immediately drawn to the spacious open floor plan by the abundant natural light & high ceilings that creates an airy and inviting atmosphere making this home feel even larger than it already is. The main living area flows effortlessly between the living room, dining space, and kitchen, creating an ideal layout for both quiet evenings in & entertaining friends/family. The gourmet kitchen comes equipped with gas oven/range, arctic pearl granite countertops, 42" white shaker cabinets, subway tile backsplash, large center island doubling as a breakfast bar, SS appliances & a large pantry. The open concept design allows for entertaining while still preparing meals, making it a true focal point of the home. Upstairs, you'll find all four bedrooms, offering flexibility for family, guests, or a dedicated home office. The primary suite is a peaceful escape, complete with an oversized walk-in closet & a spa-like bathroom featuring an large walk-in shower & double vanity. Custom touches carry throughout the home's living spaces, elevating the finishes well beyond builder-grade. Step outside to enjoy the private fenced backyard, covered porch & deck-the perfect spot for morning coffee or evening relaxation. Summerrow amenities include multiple common areas with BBQ grills, seating and dog run. HOA covers trash, recycling, lawn watering & maintenance in both the front AND backyard! Conveniently located minutes away from Moontower Saloon, Armadillo Den, Bouldin Acres South, The Lucky Duck, Hive Coffee Shop, HEB, Southpark Meadows and much more! Easy access to Mopac or I-35 & only 12 miles to DT Austin! This home checks ALL the boxes. Don't miss out!
Full Property Details
Full Property Details for 11906 Dispatch Wy
General
- Rent: $2,650
- Status: Active
- Type: Single Family
- Source: Austin_MLS
- MLS ID: 4067520
- Updated: 8/25/2026
- Added to Site: 3 day(s) ago
Rental Information
- Lease/Rent Term: 12 Months
Interior
- Interior Features: Breakfast Bar, Ceiling Fan(s), Double Vanity, Entrance Foyer, Granite Counters, High Ceilings, High Speed Internet, Interior Steps, Kitchen Island, Open Floorplan, Pantry, Recessed Lighting, Walk-In Closet(s)
- Fireplace(s): None
- Appliances: Dryer, Dishwasher, Exhaust Fan, Free-Standing Gas Range, Disposal, Gas Oven, Gas Range, Gas Water Heater, Microwave, Refrigerator, Stainless Steel Appliance(s), VentedExhaust Fan, Washer
- Furnishings: Unfurnished
- Flooring: Carpet, Tile
Rooms
Bathrooms
- Total Bathrooms: 3
- Full Bathrooms: 2
- Half Bathrooms: 1
Bedrooms
- Total Bedrooms: 4
Other Rooms
- Laundry: Inside, Laundry Closet, Upper Level, Electric Dryer Hookup, Gas Dryer Hookup
Additional Information
- Shared Amenities: Barbecue, Common Grounds/Area, Community Mailbox, Dog Park, Park, Street Lights, Curbs
- Security/Safety: Carbon Monoxide Detector(s), Smoke Detector(s)
Exterior
- Exterior Features: Private Yard, Rain Gutters
Parking
- Garage: Yes
- Garage Spaces: 2
- Covered Spaces: 2
- Total Spaces: 4
- Parking Features: Attached, Driveway, Enclosed, Garage Faces Front, Garage, Garage Door Opener
Location
- Area: SWE
- County: Travis
- Subdivision: Summerrow
- Driving Directions: From Mopac, exit Slaughter. East on Slaughter, Right on Menchaca, South on Menchaca past Frate Barker Rd, Right on Ledger Dr, Right on Falconer Way, Right on Dispatch Way, Home will be on the left.
- Direction Faces: East
School Information
- Elem School District: Austin ISD
- Midd School District: Austin ISD
- High School District: Austin ISD
- Elementary School: Menchaca
- Middle School: Paredes
- High School: Akins
Community
- Association: Yes
Heating & Cooling
- Central air: Yes
- Air Conditioning: Yes
- Cooling Type: Central Air
- Heating Type: Central
Utilities
- Sewer: Public Sewer
- Water: Public
- Utility Description: Electricity Connected, Fiber Optic Available, Natural Gas Connected, Sewer Connected, Water Connected, Underground Utilities
Structural Information
- Detached/Attached: Detached
- Builder: Milestone
- Construction: Blown-In Insulation, Brick Veneer, Clapboard, Frame, Glass, HardiPlank Type, Masonry, Concrete, Radiant Barrier, Stucco
- Roof: Composition, Shingle
- Windows: Bay Window(s), Double Pane Windows, Screens, Vinyl, Window Coverings
- Stories/Levels: 2
- Square Feet: 2,013
- Sq. Ft. Source: Builder
- Living Area: 2,013 Sq. Ft.
- Year Built: 2019
- Property Condition: Updated/Remodeled
Lot Features
- Lot Size (Acres): 0.1372
- Lot Size (Sq. Ft.): 5,976.43
- Street Lights: Yes
- Lot Features: Back Yard, Front Yard, Sprinklers In Rear, Sprinklers In Front, Interior Lot, Landscaped, Sprinklers Automatic, Few Trees, Trees Small Size, Xeriscape
Green Features
- Water Conservation: Water-Smart Landscaping
Financial Considerations
- For Sale/Rent/Lease: Lease
- Security Deposit: $2,650
- Owner Pays: None
- Tenant Pays: All Utilities
Disclosures and Reports
- Legal Description: UNT 63 SUMMERROW CONDOMINIUMS PLUS .909 % INT IN COM AREA
- Disclosures/Reports: Exclusions Disclosure, Other, Renters Insurance Required
- Property ID: 4402307640000
- Lot Number: 63
Listed by MODUS Real Estate

Schools
Schools serving 11906 Dispatch Wy
School District:Austin Independent School District
| Name | Grades | Distance |
|---|---|---|
Menchaca Elementary School 1218 Farm to Market 1626, Manchaca, TX 78652 | PK-5 | 0.3 mi |
Paredes Middle School 10100 South Mary Moore Searight Drive, Austin, TX 78748 | 6-8 | 2.1 mi |
Akins High School 10701 South 1st Street, Austin, TX 78748 | 9-12 | 2.3 mi |
Disclaimer:
School attendance boundaries provided by ATTOM Data Solutions and are for reference only. Contact the school directly to verify enrollment eligibility.
Price History for 11906 Dispatch Wy
Date
Details
Price
Change
Source
8/25/2026
Listed
$2,650
—
MLS
Disclaimer: Historical sales information is derived from public records provided by the county offices. Information is not guaranteed and should be independently verified.
11906 Dispatch Way, Austin, TX 78748 (MLS# 4067520) is a Single Family property with 4 bedrooms, 2 full bathrooms and 1 partial bathroom. 11906 Dispatch Way is currently listed for rent at $2,650 and was received on August 25, 2026. Want to learn more about 11906 Dispatch Way? Do you have questions about finding other real estate for sale or rent in Austin? You can browse all Austin rentals or contact a Coldwell Banker agent to request more information.