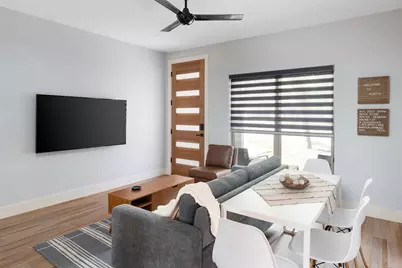
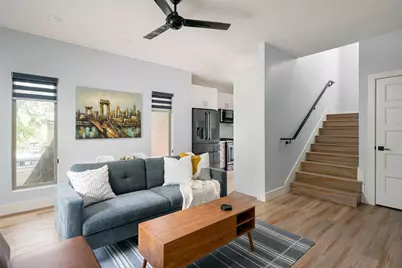
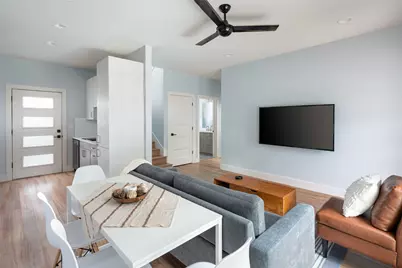
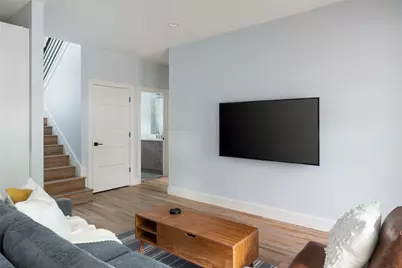
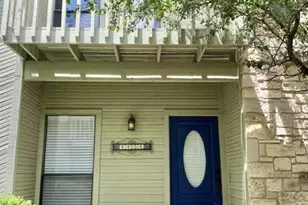
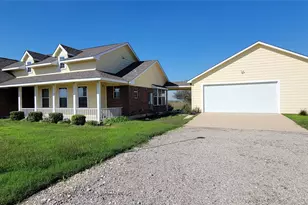
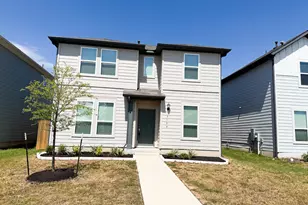
Full Property Details for 1193 E M. Franklin Ave #2
General
- Rent: $2,500
- Status: Active
- Type: Single Family
- Source: Austin_MLS
- MLS ID: 6840943
- Updated: 9/7/2026
- Added to Site: 75 day(s) ago
Rental Information
- Lease/Rent Term: See Remarks
Interior
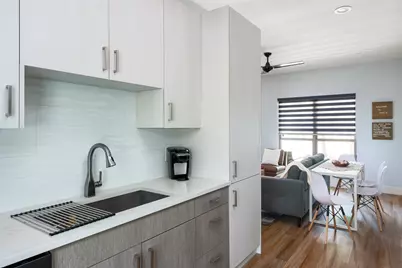
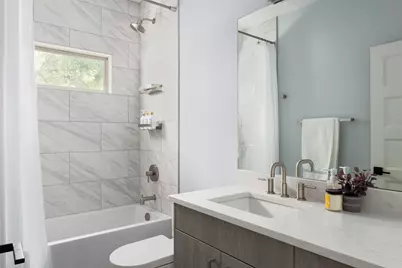
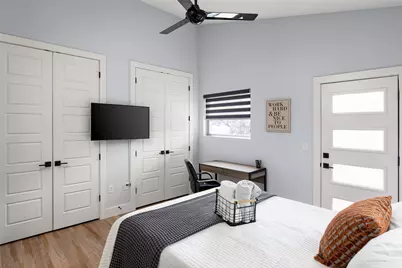
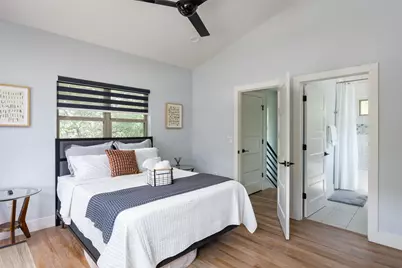
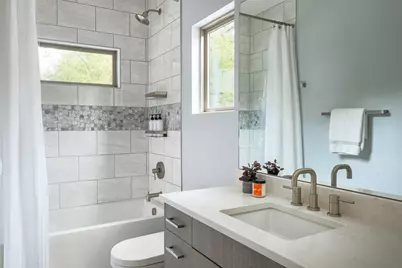
- Interior Features: Ceiling Fan(s), High Ceilings, High Speed Internet, Open Floorplan, Pantry, Quartz Counters, Recessed Lighting, Soaking Tub, Smart Thermostat, Vaulted Ceiling(s), Wired for Data
- Fireplace(s): None
- Appliances: Washer/Dryer Stacked, Dishwasher, Gas Range, Microwave, Refrigerator
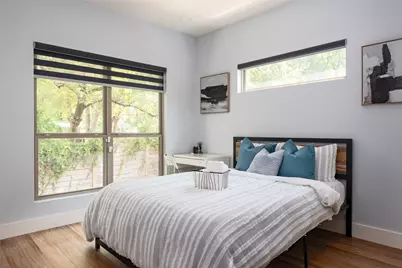
- Furnished: Yes
- Furnishings: Furnished
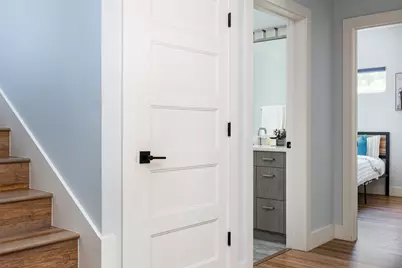
- Flooring: Wood
Rooms
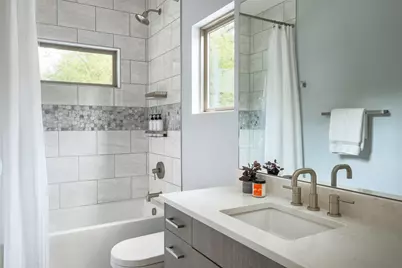
- Total Bathrooms: 2
- Full Bathrooms: 2
- Total Bedrooms: 2
- Bedrooms Main: 1
- Laundry: Laundry Closet, Upper Level, Stacked
Additional Information
- Shared Amenities: None
- Security/Safety: Closed Circuit Camera(s), Carbon Monoxide Detector(s), Fire Alarm, Smoke Detector(s)
Exterior
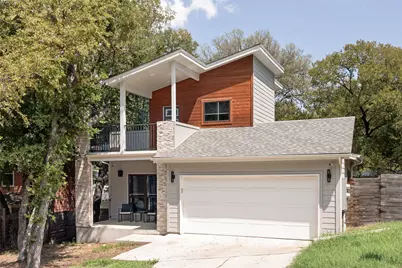
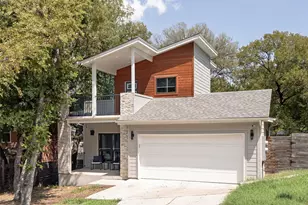
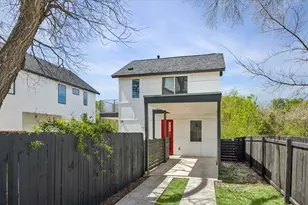
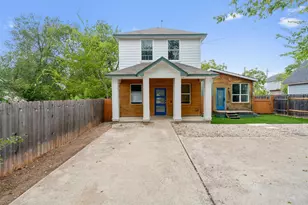
- Exterior Features: Balcony, Private Entrance, Private Yard, Rain Gutters
- Porch/Patio/Deck: Rear Porch, Covered, Deck, Front Porch, Patio, Porch, Ba
Parking
- Total Spaces: 2
- Parking Features: Concrete, Driveway
Location
- Area: 5
- County: Travis
- Subdivision: Ebony Arces
- Driving Directions: If heading north bound on highway 35, exit 6th to 12th St, take right on 12th St, keeping driving straight past Airport Blvd, and then take right on EM Franklin Ave. The house will be on the left hand side.
- Direction Faces: West
School Information
- Elem School District: Austin ISD
- Midd School District: Austin ISD
- High School District: Austin ISD
- Elementary School: Sims
- Middle School: Garcia
- High School: Akins
Community
Heating & Cooling
- Central air: Yes
- Air Conditioning: Yes
- Cooling Type: Central Air, Ceiling Fan(s), Electric
- Heating Type: Central
Utilities
- Sewer: Public Sewer
- Water: Public
- Cable Available: Yes
- Utility Description: Cable Available, Electricity Connected, Natural Gas Connected, High Speed Internet Available, Sewer Connected, Water Connected
Structural Information
- Detached/Attached: Detached
- Construction: Frame, HardiPlank Type, Concrete, Spray Foam Insulation
- Roof: Asphalt
- Windows: Double Pane Windows, Insulated Windows, Window Treatments
- Stories/Levels: 2
- Square Feet: 978
- Sq. Ft. Source: Public Records
- Living Area: 978 Sq. Ft.
- Year Built: 2018
Additional Structures
Lot Features
- Lot Size (Acres): 0.1
- Lot Size (Sq. Ft.): 4,356
- Fence: Yes
- Lot Features: Back Yard, Corner Lot, Front Yard
- Fencing (Description): Back Yard, Fenced, Privacy, Wood
Financial Considerations
- For Sale/Rent/Lease: Lease
- Security Deposit: $2,750
- Pet Deposit: $300
- Owner Pays: None
- Tenant Pays: All Utilities
Disclosures and Reports
- Legal Description: UNT 2 1193 E M FRANKLIN AVENUE CONDOMINIUMS PLUS 50.0 % INT IN COM AREA
- Disclosures/Reports: None, Renters Insurance Required
- Property ID: 2091607030000
- Lot Number: 2
Listed by Compass RE Texas, LLC