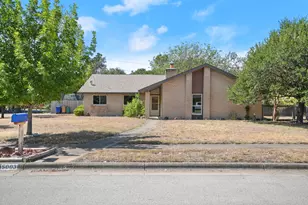
This is a carousel with tiles that activate property listing cards. Use the previous and next buttons to navigate.
1/25
$575,000
This is a carousel with tiles that activate property listing cards. Use the previous and next buttons to navigate.
1/25
Property Description
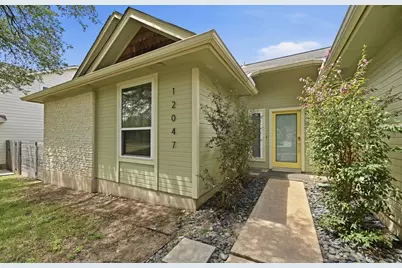
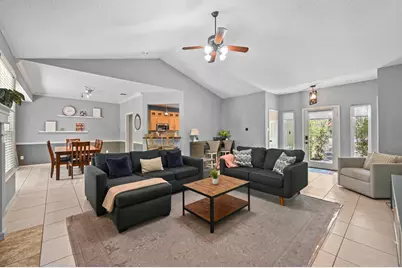
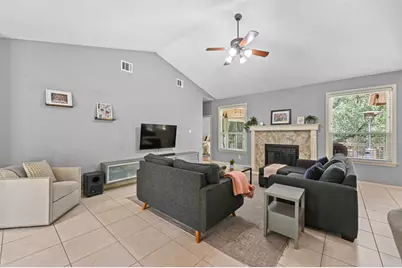
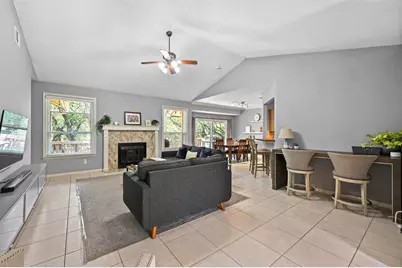
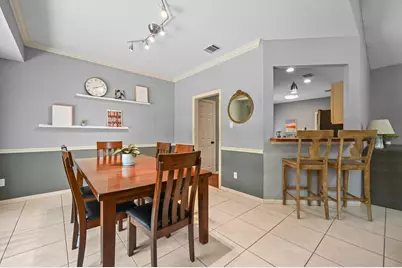
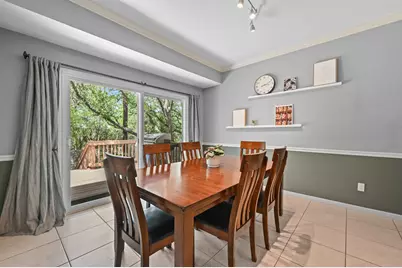
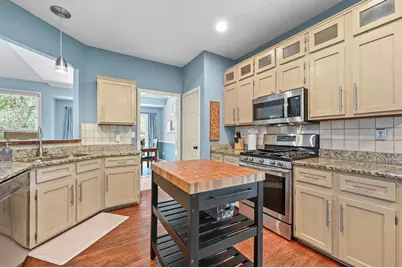
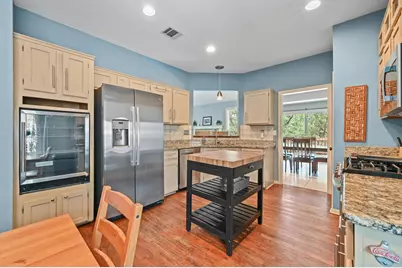
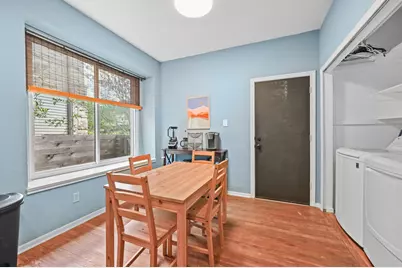
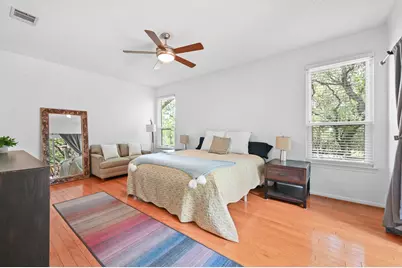
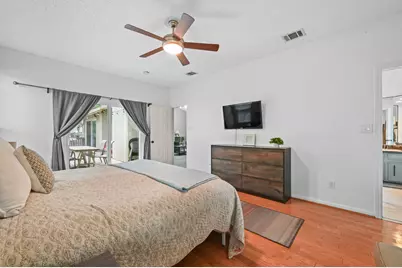
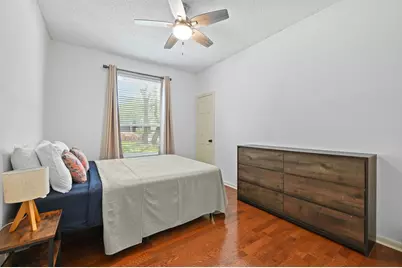
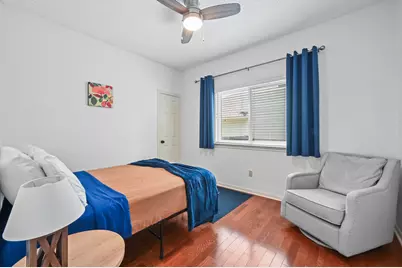
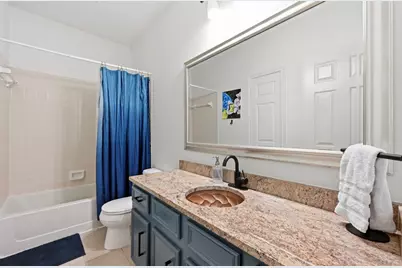
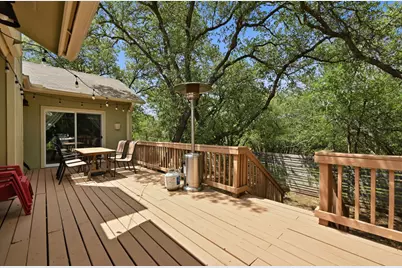
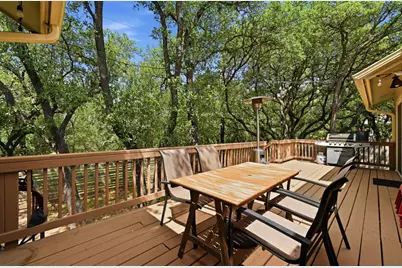
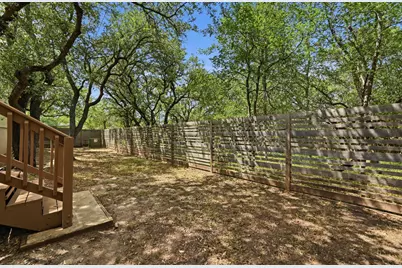
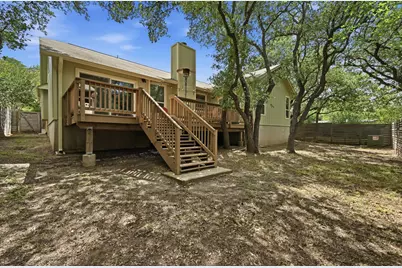
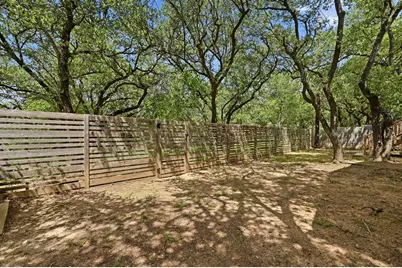
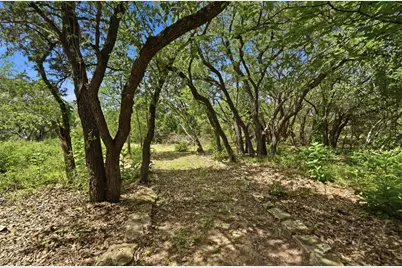
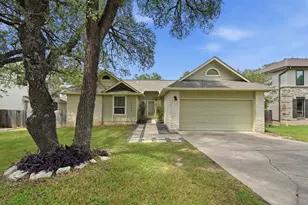
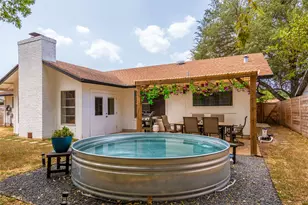
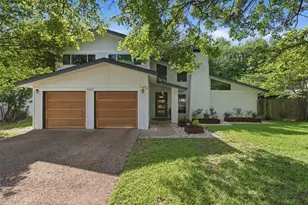
A rare opportunity to own a private greenbelt retreat with direct access to over 300 acres of Walnut Creek trails, all while enjoying the convenience of North/Central Austin living. Nestled on a quiet lot backing directly to Walnut Creek Park, this beautiful 4-bedroom, 2-bath home offers approximately 1,943 square feet of stylish living space surrounded by nature. Built in 1985 and situated on .17 acres, the property combines tasteful updates with timeless charm. The open-concept living area features a cozy fireplace and views of mature oak trees and lush green space beyond. The thoughtfully designed interior showcases stainless steel appliances, granite countertops, elegant bathroom finishes and more. Step outside to a spacious deck, perfect for entertaining, relaxing, or enjoying the peaceful natural setting. With direct backyard access to Walnut Creek hiking and biking trails, as well as nearby Gracywoods Neighborhood Park and playground, outdoor recreation is literally at your doorstep. Conveniently located near major employers, shopping, dining and everyday amenities, this rare property offers the perfect blend of comfort, style, and outdoor living. *Furnishings available for purchase separately*
Full Property Details
Full Property Details for 12047 Lincolnshire Dr
General
- Price: $575,000
- Taxes: $11,230 (2025)
- Status: Active
- Type: Single Family
- Source: Austin_MLS
- MLS ID: 2548161
- Updated: 7/13/2026
- Added to Site: 33 day(s) ago
Interior
- Interior Features: Breakfast Bar, Ceiling Fan(s), Double Vanity, Main Level Primary
- Fireplace: Yes
- Number of Fireplaces: 1
- Fireplace(s): Living Room
- Appliances: Dishwasher, Gas Cooktop, Microwave, Oven, Stainless Steel Appliance(s), Wine Refrigerator
- Flooring: Tile, Wood
Rooms
Bathrooms
- Total Bathrooms: 2
- Full Bathrooms: 2
Bedrooms
- Total Bedrooms: 4
- Bedrooms Main: 4
Other Rooms
- Laundry: In Kitchen, Laundry Room
Additional Information
- Shared Amenities: None
- Spa Description: None
- Security/Safety: None
Exterior
- Exterior Features: Exterior Steps, Private Yard
- Porch/Patio/Deck: Deck
Parking
- Garage: Yes
- Garage Spaces: 2
- Covered Spaces: 2
- Total Spaces: 5
- Parking Features: Garage Faces Front, Garage
Location
- Area: 2N
- County: Travis
- Subdivision: Gracywoods Sec 09 & 10
- Driving Directions: If heading North on Mopac, exit Parmer and take a quick right onto Cedar Bend Drive before Parmer. Right onto Metric. Left onto Bittern Hollow. Left onto Lincolnshire.
- Direction Faces: Southwest
School Information
- Elem School District: Pflugerville ISD
- Midd School District: Pflugerville ISD
- High School District: Pflugerville ISD
- Elementary School: River Oaks
- Middle School: Westview
- High School: John B Connally
Heating & Cooling
- Central air: Yes
- Air Conditioning: Yes
- Cooling Type: Central Air
- Heating Type: Central
Utilities
- Sewer: Public Sewer
- Water: Public
- Utility Description: Electricity Available, Natural Gas Available
Structural Information
- Detached/Attached: Detached
- Construction: Frame
- Roof: Composition
- Windows: None
- Stories/Levels: 1
- Square Feet: 1,943
- Sq. Ft. Source: Public Records
- Living Area: 1,943 Sq. Ft.
- Year Built: 1985
- Year Built Source: Public Records
- Property Condition: Resale
Additional Structures
- Other Structures: None
Lot Features
- Property View: Park/Greenbelt, Trees/Woods
- Lot Size (Acres): 0.17
- Lot Size (Sq. Ft.): 7,405.2
- Fence: Yes
- Lot Features: Sprinklers Automatic
- Fencing (Description): Fenced, Wood
Financial Considerations
- Assessment Amount: $517,043
- Tax Amount: $11,230.39
- Tax Year: 2025
- Terms: Cash, Conventional
Disclosures and Reports
- Special Conditions: Standard
- Documents Avail.: Disclosure(s), Survey
- Legal Description: LOT 7 BLK A GRACYWOODS SEC 9 & 10
- Disclosures/Reports: Seller Disclosure
- Property ID: 2561611160000
- Block: A
- Lot Number: 7
Listed by Levy Properties, LLC

Get Pre-Approved Today
Schools
Schools serving 12047 Lincolnshire Dr
School District:Pflugerville Independent School District
| Name | Grades | Distance |
|---|---|---|
River Oaks Elementary School, Austin, TX 12401 Scofield Farms Drive, Austin, TX 78758 | PK-5 | 0.6 mi |
Westview Middle School 1805 Scofield Lane, Austin, TX 78727 | 6-8 | 1.1 mi |
John B Connally High School 13212 North Lamar Boulevard, Austin, TX 78753 | 9-12 | 1.6 mi |
Disclaimer:
School attendance boundaries provided by ATTOM Data Solutions and are for reference only. Contact the school directly to verify enrollment eligibility.
Price & Sales History for 12047 Lincolnshire Dr
Date
Details
Price
Change
Source
6/11/2026
Listed
$575,000
—
MLS
Disclaimer: Historical sales information is derived from public records provided by the county offices. Information is not guaranteed and should be independently verified.
Tax History
Tax History for 12047 Lincolnshire Dr
Year
Property Taxes
Change
Tax Assessment
Change
2025
$8,913
-8%
$517,043
-7%
2024
$9,705
-3%
$554,130
-13%
2022
$10,012
—
$634,114
-6%
2022
$10,012
-3%
$673,818
46%
2021
$10,297
17%
$462,829
34%
2020
$8,769
3%
$344,398
3%
2020
$8,516
11%
$333,256
10%
2018
$7,648
18%
$302,960
10%
2016
$6,455
-9%
$275,418
10%
2017
$7,101
18%
$250,380
10%
2015
$5,996
7%
$227,618
10%
2014
$5,582
7%
$206,925
10%
2013
$5,194
—
$188,114
—
Disclaimer: Historical tax information is derived from public records provided by the county offices. Information is not guaranteed and should be independently verified.
Estimate the Cost
Estimate the Cost for 12047 Lincolnshire Dr
12047 Lincolnshire Drive, Austin, TX 78758 (MLS# 2548161) is a Single Family property with 4 bedrooms and 2 full bathrooms. 12047 Lincolnshire Drive is currently listed for $575,000 and was received on June 11, 2026. Want to learn more about 12047 Lincolnshire Drive? Do you have questions about finding other Single Family real estate for sale in Austin? You can browse all Austin real estate or contact a Coldwell Banker agent to request more information.