This is a carousel with tiles that activate property listing cards. Use the previous and next buttons to navigate.
1/40
$1,300,000 Just Listed
This is a carousel with tiles that activate property listing cards. Use the previous and next buttons to navigate.
1/40
Property Description
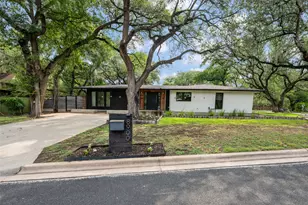
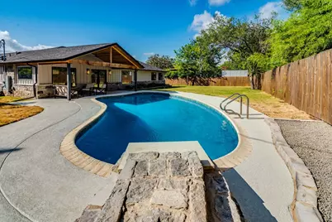
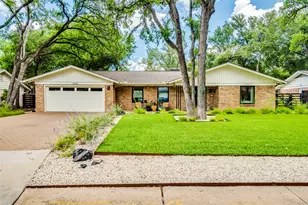
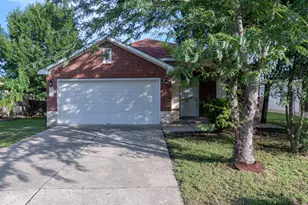
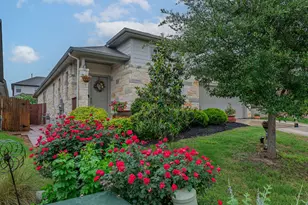
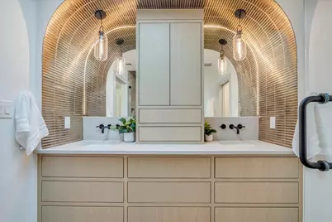
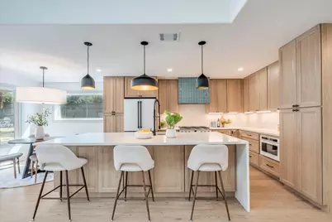
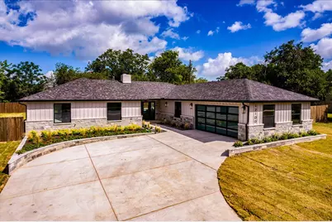
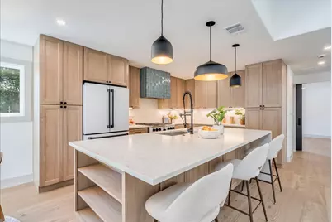
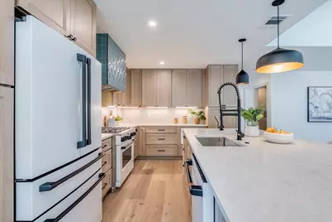
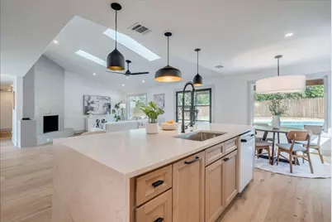
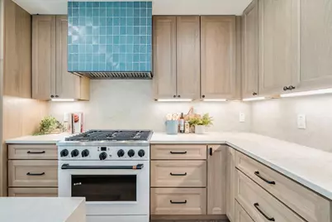
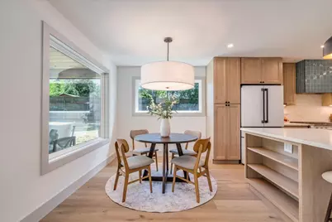
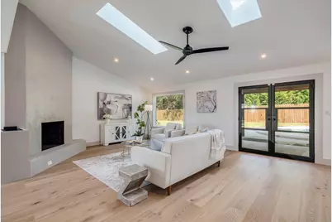
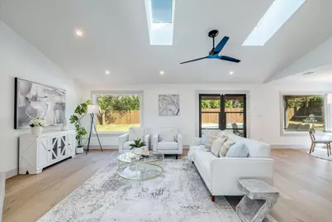
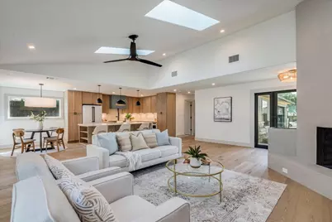
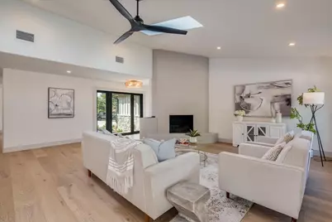
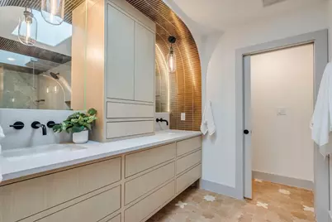
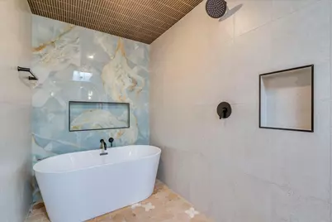
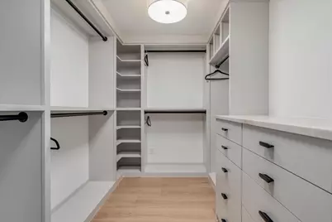
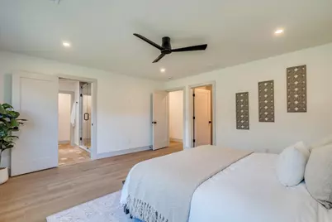
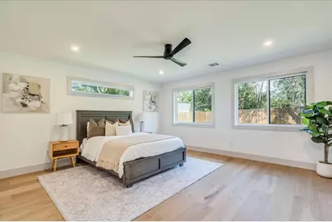
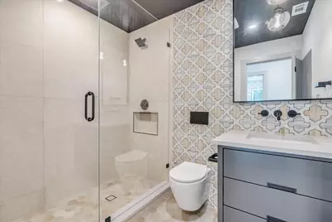
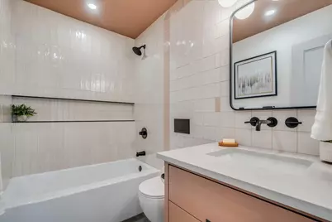
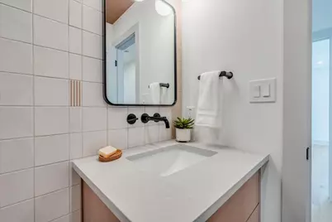
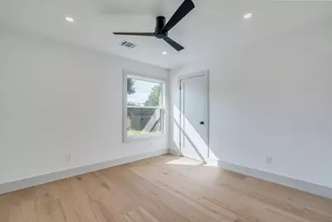
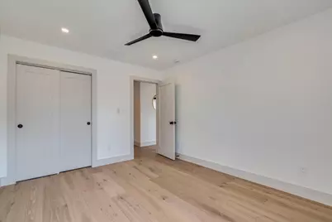
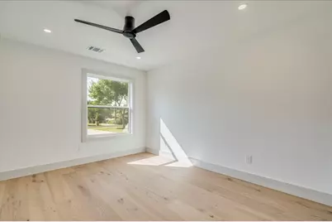
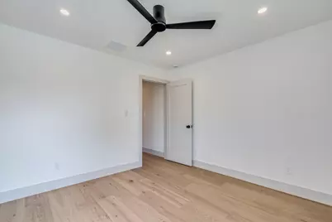
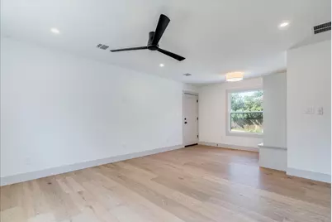
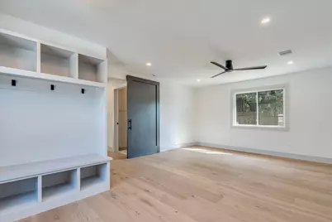
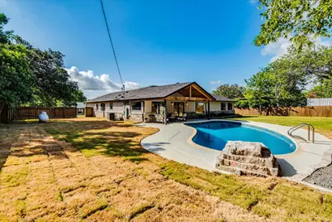
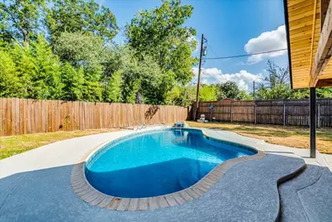
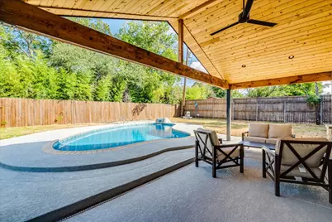
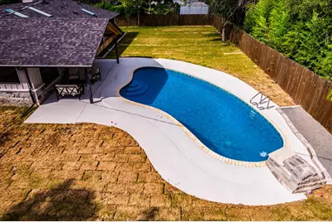
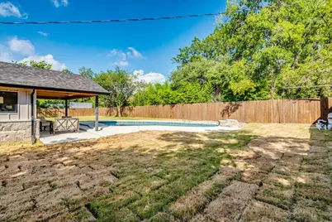
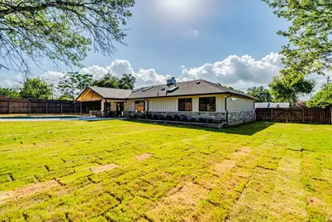
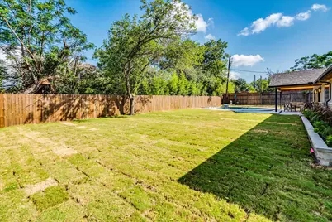
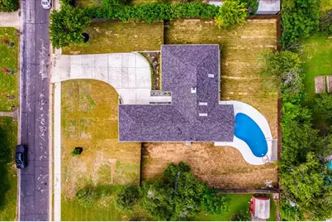
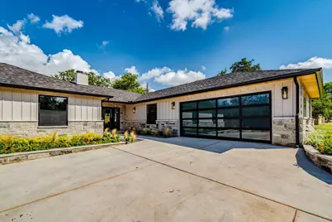
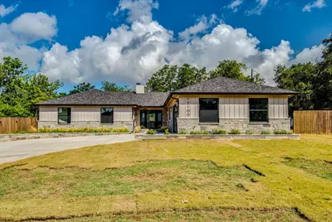
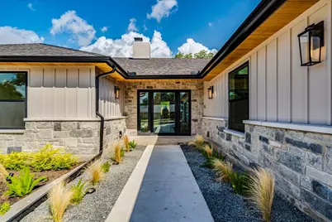
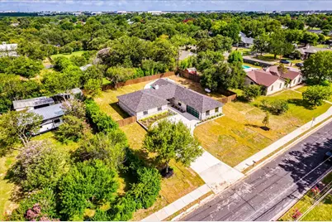
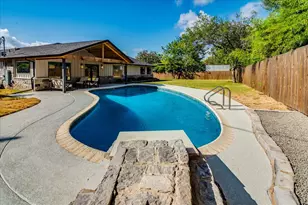
Don't waste time wondering what this amazing update home looks like, you can tour it right now! We offer self-guided tours; it's a simple process to see this home today! Use this (moj.so/7bfcba3057) paste into your browser and follow the steps to your self-guided tour! Completely reimagined from the ground up, this stunning single-story home sits on a rare .41-acre lot with a beautifully renovated pool, 4 bedrooms, including a versatile flex space ideal for a home office, media room, playroom, or guest suite. Nearly every surface and system has been replaced, delivering the quality and peace of mind of a custom-built home. The open-concept floor plan shows premium European white oak flooring, designer kitchen with custom white oak cabinetry, oversized island, three pantries, and a premium Café appliance package including a dual-fuel gas range, built-in microwave, vent hood, dishwasher, and counter-depth refrigerator. The luxurious primary suite features a designer walk-in closet, a spa-inspired bath with designer tile, custom vanity, premium fixtures and finishes. Every bathroom has been fully renovated. Major upgrades include a new roof, HVAC, spray foam insulation, Low-E windows, electrical panels and wiring, PEX plumbing, tankless gas water heater, EV charging outlet, Ecobee thermostat, Cat6 wiring, whole-home Wi-Fi infrastructure, and finished garage with storage. The private backyard is designed for year-round enjoyment with a covered patio, professionally landscaping, landscape lighting, full-yard irrigation, and a fully updated pool featuring new tile, plaster, Kool Deck surface, Pentair variable-speed pump, cartridge filter, waterfall, and LED lighting. Ideally located near The Domain, Q2 Stadium, Apple, Dell, major tech employers, and convenient access to MoPac, Hwy 183, and Parmer Lane, this exceptional home combines luxury design, modern efficiency, and an unbeatable North Austin location.
Full Property Details
Full Property Details for 12100 Mustang Chase
General
- Price: $1,300,000
- Taxes: $10,982 (2026)
- Status: Active
- Type: Single Family
- Source: Austin_MLS
- MLS ID: 7009779
- Updated: 7/6/2026
- Added to Site: 6 day(s) ago
Interior
- Interior Features: Breakfast Bar, Bookcases, Built-in Features, Ceiling Fan(s), High Speed Internet, Kitchen Island, Main Level Primary, No Interior Steps, Open Floorplan, Pantry, Storage, Soaking Tub, Study, Walk-In Closet(s)
- Fireplace: Yes
- Number of Fireplaces: 1
- Fireplace(s): Great Room, Wood Burning
- Appliances: Built-In Gas Range, Built-In Oven, Dishwasher, Microwave, Refrigerator, Range Hood
- Flooring: Tile, Wood
Rooms
Bathrooms
- Total Bathrooms: 3
- Full Bathrooms: 3
Bedrooms
- Total Bedrooms: 4
- Bedrooms Main: 4
Other Rooms
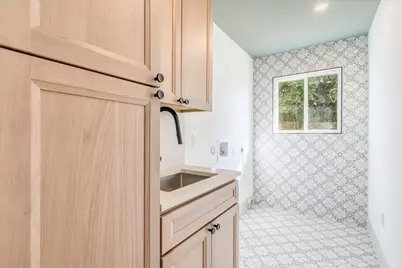
- Laundry: Main Level, Laundry Room, Electric Dryer Hookup
Additional Information
- Shared Amenities: None, Curbs
- Pool: Yes
- Private Pool: Yes
- Pool Description: Filtered, Outdoor Pool, Waterfall
- Security/Safety: Prewired, Carbon Monoxide Detector(s), Smoke Detector(s)
Exterior
- Exterior Features: Lighting, Private Yard, Rain Gutters
- Porch/Patio/Deck: Rear Porch, Covered, Front Porch
Parking
- Garage: Yes
- Garage Spaces: 2
- Covered Spaces: 2
- Total Spaces: 6
- Parking Features: Garage, Garage Door Opener, Electric Vehicle Charging Station(s)
Location
- Area: 1N
- County: Travis
- Subdivision: Angus Valley 05
- Driving Directions: Traveling North on HWY US-183 from central Austin, exit Duval Rd, turn right onto Duval Rd, turn left onto Mustang Chase, the property will be on the left.
- Direction Faces: Southwest
School Information
- Elem School District: Austin ISD
- Midd School District: Austin ISD
- High School District: Austin ISD
- Elementary School: Davis
- Middle School: Murchison
- High School: Anderson
Heating & Cooling
- Central air: Yes
- Air Conditioning: Yes
- Cooling Type: Central Air
- Heating Type: Central, Fireplace(s)
Utilities
- Sewer: Public Sewer
- Water: Public
- Utility Description: Electricity Connected, Propane, Sewer Connected, Water Connected
Structural Information
- Detached/Attached: Detached
- Construction: Masonry
- Roof: Composition
- Windows: Double Pane Windows, ENERGY STAR Qualified Windows, Low-Emissivity Windows, Skylight(s), Vinyl
- Stories/Levels: 1
- Square Feet: 2,400
- Sq. Ft. Source: Builder
- Living Area: 2,400 Sq. Ft.
- Year Built: 1975
- Year Built Source: Public Records
- Property Condition: Updated/Remodeled
Additional Structures
- Other Structures: Guest House Attached, None
Lot Features
- Property View: Neighborhood
- Lot Size (Acres): 0.415
- Lot Size (Sq. Ft.): 18,077.4
- Lot Dimensions: 120 x 150
- Fence: Yes
- Lot Features: Back Yard, Landscaped, Level, Open Lot, Private, Sprinklers Automatic
- Fencing (Description): Privacy, Wood
Green Features
- Energy Efficient: Appliances, Construction, Exposure/Shade, HVAC, Insulation, Lighting, Materials, Roof, Thermostat, Water Heater, Windows
Financial Considerations
- Assessment Amount: $525,000
- Tax Amount: $10,982.91
- Tax Year: 2026
- Terms: Cash, Conventional, FHA, VA Loan
Disclosures and Reports
- Special Conditions: Standard
- Documents Avail.: See Remarks, Survey
- Legal Description: LOT 1A *RESUB OF LT 1 BLK B ANGUS VALLEY NO 5
- Disclosures/Reports: Seller Disclosure
- Property ID: 2640314040000
- Block: B
- Lot Number: 1A
Listed by Trend Real Estate
Get Pre-Approved Today
Schools
Schools serving 12100 Mustang Chase
School District:Austin Independent School District
| Name | Grades | Distance |
|---|---|---|
Murchison Middle School 3700 North Hills Drive, Austin, TX 78731 | 6-8 | 4.9 mi |
Anderson High School 8403 Mesa Drive, Austin, TX 78759 | 9-12 | 3.3 mi |
Disclaimer:
School attendance boundaries provided by ATTOM Data Solutions and are for reference only. Contact the school directly to verify enrollment eligibility.
Price & Sales History for 12100 Mustang Chase
Date
Details
Price
Change
Source
7/02/2026
Listed
$1,300,000
—
MLS
Disclaimer: Historical sales information is derived from public records provided by the county offices. Information is not guaranteed and should be independently verified.

Tax History
Tax History for 12100 Mustang Chase
Year
Property Taxes
Change
Tax Assessment
Change
2024
100%
$525,000
-37%
2024
-100%
$837,241
2%
2022
$15,634
—
$819,584
4%
2022
$15,634
21%
$791,605
33%
2021
$12,924
20%
$593,766
22%
2020
$10,808
4%
$485,399
—
2020
$10,411
9%
$485,399
12%
2018
$9,555
5%
$435,001
7%
2016
$9,084
—
$407,306
—
2017
$9,084
11%
$407,306
14%
2015
$8,204
18%
$357,306
17%
2013
$6,933
-8%
$305,448
9%
2014
$7,524
—
$281,445
—
Disclaimer: Historical tax information is derived from public records provided by the county offices. Information is not guaranteed and should be independently verified.
Estimate the Cost
Estimate the Cost for 12100 Mustang Chase
12100 Mustang Chase, Austin, TX 78727 (MLS# 7009779) is a Single Family property with 4 bedrooms and 3 full bathrooms. 12100 Mustang Chase is currently listed for $1,300,000 and was received on July 02, 2026. Want to learn more about 12100 Mustang Chase? Do you have questions about finding other Single Family real estate for sale in Austin? You can browse all Austin real estate or contact a Coldwell Banker agent to request more information.