This is a carousel with tiles that activate property listing cards. Use the previous and next buttons to navigate.
1/37
$400,000
This is a carousel with tiles that activate property listing cards. Use the previous and next buttons to navigate.
1/37
Property Description
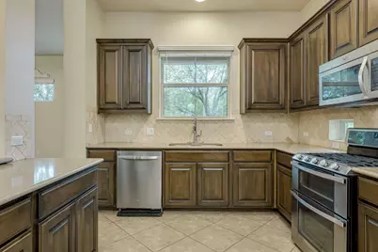
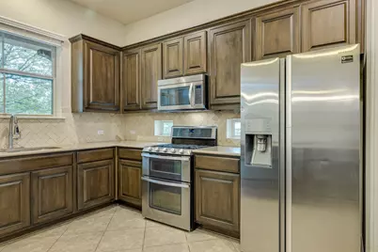
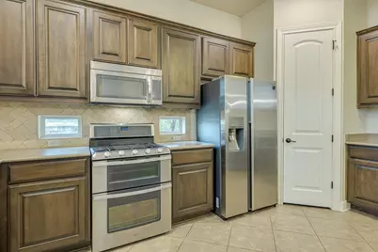
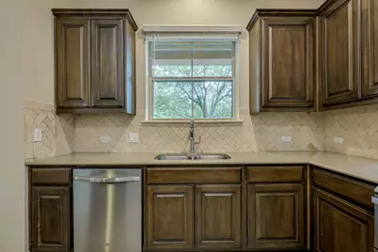
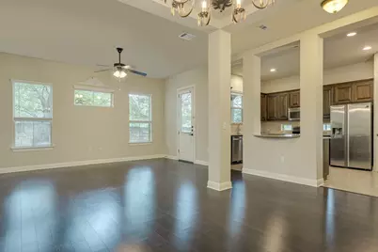
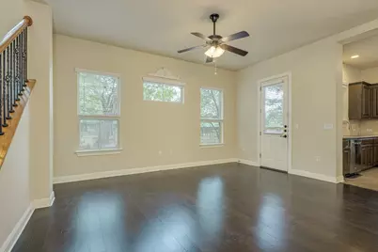
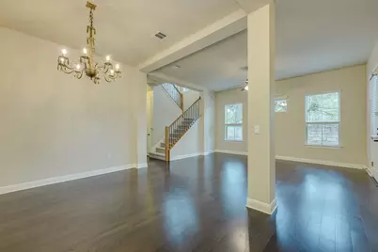
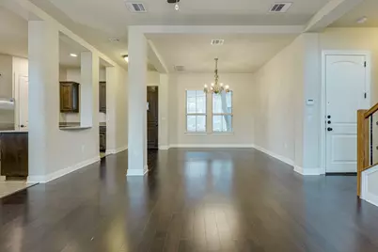
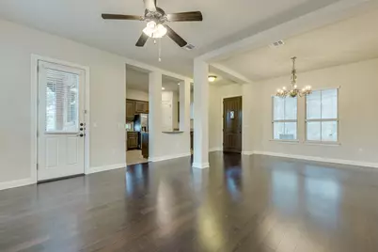
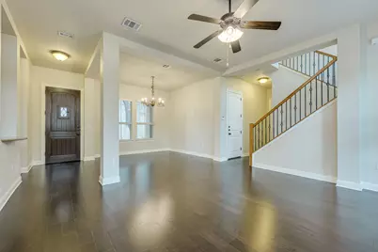
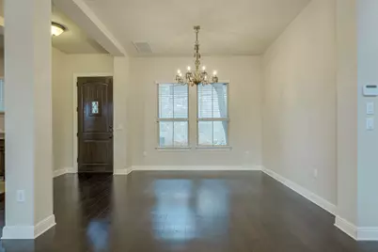
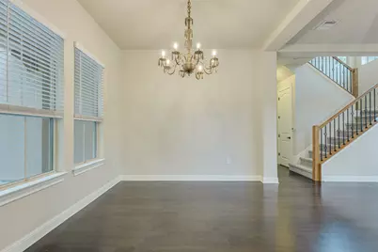
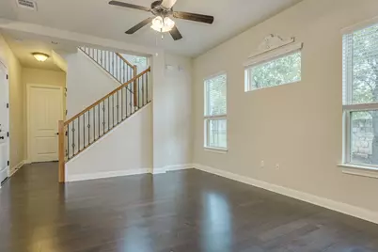
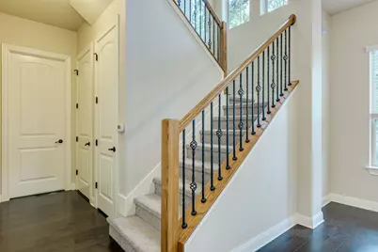
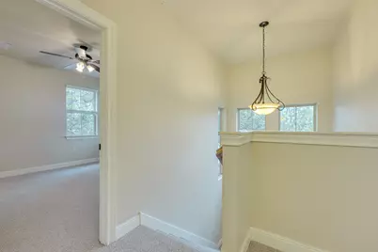
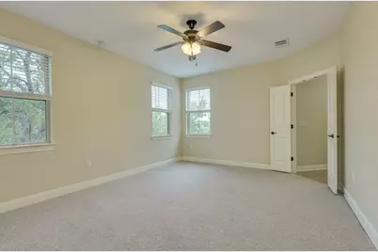
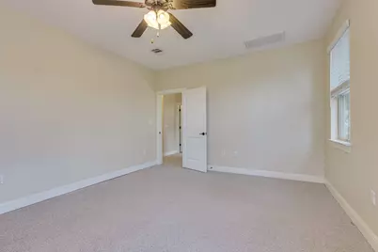
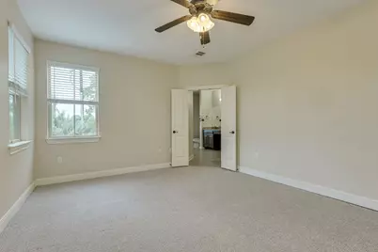
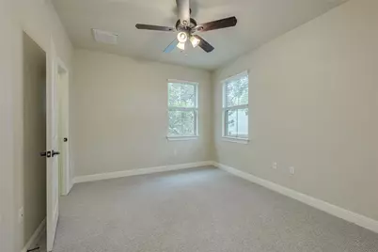
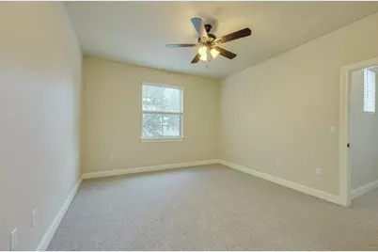
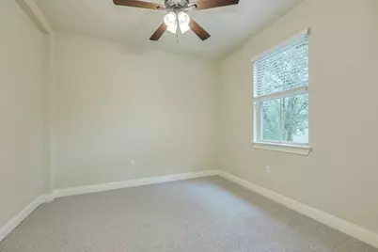
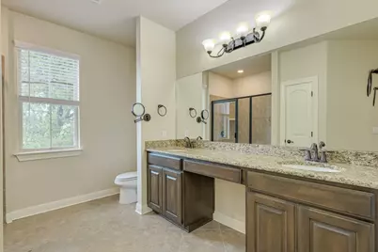
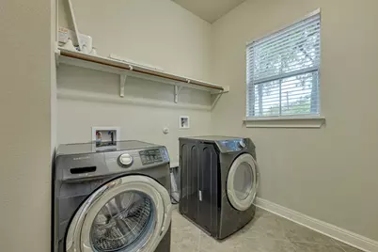
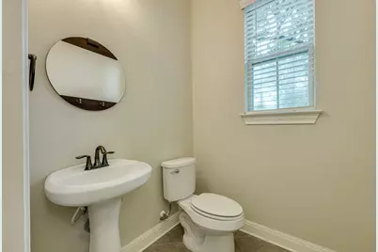
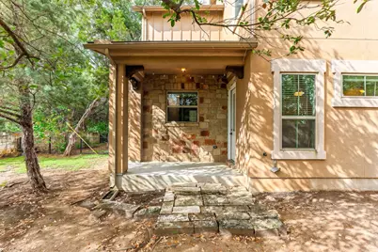
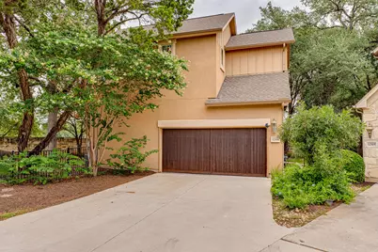
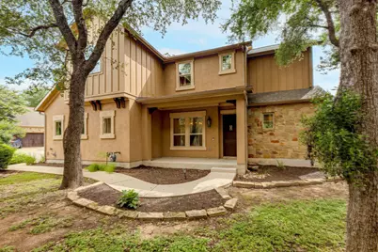
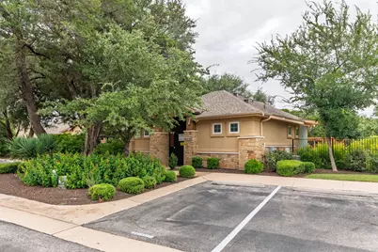
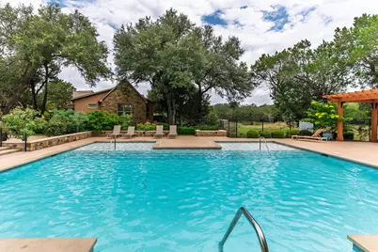
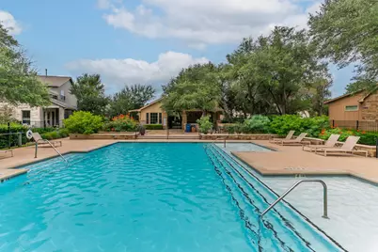
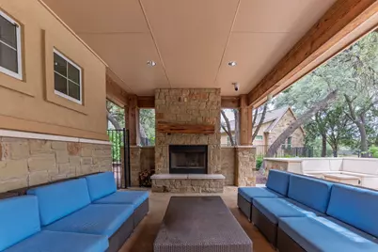
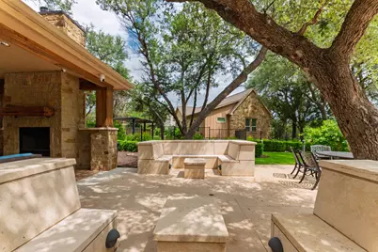
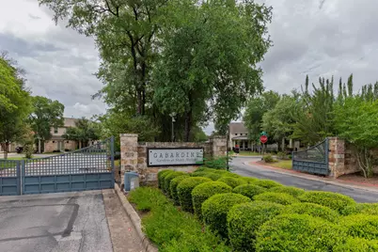
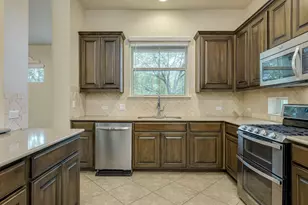
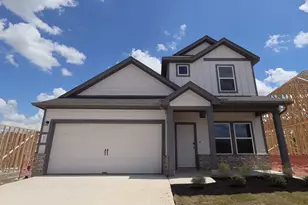
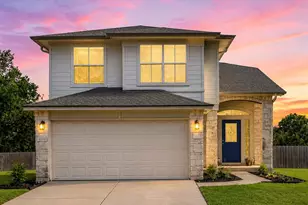
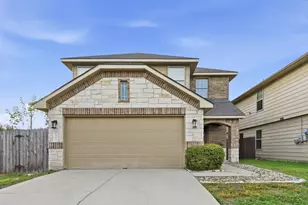
Gated lock-and-leave living awaits in Gabardine Gardens at Shady Hollow, a South Austin enclave of fewer than 100 homes. Part of an elevated condo community with no shared walls, this two-story home lives like a single-family residence while offering the convenience of HOA-maintained exterior and common areas. Approximately 2,100 sq. ft., 4 bedrooms, 2.5 baths, and a 2-car attached garage with nearby guest parking. Inside, the open-concept layout is filled with natural light and features high ceilings, engineered wood flooring, and plush bedroom carpet. The kitchen offers quartz countertops, abundant cabinetry, a step-in pantry, dedicated workspace, stainless steel appliances, and a freestanding gas range with double ovens. Refrigerator, washer, and dryer convey. A spacious utility room provides additional storage space. The oversized, fully fenced backyard sets this home apart, offering room to garden, entertain, relax, or enjoy time outdoors. This home's entry-level pricing for this neighborhood means more of your budget can go toward personalizing paint, flooring, and other finishes to match your style. Beyond the home itself, Gabardine Gardens offers a genuine sense of community and everyday quality of life that's hard to match. Mature trees shade the streets throughout the neighborhood, and neighbors gather for organized community events and an occasional game of pickleball in the parking lot - creating the kind of camaraderie that makes this feel like home. Community amenities include gated entry, a pool, walking trails, landscaped green spaces, and HOA-maintained exterior and common areas, all of which add up to exceptional value for the low-maintenance lifestyle it delivers. Convenient South Austin location near South Menchaca dining, coffee shops, breweries, and everyday services, with access to Brodie Lane, MoPac, and SH 45. Zoned to Baranoff Elementary, Bailey Middle School, and Bowie High School; buyer to verify school assignment and eligibility.
Full Property Details
Full Property Details for 12301 Canera Ct
General
- Price: $400,000
- HOA FEE: $535/month
- Taxes: (2025)
- Status: Active
- Type: Single Family
- Source: Austin_MLS
- MLS ID: 5537471
- Updated: 8/19/2026
- Added to Site: 47 day(s) ago
Interior
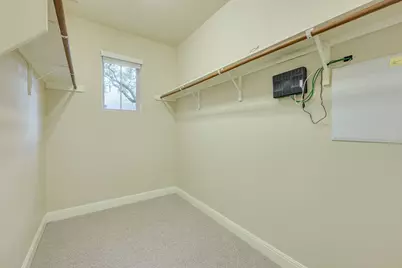
- Interior Features: Breakfast Bar, Ceiling Fan(s), Chandelier, High Ceilings, High Speed Internet, Interior Steps, Open Floorplan, Pantry, Quartz Counters, Recessed Lighting, Walk-In Closet(s)
- Fireplace(s): None
- Appliances: Double Oven, Dryer, Dishwasher, Exhaust Fan, Free-Standing Gas Range, Free-Standing Refrigerator, Disposal, Gas Range, Gas Water Heater, Microwave, Stainless Steel Appliance(s), Washer
- Flooring: Carpet, Tile, Wood
Rooms
Bathrooms
- Total Bathrooms: 3
- Full Bathrooms: 2
- Half Bathrooms: 1
Bedrooms
- Total Bedrooms: 4
Other Rooms
- Laundry: Inside, Main Level, Laundry Room, Washer Hookup, Electric Dryer Hookup
Additional Information
- Shared Amenities: Common Grounds/Area, Community Mailbox, Dog Park, Gated, Pool
- Shared Pool: Yes
- Pool: Yes
- Pool Description: None, Community
- Spa Description: None
- Security/Safety: Prewired, Carbon Monoxide Detector(s), Smoke Detector(s)
Exterior
- Exterior Features: Rain Gutters
- Porch/Patio/Deck: Covered, Patio
Parking
- Garage: Yes
- Garage Spaces: 2
- Covered Spaces: 2
- Total Spaces: 4
- Parking Features: Attached, Concrete, Door-Single, Driveway, Garage, Garage Door Opener, Inside Entrance, Garage Faces Side, Side By Side
Location
- Area: SWE
- County: Travis
- Subdivision: Gabardine Condo
- Driving Directions: South on Brodie Lane from Slaughter. L on Frate Barker. R on Reserve Creek Drive to gated entrance. Go through gate. L on Gray Camlet. L on Canera.
- Direction Faces: Southeast
School Information
- Elem School District: Austin ISD
- Midd School District: Austin ISD
- High School District: Austin ISD
- Elementary School: Baranoff
- Middle School: Bailey
- High School: Bowie
Community
- Gated community: Yes
- Association: Yes
- Assoc. Name: Gardens at Garbardine
- Assoc. Fees Include: Common Area Maintenance, Insurance
Heating & Cooling
- Central air: Yes
- Air Conditioning: Yes
- Cooling Type: Central Air
- Heating Type: Central, Natural Gas
Utilities
- Sewer: Public Sewer
- Water: Public
- Utility Description: Electricity Available, Natural Gas Available, Underground Utilities
Structural Information
- Detached/Attached: Detached
- Builder: Wes Peoples
- Construction: HardiPlank Type, Stone Veneer, Stucco
- Roof: Composition
- Windows: Blinds, Double Pane Windows, Screens, Vinyl
- Stories/Levels: 2
- Square Feet: 2,077
- Sq. Ft. Source: Public Records
- Living Area: 2,077 Sq. Ft.
- Year Built: 2013
- Year Built Source: Public Records
- Property Condition: Resale
Additional Structures
- Other Structures: None
Lot Features
- Lot Size (Acres): 0.268
- Lot Size (Sq. Ft.): 11,674.08
- Fence: Yes
- Lot Features: Sprinklers In Rear, Sprinklers In Front, Level, Moderate Trees
- Fencing (Description): Back Yard, Wrought Iron
Financial Considerations
- Association Fee: $535
- Assoc Fee Freq.: Monthly
- Assessment Amount: $463,754
- Tax Year: 2025
- Terms: Cash, Conventional
Disclosures and Reports
- Special Conditions: Standard
- Legal Description: UNT 77 GABARDINE CONDOMINIUMS AMENDED PLUS .7722 % INT IN COM AREA
- Disclosures/Reports: Seller Disclosure
- Property ID: 12301 Canera Court
- Lot Number: 77
Listed by eXp Realty, LLC

Get Pre-Approved Today
Schools
Schools serving 12301 Canera Ct
School District:Austin Independent School District
| Name | Grades | Distance |
|---|---|---|
Baranoff Elementary School 12009 Buckingham Gate Road, Austin, TX 78748 | K-5 | 0.3 mi |
Bailey Middle School 4020 Lost Oasis Hollow, Austin, TX 78739 | 6-8 | 1.5 mi |
Bowie High School, Austin, TX 4103 West Slaughter Lane, Austin, TX 78749 | 9-12 | 2.6 mi |
Disclaimer:
School attendance boundaries provided by ATTOM Data Solutions and are for reference only. Contact the school directly to verify enrollment eligibility.
Price & Sales History for 12301 Canera Ct
Date
Details
Price
Change
Source
8/19/2026
Price Reduced
$400,000
-5.88%
MLS
8/10/2026
Price Reduced
$425,000
-5.35%
MLS
7/16/2026
Listed
$449,000
—
MLS
Disclaimer: Historical sales information is derived from public records provided by the county offices. Information is not guaranteed and should be independently verified.
Tax History
Tax History for 12301 Canera Ct
Year
Property Taxes
Change
Tax Assessment
Change
2025
$9,491
3%
$463,754
—
2024
$9,172
-16%
$463,788
-22%
2022
$10,903
—
$596,923
8%
2022
$10,903
36%
$552,048
49%
2021
$8,038
-8%
$369,281
-6%
2020
$8,734
4%
$392,262
—
2020
$8,413
4%
$392,262
6%
2018
$8,100
17%
$368,742
8%
2016
$6,949
-9%
$342,763
10%
2017
$7,644
8%
$311,603
1%
2015
$7,051
589%
$307,107
613%
2014
$1,024
-35%
$43,044
59%
2014
$1,582
—
$26,989
—
Disclaimer: Historical tax information is derived from public records provided by the county offices. Information is not guaranteed and should be independently verified.
Estimate the Cost
Estimate the Cost for 12301 Canera Ct
12301 Canera Court, Austin, TX 78748 (MLS# 5537471) is a Single Family property with 4 bedrooms, 2 full bathrooms and 1 partial bathroom. 12301 Canera Court is currently listed for $400,000 and was received on July 16, 2026. Want to learn more about 12301 Canera Court? Do you have questions about finding other Single Family real estate for sale in Austin? You can browse all Austin real estate or contact a Coldwell Banker agent to request more information.