This is a carousel with tiles that activate property listing cards. Use the previous and next buttons to navigate.
1/8
$1,975 Just Listed
This is a carousel with tiles that activate property listing cards. Use the previous and next buttons to navigate.
1/8
Property Description
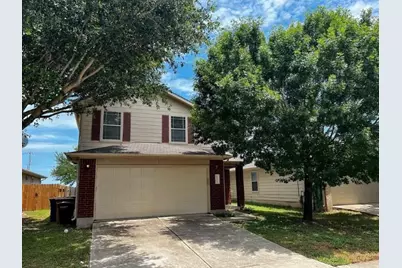
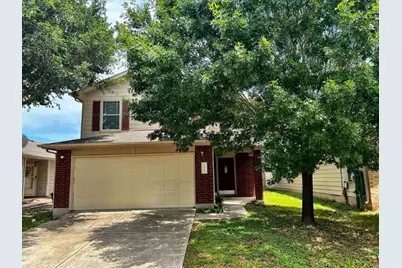
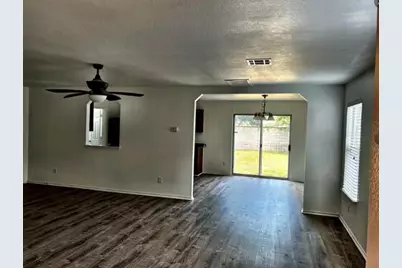
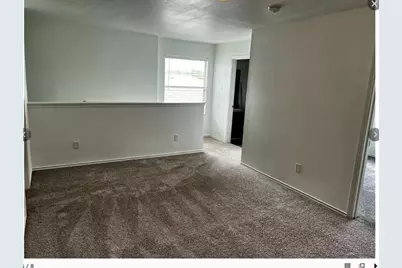
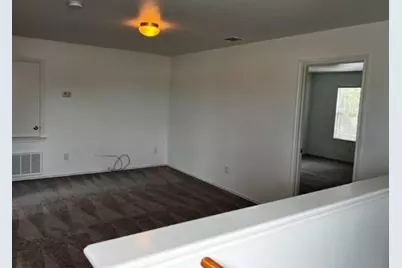
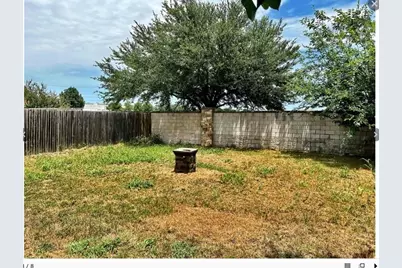
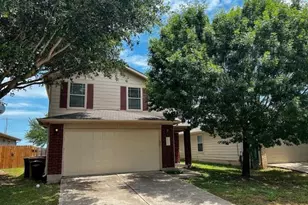
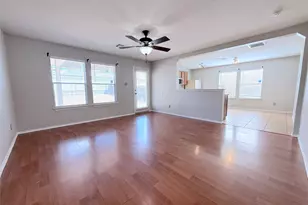
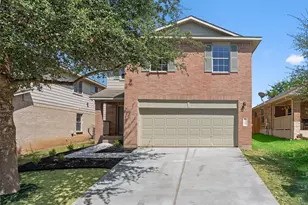
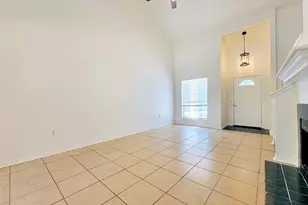
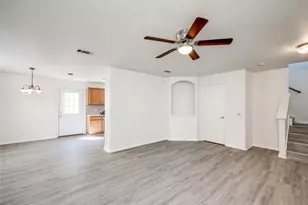
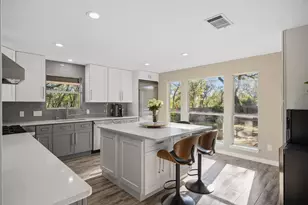
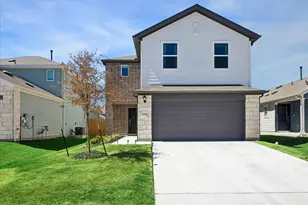
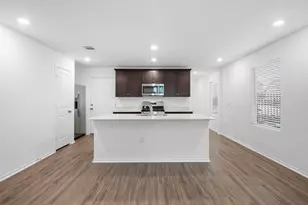
Close to Tech, the Domain, Walnut Creek park and major roads! Spacious 3 bedroom home with lots of light and fenced in backyard. All approved applications will be subject to verified online income screening. A fee of $15 will be charged for this service in addition to the initial application fee. Pet rent ranges from $30-$70 per month. Petscreening.com charges a screening fee per pet. Professionally Managed, applications online only. Text or email (512) 994-8554, leasing@morrisgreenproperties.com with inquiries.
Full Property Details
Full Property Details for 12313 Drummond Dr
General
- Rent: $1,975
- Status: Active
- Type: Single Family
- Source: Austin_MLS
- MLS ID: 9763198
- Updated: 7/4/2026
- Added to Site: 4 day(s) ago
Rental Information
- Lease/Rent Term: 12 Months
Interior
- Interior Features: None
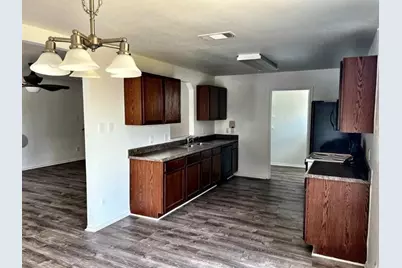
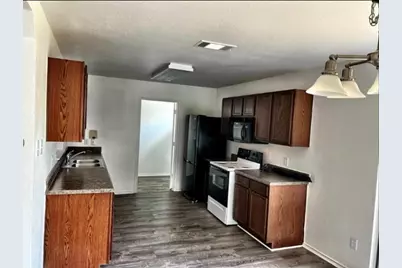
- Appliances: Free-Standing Electric Oven, Refrigerator
- Flooring: Vinyl
Rooms
Bathrooms
- Total Bathrooms: 3
- Full Bathrooms: 2
- Half Bathrooms: 1
Bedrooms
- Total Bedrooms: 3
Other Rooms
- Laundry: Laundry Room
Additional Information
- Shared Amenities: None
- Security/Safety: None
Exterior
- Exterior Features: None
Parking
- Garage: Yes
- Garage Spaces: 2
- Covered Spaces: 2
- Total Spaces: 4
- Parking Features: Off Street
Location
- Area: PF
- County: Travis
- Subdivision: Pioneer Crossing
- Driving Directions: E on Parmer to North on Harris Branch, left on Brougham, left on Drummond
- Direction Faces: North
School Information
- Elem School District: Manor ISD
- Midd School District: Manor ISD
- High School District: Manor ISD
- Elementary School: Bluebonnet Trail
- Middle School: Manor (Manor ISD)
- High School: Manor
Heating & Cooling
- Central air: Yes
- Air Conditioning: Yes
- Cooling Type: Central Air
- Heating Type: Central
Utilities
- Sewer: Public Sewer
- Water: Public
- Utility Description: Electricity Available, None
Structural Information
- Detached/Attached: Detached
- Construction: Vinyl Siding
- Roof: Shingle
- Windows: None
- Stories/Levels: 2
- Square Feet: 1,856
- Sq. Ft. Source: Public Records
- Living Area: 1,856 Sq. Ft.
- Year Built: 2006
Lot Features
- Lot Size (Acres): 0.116
- Lot Size (Sq. Ft.): 5,052.96
- Fence: Yes
- Lot Features: None
- Fencing (Description): Masonry
Financial Considerations
- For Sale/Rent/Lease: Lease
- Security Deposit: $1,975
- Owner Pays: Taxes
- Tenant Pays: All Utilities
Disclosures and Reports
- Legal Description: LOT 5 BLK A EDINBURGH GARDENS SEC 1
- Disclosures/Reports: Lead Based Paint Disclosure, Renters Insurance Required
- Property ID: 712366
- Lot Number: k
Listed by Morris Green Properties

Schools
Schools serving 12313 Drummond Dr
School District:Manor Independent School District
| Name | Grades | Distance |
|---|---|---|
Bluebonnet Trail Elementary School 11316 Farmhaven Road, Austin, TX 78754 | K-5 | 1.4 mi |
Manor High School 14832 N Fm 973, Manor, TX 78653 | 9-12 | 3.3 mi |
Decker Middle School 8104 Decker Lane, Austin, TX 78724 | 6-8 | 4.2 mi |
Disclaimer:
School attendance boundaries provided by ATTOM Data Solutions and are for reference only. Contact the school directly to verify enrollment eligibility.
Price History for 12313 Drummond Dr
Date
Details
Price
Change
Source
7/04/2026
Listed
$1,975
—
MLS
Disclaimer: Historical sales information is derived from public records provided by the county offices. Information is not guaranteed and should be independently verified.
12313 Drummond Drive, Austin, TX 98034 (MLS# 9763198) is a Single Family property with 3 bedrooms, 2 full bathrooms and 1 partial bathroom. 12313 Drummond Drive is currently listed for rent at $1,975 and was received on July 04, 2026. Want to learn more about 12313 Drummond Drive? Do you have questions about finding other real estate for sale or rent in Austin? You can browse all Austin rentals or contact a Coldwell Banker agent to request more information.