This is a carousel with tiles that activate property listing cards. Use the previous and next buttons to navigate.
1/40
$825,000 Just Listed
This is a carousel with tiles that activate property listing cards. Use the previous and next buttons to navigate.
1/40
Property Description
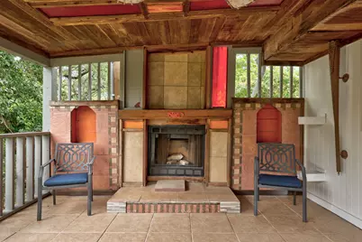
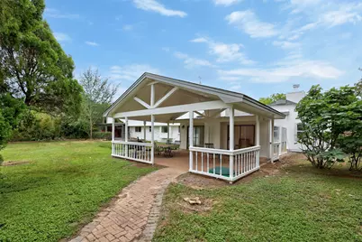
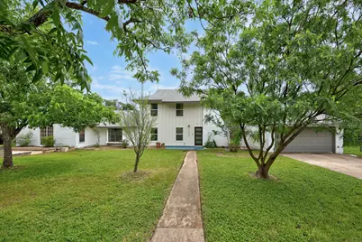
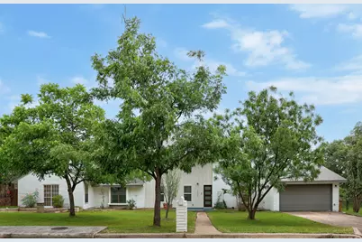
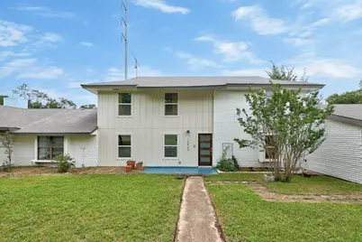
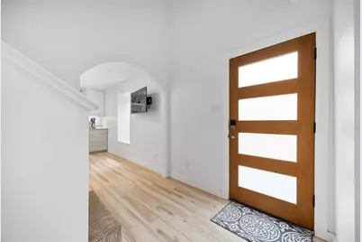
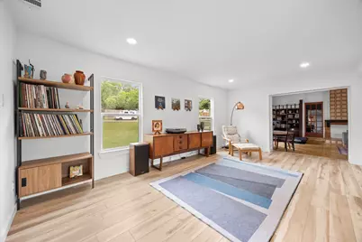
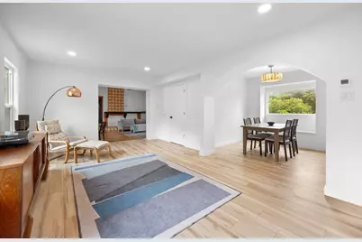
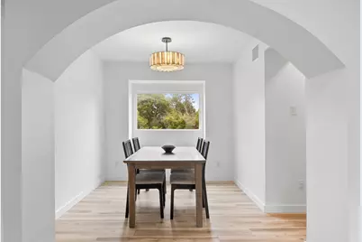
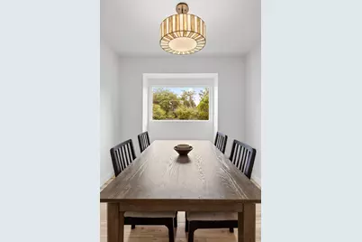
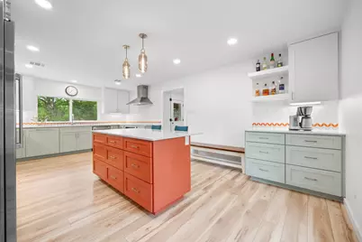
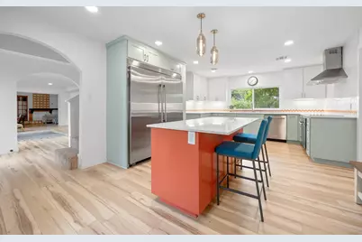
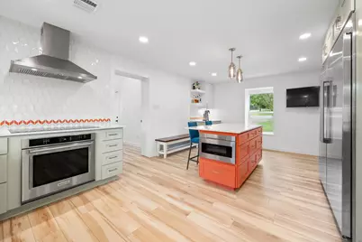
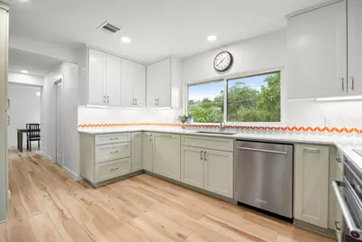
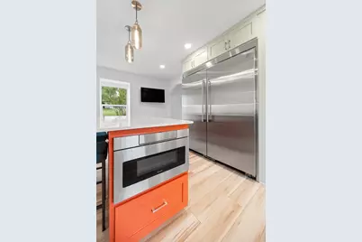
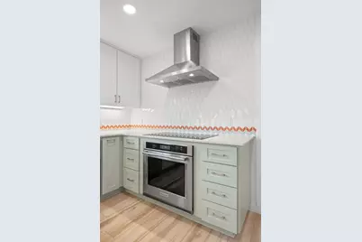
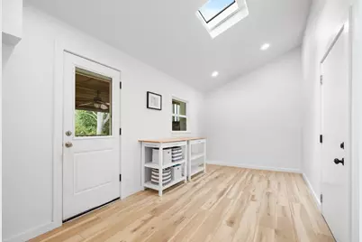
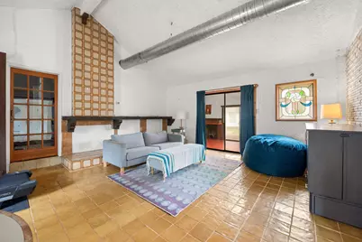
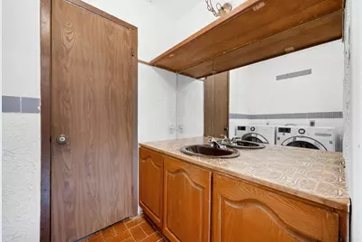
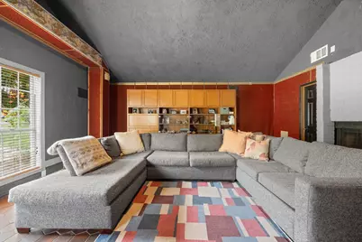
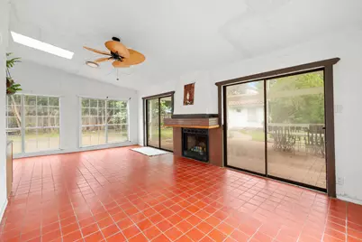
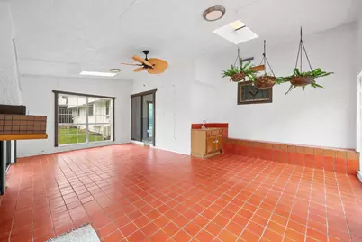
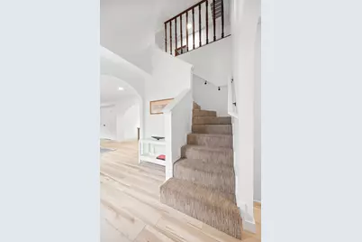
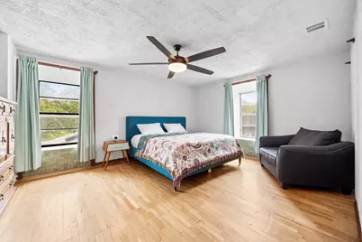
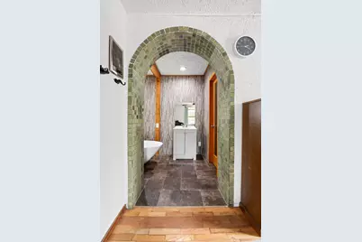
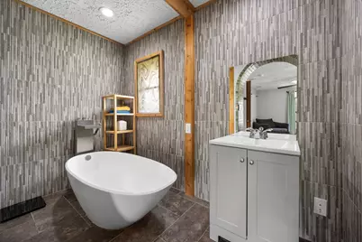
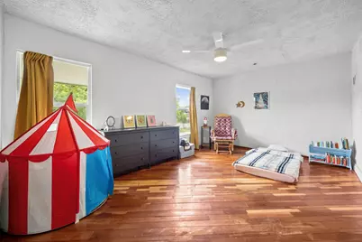
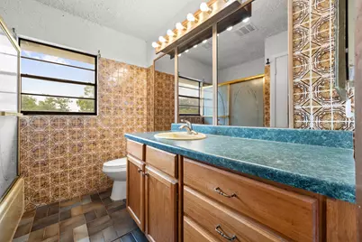
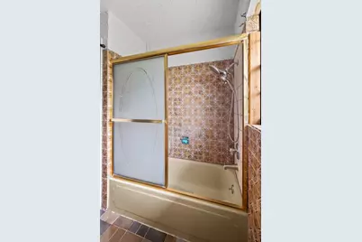
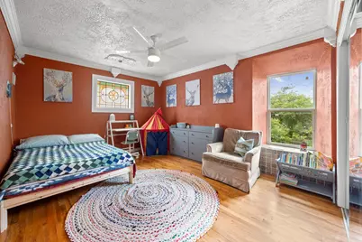
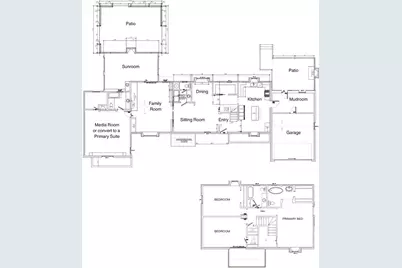
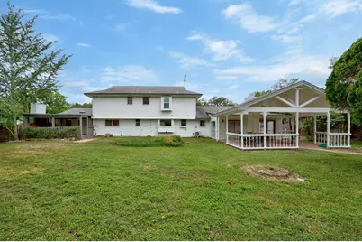
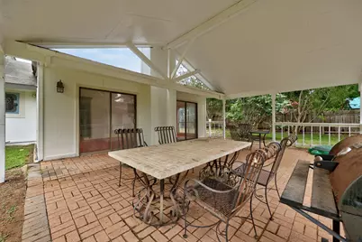
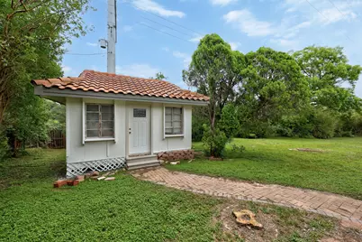
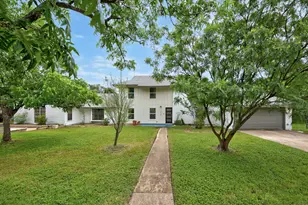
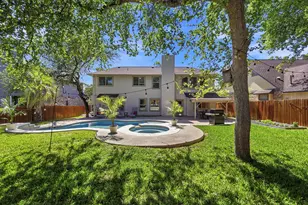
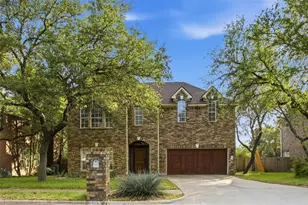
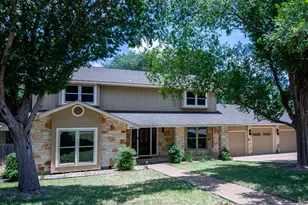
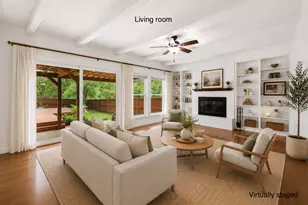
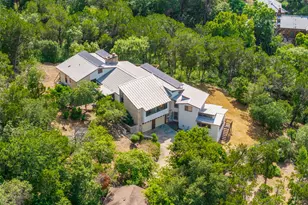
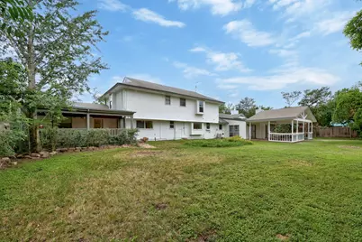
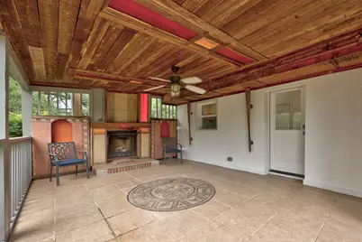
Google map shows 12422 DEER TRACK. A super unique home with upside potential in desirable Angus Valley subdivision! 3,207 SQFT per appraiser, no neighbors behind the home & backs to Yett Creek Neighborhood Park, nearly half an acre, and is on a quiet dead end street. The cheery and bright kitchen anchor the heart of this home with a commercial size fridge and high end appliances. The downstairs footprint has 2 living areas plus a media room with 2 large closet that could be converted to a downstairs primary suite. A utility room with half bath, a large mudroom off the garage completes the space. 2 large covered patios flank both ends of the house. The upstairs consists of a large primary suite plus 2 very spacious secondary bedrooms. There is so much flexibility of use of space in this home. An detached studio in the backyard has electricity and can make a great office or craft room. This house has been updated partially, will need new roof and interior cosmetic work. Selling below market to offer the next owner a huge equity potential.
Full Property Details
Full Property Details for 12422 Deer Track
General
- Price: $825,000
- Taxes: $18,535 (2026)
- Status: Active
- Type: Single Family
- Source: Austin_MLS
- MLS ID: 8780239
- Updated: 5/25/2026
- Added to Site: 3 day(s) ago
Interior
- Interior Features: Built-in Features, Ceiling Fan(s), High Ceilings, High Speed Internet, Interior Steps, Multiple Living Areas, Walk-In Closet(s)
- Fireplace: Yes
- Number of Fireplaces: 3
- Fireplace(s): Family Room, Living Room, Wood Burning
- Appliances: Built-In Refrigerator, Dishwasher, Free-Standing Range
- Flooring: Tile, Wood
Rooms
Bathrooms
- Total Bathrooms: 3
- Full Bathrooms: 2
- Half Bathrooms: 1
Bedrooms
- Total Bedrooms: 4
- Bedrooms Main: 1
Other Rooms
- Laundry: Inside, Lower Level, Washer Hookup, Electric Dryer Hookup
Additional Information
- Shared Amenities: None
- Security/Safety: Smoke Detector(s)
Exterior
- Exterior Features: See Remarks
- Porch/Patio/Deck: Covered, Front Porch
Parking
- Garage: Yes
- Garage Spaces: 2
- Covered Spaces: 2
- Total Spaces: 6
- Parking Features: Attached, Driveway, Garage Faces Front, Garage, Garage Door Opener
Location
- Area: 1N
- County: Travis
- Subdivision: Angus Valley 11
- Driving Directions: Hwy 183 to Duval, Rt on Mustang Chase, Rt on Deer Track, home on Left
- Direction Faces: Southwest
School Information
- Elem School District: Austin ISD
- Midd School District: Austin ISD
- High School District: Austin ISD
- Elementary School: Davis
- Middle School: Murchison
- High School: Anderson
Heating & Cooling
- Central air: Yes
- Air Conditioning: Yes
- Cooling Type: Central Air, Ceiling Fan(s), Ductless
- Heating Type: Central, Ductless, Electric, See Remarks
Utilities
- Sewer: Public Sewer
- Water: Public
- Utility Description: Cable Connected, Electricity Connected, Fiber Optic Available, Phone Connected, Sewer Available, Water Connected
Structural Information
- Detached/Attached: Detached
- Construction: Brick Veneer, Frame, HardiPlank Type, Wood Siding
- Roof: Composition
- Windows: Skylight(s)
- Stories/Levels: 2
- Square Feet: 3,207
- Sq. Ft. Source: Appraiser
- Living Area: 3,207 Sq. Ft.
- Year Built: 1981
- Year Built Source: Public Records
- Property Condition: Resale
Additional Structures
- Other Structures: Outbuilding
Lot Features
- Property View: Park/Greenbelt
- Lot Size (Acres): 0.43
- Lot Size (Sq. Ft.): 18,730.8
- Fence: Yes
- Lot Features: Back Yard, Front Yard, Backs to Greenbelt/Park, Trees Medium Size
- Fencing (Description): Privacy, Wood
Green Features
- Energy Efficient: Appliances
Financial Considerations
- Assessment Amount: $823,393
- Tax Amount: $18,535.67
- Tax Year: 2026
- Terms: Cash, Conventional
Disclosures and Reports
- Special Conditions: Standard
- Documents Avail.: None, Survey
- Legal Description: LOT 3 ANGUS VALLEY NO 11
- Disclosures/Reports: Seller Disclosure
- Property ID: 2660302150000
- Lot Number: 3
Listed by Proper Management

Get Pre-Approved Today
Schools
Schools serving 12422 Deer Track
School District:Austin Independent School District
| Name | Grades | Distance |
|---|---|---|
Murchison Middle School 3700 North Hills Drive, Austin, TX 78731 | 6-8 | 5.3 mi |
Anderson High School 8403 Mesa Drive, Austin, TX 78759 | 9-12 | 3.7 mi |
Disclaimer:
School attendance boundaries provided by ATTOM Data Solutions and are for reference only. Contact the school directly to verify enrollment eligibility.
Price & Sales History for 12422 Deer Track
Date
Details
Price
Change
Source
5/23/2026
Listed
$825,000
—
MLS
Disclaimer: Historical sales information is derived from public records provided by the county offices. Information is not guaranteed and should be independently verified.
Tax History
Tax History for 12422 Deer Track
Year
Property Taxes
Change
Tax Assessment
Change
2024
$14,222
—
$823,393
-3%
2024
$14,222
146%
$845,385
1%
2022
$5,770
—
$839,067
40%
2022
$5,770
-1%
$600,000
8%
2021
$5,811
-48%
$556,972
10%
2020
$11,274
4%
$506,338
—
2020
$10,860
8%
$505,524
10%
2018
$10,094
14%
$459,567
5%
2016
$8,863
-9%
$437,152
10%
2017
$9,749
18%
$397,411
10%
2015
$8,295
6%
$361,283
10%
2014
$7,816
-3%
$328,439
6%
2014
$8,090
—
$310,272
—
Disclaimer: Historical tax information is derived from public records provided by the county offices. Information is not guaranteed and should be independently verified.
Estimate the Cost
Estimate the Cost for 12422 Deer Track
12422 Deer Track, Austin, TX 78727 (MLS# 8780239) is a Single Family property with 4 bedrooms, 2 full bathrooms and 1 partial bathroom. 12422 Deer Track is currently listed for $825,000 and was received on May 23, 2026. Want to learn more about 12422 Deer Track? Do you have questions about finding other Single Family real estate for sale in Austin? You can browse all Austin real estate or contact a Coldwell Banker agent to request more information.