This is a carousel with tiles that activate property listing cards. Use the previous and next buttons to navigate.
1/40
$549,900
This is a carousel with tiles that activate property listing cards. Use the previous and next buttons to navigate.
1/40
Property Description
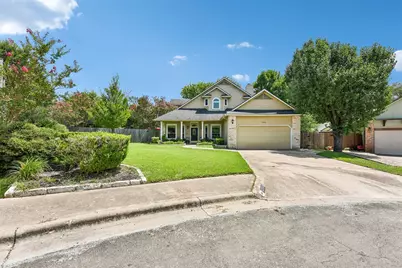
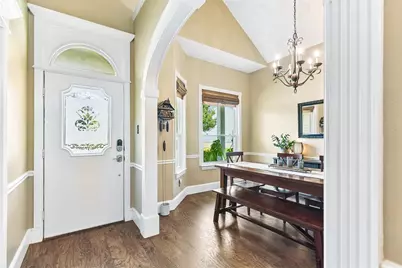
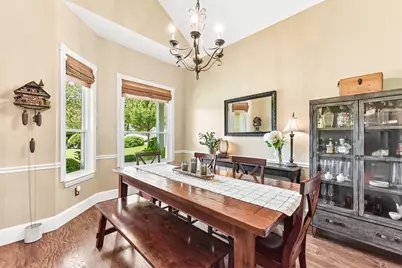
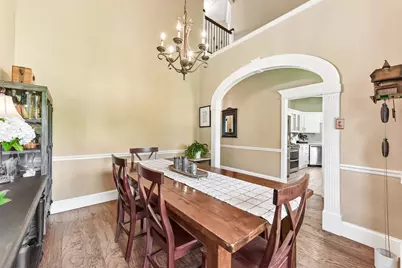
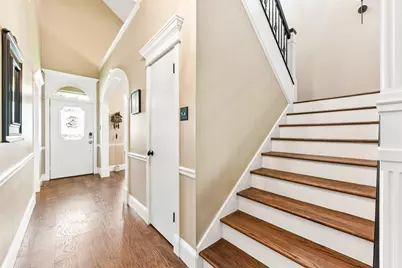
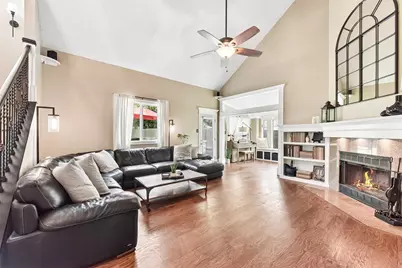
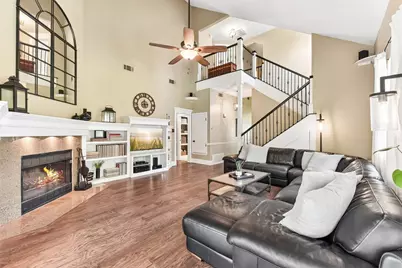
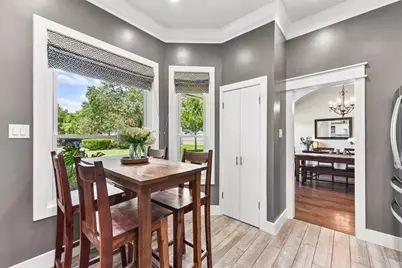
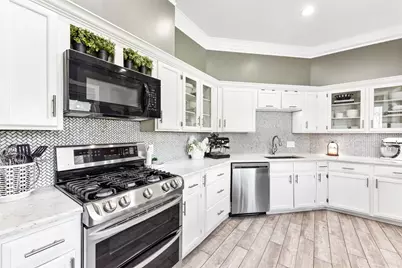
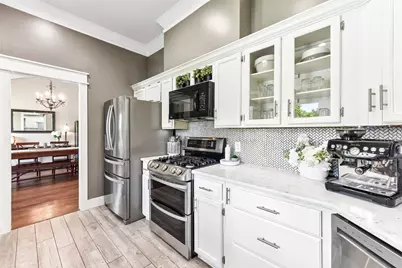
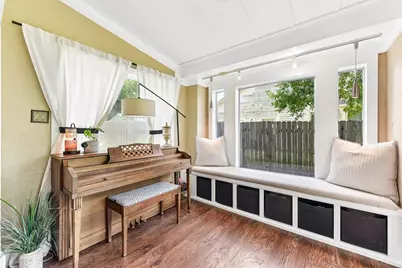
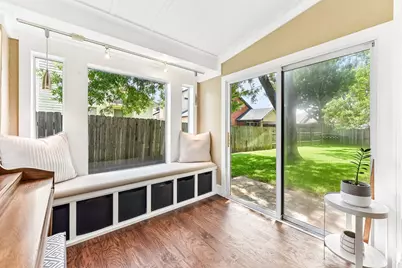
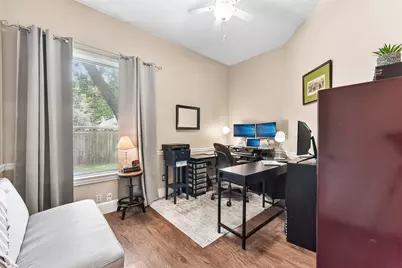
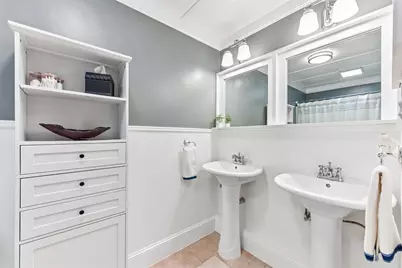
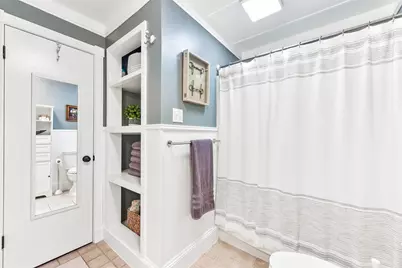
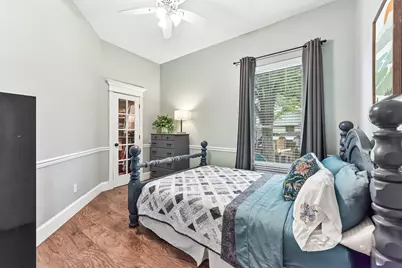
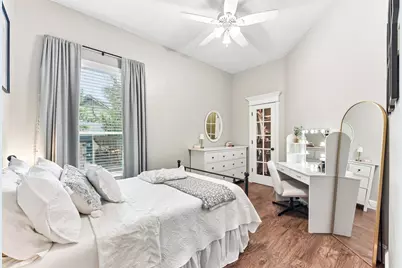
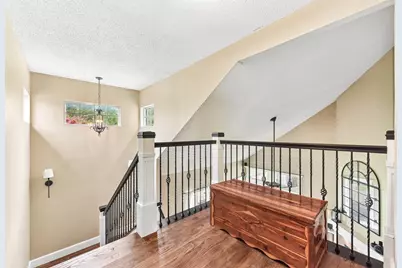
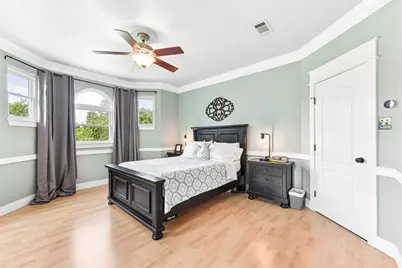
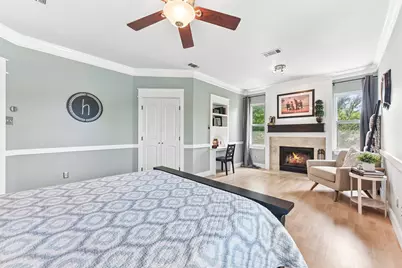
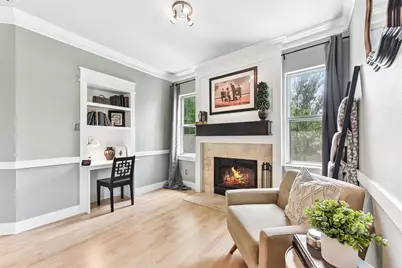
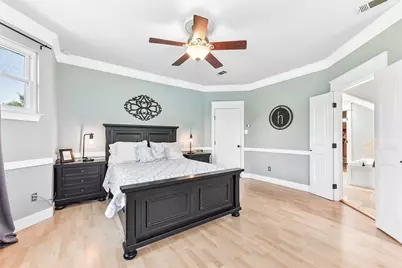
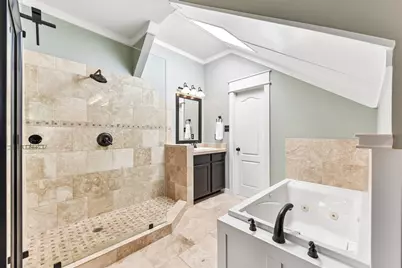
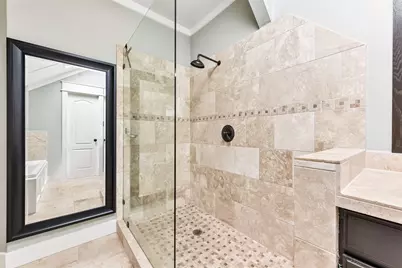
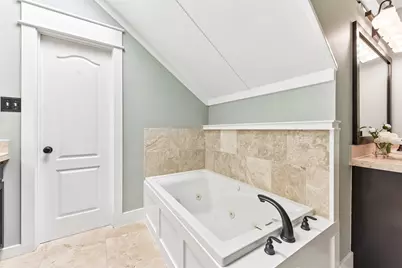
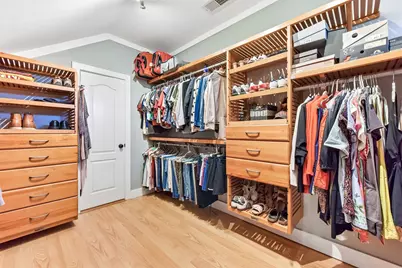
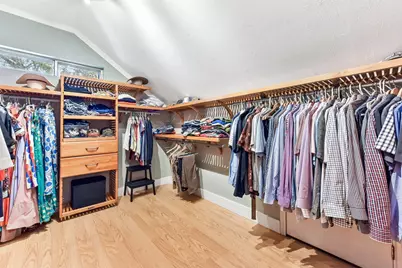
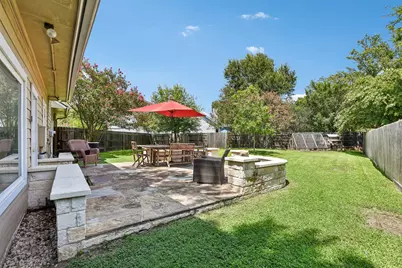
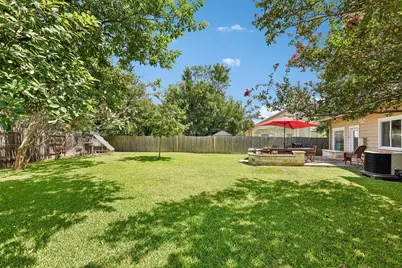
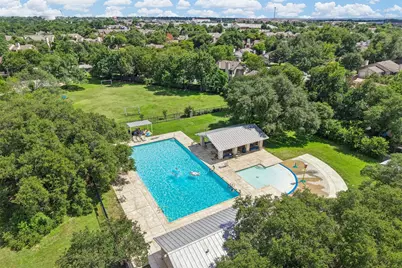
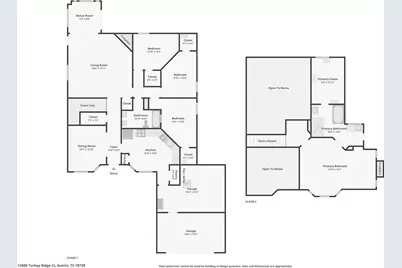
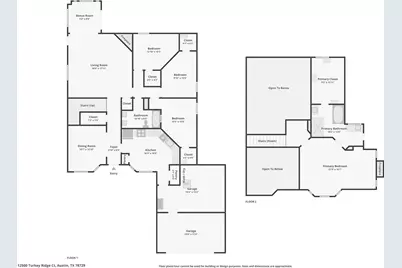
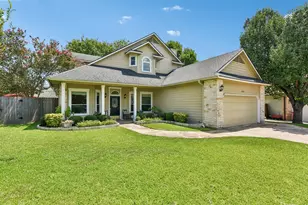
Amazing cul-de-sac home on a .27 acre lot featuring a floor plan with everything downstairs except a one-of-a-kind primary suite you'll have to see to believe! Beautiful architectural details abound, including decorative window, doorway and archway casings, crown and chair molding, modern flat-profile baseboards, and extensive built-ins. High-end finishes include a stunning remodeled kitchen thoughtfully redesigned to maximize pantry space and storage, white quartz countertops, glass-front cabinetry, herringbone backsplash, decorative iron staircase balusters, designer paint, hard flooring throughout, custom closet organization systems, Hardie Plank siding, most windows replaced, new water heater in 2026, all new roof shingles and gutters installed August 2026, charming bay windows, soaring ceilings, and a light-filled sunroom with a custom window seat. The true showpiece is the private primary suite occupying the entire upstairs. The spacious bedroom features a cozy fireplace and opens to a large sitting area with a built-in desk and many windows. The oversized bath and walk-in closet rival the size of most bedrooms. The spa-like bath showcases extensive travertine tile, an oversized frameless glass shower, jetted soaking tub, and separate vanities. The backyard is equally impressive with a beautiful flagstone patio and a huge cul-de-sac lot offering plenty of room to play, entertain, garden, or let pets roam. Enjoy the peace of a quiet cul-de-sac while being just two blocks from the community park and pool and a short walk to an award-winning Round Rock ISD elementary school. Located in the heart of Northwest Austin's tech corridor, you're less than five minutes from the Apple campus, Hwy. 183, Parmer Lane, SH 45, and countless shopping, dining, and entertainment destinations. Austin's second downtown, The Domain, and future University of Texas/MD Anderson Medical Center are only 10 minutes away!
Full Property Details
Full Property Details for 12500 Turkey Ridge Ct
General
- Price: $549,900
- HOA FEE: $33/month
- HOA FEE FREQ.: Quarterly
- Taxes: $8,822 (2026)
- Status: Active
- Type: Single Family
- Source: Austin_MLS
- MLS ID: 5133563
- Updated: 8/6/2026
- Added to Site: 44 day(s) ago
Interior
- Interior Features: Bookcases, Separate/Formal Dining Room, Double Vanity, High Ceilings, Interior Steps, Multiple Living Areas, Multiple Dining Areas, Pantry, Recessed Lighting, Soaking Tub, Smart Thermostat, Walk-In Closet(s), Wired for Sound
- Fireplace: Yes
- Number of Fireplaces: 2
- Fireplace(s): Living Room, Primary Bedroom
- Appliances: Dishwasher, Disposal, Gas Range, Microwave, Self Cleaning Oven, Stainless Steel Appliance(s)
- Flooring: Laminate, Tile
Rooms
Bathrooms
- Total Bathrooms: 2
- Full Bathrooms: 2
Bedrooms
- Total Bedrooms: 4
- Bedrooms Main: 3
Other Rooms
- Laundry: Inside, In Garage, Washer Hookup, Electric Dryer Hookup
Additional Information
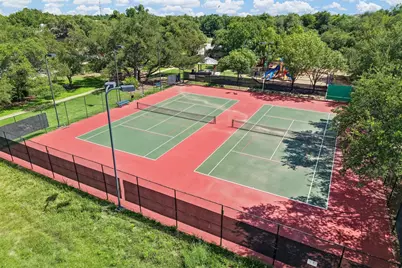
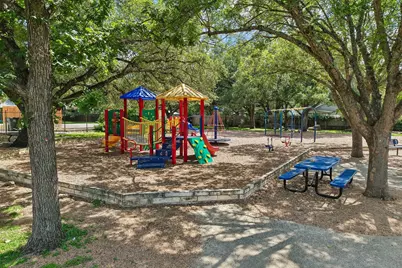
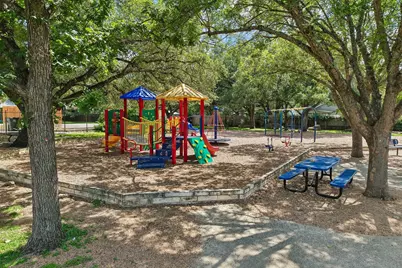
- Shared Amenities: Internet Access, Playground, Park, Pool, Street Lights, Sidewalks, Tennis Court(s), Trails/Paths, Curbs
- Shared Pool: Yes
- Pool: Yes
- Pool Description: None, Community
- Tennis: Yes
- Security/Safety: Smoke Detector(s)
Exterior
- Exterior Features: Rain Gutters
- Porch/Patio/Deck: Patio
Parking
- Garage: Yes
- Garage Spaces: 2
- Covered Spaces: 2
- Total Spaces: 4
- Parking Features: Attached, Driveway, Enclosed, Garage Faces Front, Garage, Garage Door Opener, Inside Entrance, Kitchen Level, Side By Side
Location
- Area: NW
- County: Williamson
- Subdivision: Hunters Chase Sec 01
- Driving Directions: Heading on 183 N, take the exit towards Anderson Mill Rd. Turn right onto Hunters Chase Dr, right on Cahill Dr, and then right on Turkey Ridge Ct. Head straight back and the house will be in front of you.
- Direction Faces: North
School Information
- Elem School District: Round Rock ISD
- Midd School District: Round Rock ISD
- High School District: Round Rock ISD
- Elementary School: Pond Springs
- Middle School: Deerpark
- High School: McNeil
Community
- Association: Yes
- Assoc. Name: Hunters Chase
- Assoc. Fees Include: Common Area Maintenance
Heating & Cooling
- Central air: Yes
- Air Conditioning: Yes
- Cooling Type: Central Air, Electric
- Heating Type: Central, Natural Gas
Utilities
- Sewer: Public Sewer
- Water: Public
- Utility Description: Electricity Connected, Natural Gas Connected, Sewer Connected, Water Connected, Underground Utilities
Structural Information
- Detached/Attached: Detached
- Construction: HardiPlank Type, Stone Veneer
- Roof: Composition
- Windows: Double Pane Windows, Screens
- Stories/Levels: 2
- Square Feet: 2,314
- Sq. Ft. Source: Public Records
- Living Area: 2,314 Sq. Ft.
- Year Built: 1983
- Year Built Source: Public Records
- Property Condition: Resale
Additional Structures
- Other Structures: Shed(s)
Lot Features
- Lot Size (Acres): 0.2717
- Lot Size (Sq. Ft.): 11,835.25
- Street Lights: Yes
- Sidewalks: Yes
- Fence: Yes
- Lot Features: Back Yard, Cul-De-Sac, Front Yard, Sprinklers Automatic
- Fencing (Description): Back Yard, Wood
Financial Considerations
- Association Fee: $100
- Assoc Fee Freq.: Quarterly
- Assessment Amount: $490,354
- Tax Amount: $8,822.42
- Tax Year: 2026
- Terms: Cash, Conventional, FHA, VA Loan
Disclosures and Reports
- Special Conditions: Standard
- Documents Avail.: Survey
- Legal Description: HUNTERS CHASE SEC 1, BLOCK J, LOT 66
- Disclosures/Reports: Municipal Utility District Disclosure, Seller Disclosure
- Property ID: 164101000J0066
- Block: J
- Lot Number: 66
Listed by Keller Williams Realty
Get Pre-Approved Today
Schools
Schools serving 12500 Turkey Ridge Ct
School District:Round Rock Independent School District
| Name | Grades | Distance |
|---|---|---|
Pond Springs Elementary School 7825 Elkhorn Mountain Trail, Austin, TX 78729 | PK-5 | 0.3 mi |
Deerpark Middle School 8849 Anderson Mill Road, Austin, TX 78729 | 6-8 | 0.6 mi |
Mcneil High School 5720 McNeil Drive, Austin, TX 78729 | 9-12 | 2.2 mi |
Disclaimer:
School attendance boundaries provided by ATTOM Data Solutions and are for reference only. Contact the school directly to verify enrollment eligibility.
Price & Sales History for 12500 Turkey Ridge Ct
Date
Details
Price
Change
Source
7/10/2026
Listed
$549,900
—
MLS
Disclaimer: Historical sales information is derived from public records provided by the county offices. Information is not guaranteed and should be independently verified.

Tax History
Tax History for 12500 Turkey Ridge Ct
Year
Property Taxes
Change
Tax Assessment
Change
2025
$7,902
13%
$490,354
2%
2023
$6,989
-6%
$478,664
18%
2022
$7,403
-3%
$405,066
8%
2021
$7,638
-4%
$373,384
10%
2020
$7,940
3%
$339,440
2%
2020
$7,676
-1%
$331,583
—
2018
$7,730
8%
$331,913
8%
2017
$7,164
8%
$306,540
10%
2016
$6,612
9%
$278,673
10%
2015
$6,063
18%
$253,339
10%
2013
$5,137
—
$230,308
11%
2013
$5,137
—
$207,651
—
Disclaimer: Historical tax information is derived from public records provided by the county offices. Information is not guaranteed and should be independently verified.
Estimate the Cost
Estimate the Cost for 12500 Turkey Ridge Ct
12500 Turkey Ridge Court, Austin, TX 78729 (MLS# 5133563) is a Single Family property with 4 bedrooms and 2 full bathrooms. 12500 Turkey Ridge Court is currently listed for $549,900 and was received on July 10, 2026. Want to learn more about 12500 Turkey Ridge Court? Do you have questions about finding other Single Family real estate for sale in Austin? You can browse all Austin real estate or contact a Coldwell Banker agent to request more information.