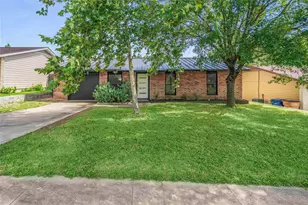
Full Property Details for 12914 Steeple-Chase Dr
General
- Price: $352,250
- Taxes: $5,710 (2026)
- Status: Active
- Type: Single Family
- Source: Austin_MLS
- MLS ID: 5198115
- Updated: 9/30/2026
- Added to Site: 64 day(s) ago
Interior
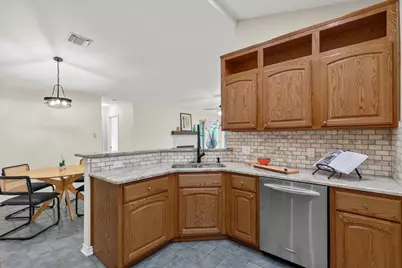
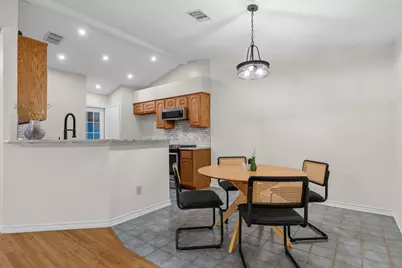
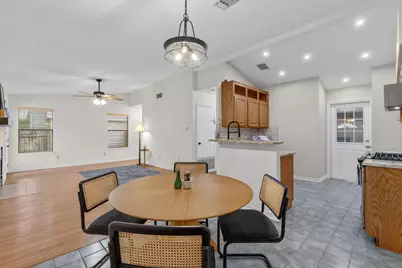
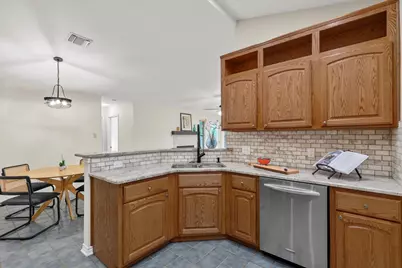
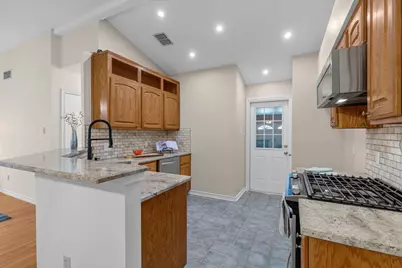
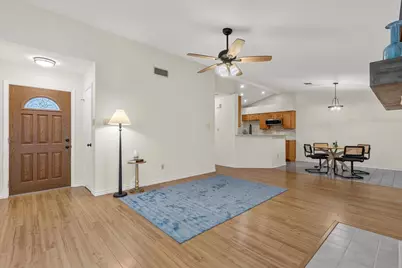
- Interior Features: Breakfast Bar, Ceiling Fan(s), Granite Counters, Main Level Primary, No Interior Steps, Pantry, Recessed Lighting, Walk-In Closet(s)
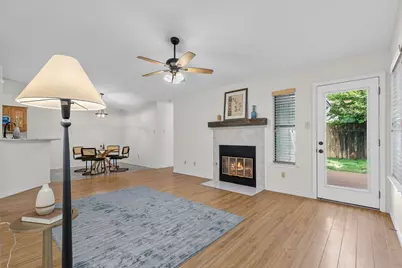
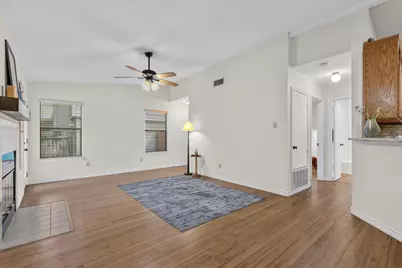
- Fireplace: Yes
- Number of Fireplaces: 1
- Fireplace(s): Living Room
- Appliances: Dishwasher, Exhaust Fan, Free-Standing Gas Range, Disposal, Gas Range, Gas Water Heater, Microwave, Range Hood
- Flooring: Tile
Rooms
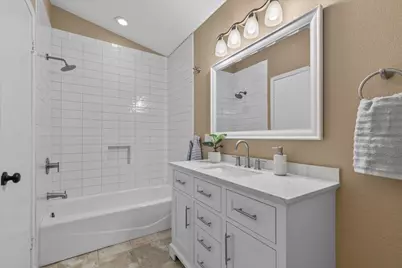
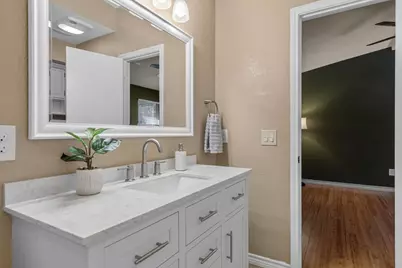
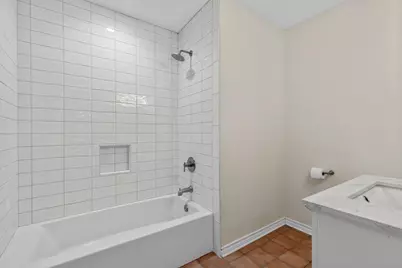
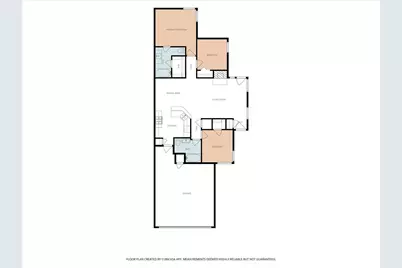
- Total Bathrooms: 2
- Full Bathrooms: 2
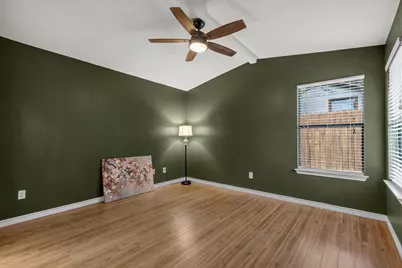
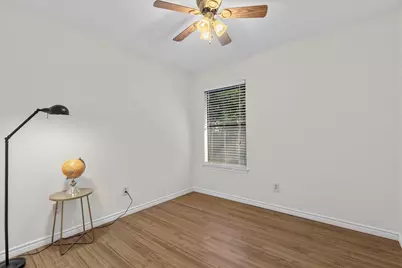
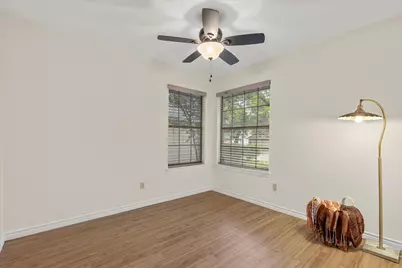
- Total Bedrooms: 3
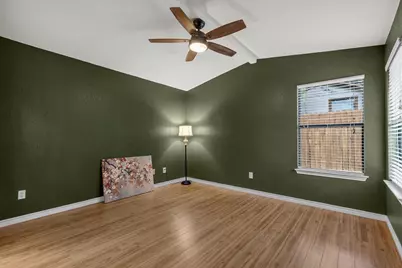
- Bedrooms Main: 3
- Laundry: In Garage, Washer Hookup, Electric Dryer Hookup, Gas Dryer Hookup
Additional Information
- Shared Amenities: Sidewalks, Curbs
- Security/Safety: None
Exterior
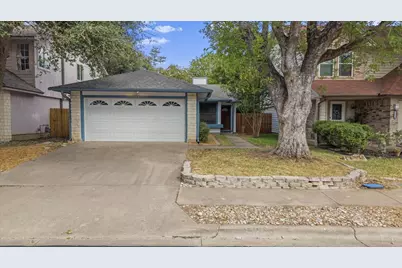
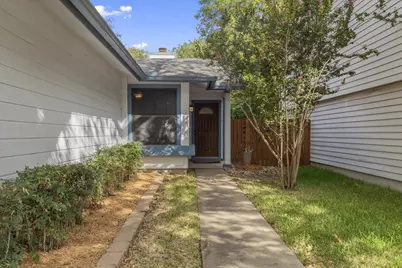
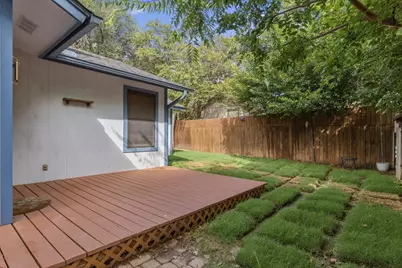
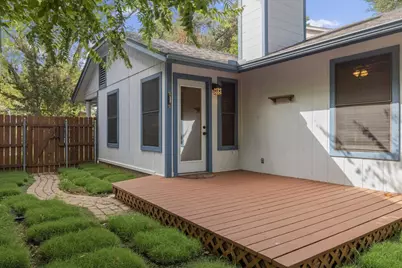
- Exterior Features: Private Yard, Rain Gutters, See Remarks
- Porch/Patio/Deck: Rear Porch, Deck
Parking
- Garage: Yes
- Garage Spaces: 2
- Covered Spaces: 2
- Total Spaces: 2
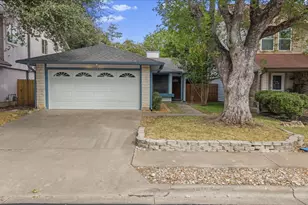
- Parking Features: Attached, Door-Single, Driveway, Garage Faces Front, Garage, Garage Door Opener, Kitchen Level
Location
- Area: NW
- County: Williamson
- Subdivision: Milwood Sec 28
- Driving Directions: McNeil Dr to Los INdios to Oro Valley to Modena to Pheasant Rock to Steeple Chase.
- Direction Faces: Northeast
School Information
- Elem School District: Round Rock ISD
- Midd School District: Round Rock ISD
- High School District: Round Rock ISD
- Elementary School: Pond Springs
- Middle School: Deerpark
- High School: McNeil
Heating & Cooling
- Central air: Yes
- Air Conditioning: Yes
- Cooling Type: Central Air, Ceiling Fan(s)
- Heating Type: Natural Gas
Utilities
- Sewer: Public Sewer
- Water: Municipal Utility District
- Utility Description: Electricity Connected, Natural Gas Connected, Sewer Connected, Water Connected, Underground Utilities
Structural Information
- Detached/Attached: Detached
- Construction: Brick Veneer, Masonite
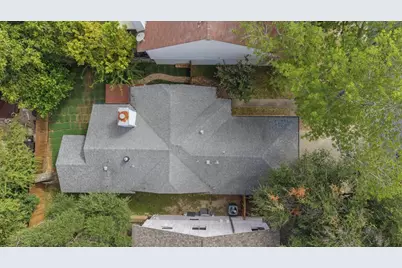
- Roof: Composition, Shingle
- Windows: Blinds
- Stories/Levels: 1
- Square Feet: 1,157
- Sq. Ft. Source: Public Records
- Living Area: 1,157 Sq. Ft.
- Year Built: 1986
- Year Built Source: Public Records
- Property Condition: Resale
Additional Structures
Lot Features
- Lot Size (Acres): 0.0787
- Lot Size (Sq. Ft.): 3,428.17
- Sidewalks: Yes
- Fence: Yes
- Lot Features: Back Yard, City Lot, Front Yard, Interior Lot, Landscaped, Level, Subdivided, Trees Medium Size, Zero Lot Line
- Fencing (Description): Back Yard, Full, Privacy, Wood
Financial Considerations
- Assessment Amount: $359,490
- Tax Amount: $5,710.49
- Tax Year: 2026
- Terms: Cash, Conventional, FHA, Fannie Mae, VA Loan
Disclosures and Reports
- Special Conditions: Standard
- Legal Description: MILWOOD SEC 28, BLOCK G, LOT 11
- Disclosures/Reports: Familial Relation
- Property ID: 164639000G0011
- Block: G
- Lot Number: 11
Listed by Agustin B. Lara Realty














![[Address not provided], Del Valle, TX 78617 - Photo 1](https://m1.cbhomes.com/p/1113/5094643/69B70dbbBCE4401/s23cc.webp)





