No photo available
$265,000 Just Listed
Property Description
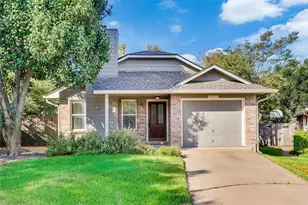
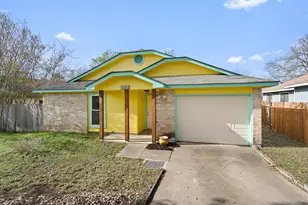
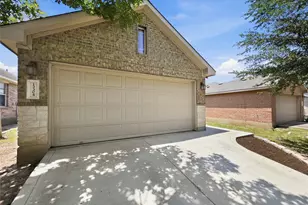
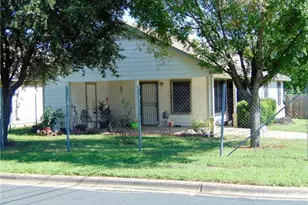
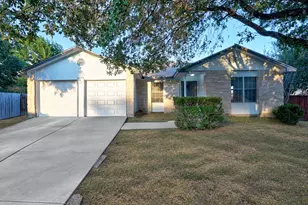
Discover the comfort of a home that's been thoughtfully refreshed for everyday living. With two bedrooms, two bathrooms, and a two-car garage, this inviting property offers a practical layout that makes it easy to settle in, spread out, and enjoy your space without taking on more home than you need. The second bedroom features its own private entrance and a conveniently located bathroom, offering added privacy and flexibility-ideal for an in-law suite, extended family, or visiting guests. The home received a collection of updates in 2021, including a new roof, interior paint, crown molding, front door, windows, sliding doors, water heater, and toilets. These improvements combine practical functionality with a refreshed appearance, giving buyers plenty to appreciate from the moment they arrive. Inside, enjoy comfortable living spaces ready for your personal touch. Natural light creates a welcoming atmosphere, while the patio provides a relaxing spot for morning coffee, outdoor dining, or unwinding after a busy day. The two-car garage offers valuable parking and storage space, adding to the home's everyday convenience. Whether you're purchasing your first home, simplifying your lifestyle, or looking for an Austin property with manageable upkeep, this home delivers an appealing combination of comfort, convenience, and low-maintenance living. Come see how easily you can make 12924 Widge Drive your own!
Full Property Details
Full Property Details for 12924 Widge Dr
General
- Price: $265,000
- Taxes: $6,246 (2026)
- Status: Active
- Type: Single Family
- Source: Austin_MLS
- MLS ID: 7432828
- Updated: Today (10/19/2026)
- Added to Site: Today
Interior
- Interior Features: Ceiling Fan(s), In-Law Floorplan, No Interior Steps, Pantry, Recessed Lighting, Vaulted Ceiling(s)
- Fireplace: Yes
- Number of Fireplaces: 1
- Fireplace(s): Family Room, Wood Burning
- Appliances: Dishwasher, Free-Standing Range, Disposal, Microwave
- Flooring: Carpet, Tile
Rooms
Bathrooms
- Total Bathrooms: 2
- Full Bathrooms: 2
Bedrooms
- Total Bedrooms: 2
- Bedrooms Main: 2
Other Rooms
- Laundry: Laundry Closet
Additional Information
- Shared Amenities: None
- Spa Description: None
- Security/Safety: None
Exterior
- Exterior Features: None
- Porch/Patio/Deck: Patio
Parking
- Garage: Yes
- Garage Spaces: 2
- Covered Spaces: 2
- Total Spaces: 4
- Parking Features: Attached, Garage Faces Front, Garage, Garage Door Opener
Location
- Area: N
- County: Travis
- Subdivision: Scofield Farms Ph 01 Sec 02-A
- Driving Directions: From I-35, take the Parmer Lane exit and head west. Turn right onto Metric Boulevard, left onto Scofield Lane, right onto Meehan Drive, then left onto Widge Drive.
- Direction Faces: West
School Information
- Elem School District: Pflugerville ISD
- Midd School District: Pflugerville ISD
- High School District: Pflugerville ISD
- Elementary School: Parmer Lane
- Middle School: Westview
- High School: John B Connally
Heating & Cooling
- Central air: Yes
- Air Conditioning: Yes
- Cooling Type: Central Air
- Heating Type: Central, Natural Gas
Utilities
- Sewer: Public Sewer
- Water: Public
- Utility Description: Natural Gas Available
Structural Information
- Detached/Attached: Detached
- Construction: Brick Veneer, Frame
- Roof: Composition
- Windows: Double Pane Windows, Vinyl
- Stories/Levels: 1
- Square Feet: 1,186
- Sq. Ft. Source: Public Records
- Living Area: 1,186 Sq. Ft.
- Year Built: 1986
- Year Built Source: Public Records
- Property Condition: Resale
Additional Structures
- Other Structures: None
Lot Features
- Lot Size (Acres): 0.1172
- Lot Size (Sq. Ft.): 5,105.23
- Lot Dimensions: 43.00 x 119.00
- Fence: Yes
- Lot Features: Back Yard, Level
- Fencing (Description): Back Yard, Wood
Green Features
- Energy Efficient: Windows
Financial Considerations
- Assessment Amount: $280,332
- Tax Amount: $6,246.32
- Tax Year: 2026
- Terms: Cash, Conventional, FHA, VA Loan
Disclosures and Reports
- Special Conditions: Standard
- Documents Avail.: See Remarks
- Legal Description: LOT 28 BLK G SCOFIELD FARMS PHS 1 SEC 2-A
- Disclosures/Reports: Seller Disclosure
- Property ID: 2641821120000
- Lot Number: 28
Listed by MODUS Real Estate
Get Pre-Approved Today
Schools
Schools serving 12924 Widge Dr
School District:Pflugerville Independent School District
| Name | Grades | Distance |
|---|---|---|
Parmer Lane Elementary School 1806 Parmer Ln, Austin, TX 78727 | PK-5 | 0.4 mi |
Westview Middle School 1805 Scofield Lane, Austin, TX 78727 | 6-8 | 0.3 mi |
John B Connally High School 13212 North Lamar Boulevard, Austin, TX 78753 | 9-12 | 0.6 mi |
Disclaimer:
School attendance boundaries provided by ATTOM Data Solutions and are for reference only. Contact the school directly to verify enrollment eligibility.
Price & Sales History for 12924 Widge Dr
Date
Details
Price
Change
Source
10/19/2026
Listed
$265,000
—
MLS
Disclaimer: Historical sales information is derived from public records provided by the county offices. Information is not guaranteed and should be independently verified.
Tax History
Tax History for 12924 Widge Dr
Year
Property Taxes
Change
Tax Assessment
Change
2024
100%
$317,701
5%
2024
-100%
$303,691
-14%
2022
$4,677
—
$351,883
-14%
2022
$4,677
-5%
$409,126
79%
2021
$4,898
-7%
$228,168
10%
2020
$5,282
3%
$207,425
10%
2020
$5,129
19%
$188,568
10%
2018
$4,328
18%
$171,425
10%
2016
$3,653
-9%
$155,841
10%
2017
$4,018
9%
$141,674
1%
2015
$3,683
5%
$139,838
10%
2013
$3,505
—
$127,125
—
2013
$3,505
—
$126,933
—
Disclaimer: Historical tax information is derived from public records provided by the county offices. Information is not guaranteed and should be independently verified.
Estimate the Cost
Estimate the Cost for 12924 Widge Dr
12924 Widge Drive, Austin, TX 78727 (MLS# 7432828) is a Single Family property with 2 bedrooms and 2 full bathrooms. 12924 Widge Drive is currently listed for $265,000 and was received on October 19, 2026. Want to learn more about 12924 Widge Drive? Do you have questions about finding other Single Family real estate for sale in North Austin? You can browse all North Austin real estate or contact a Coldwell Banker agent to request more information.