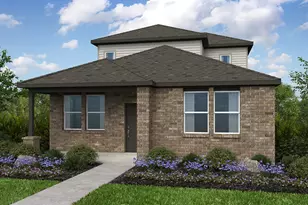
This is a carousel with tiles that activate property listing cards. Use the previous and next buttons to navigate.
1/35
$665,000
This is a carousel with tiles that activate property listing cards. Use the previous and next buttons to navigate.
1/35
Property Description
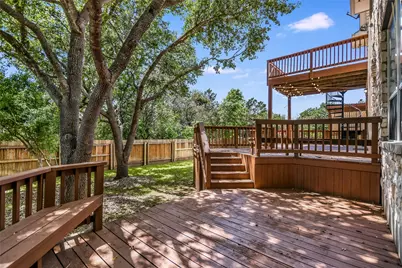
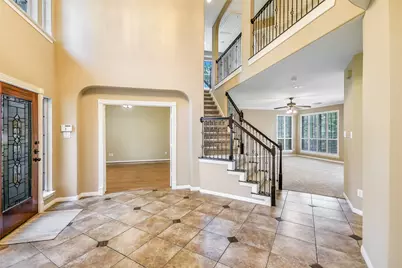
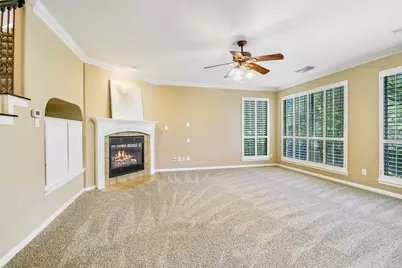
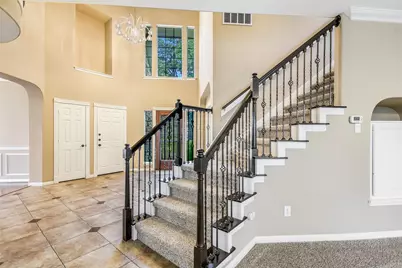
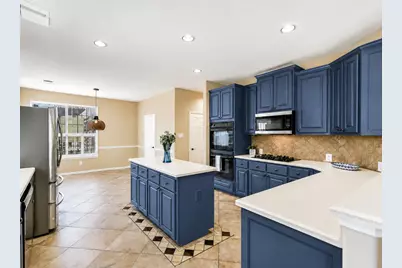
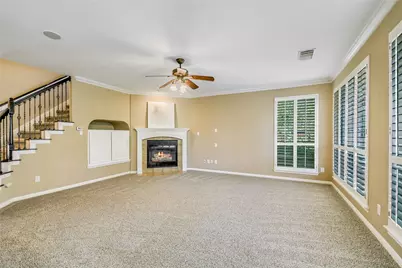
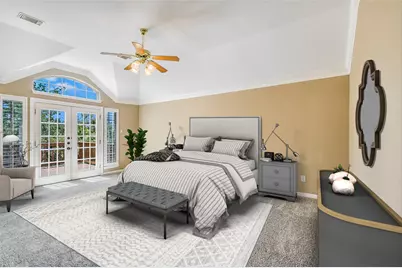
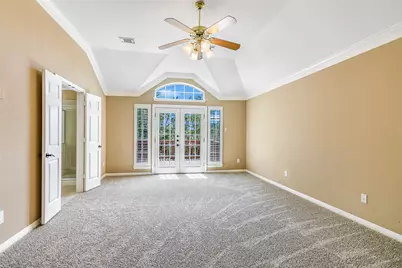
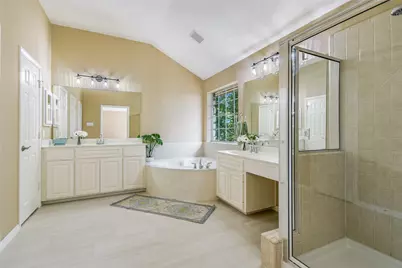
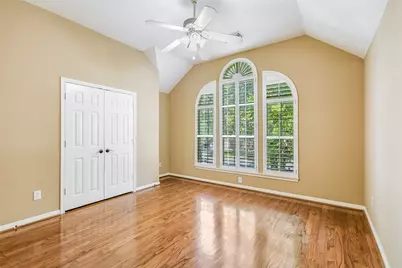
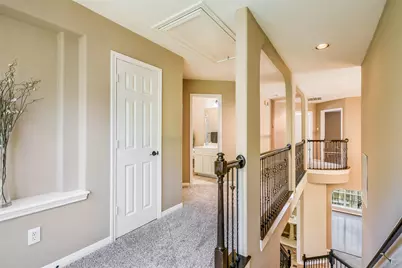
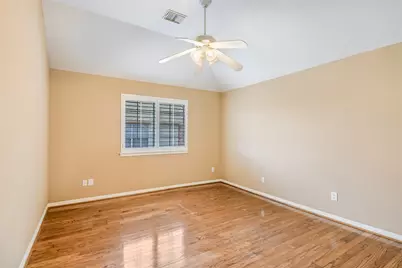
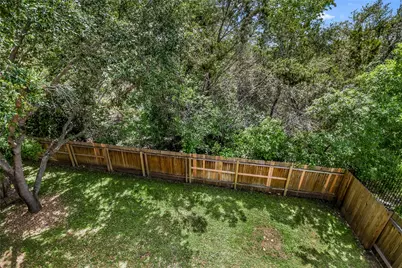
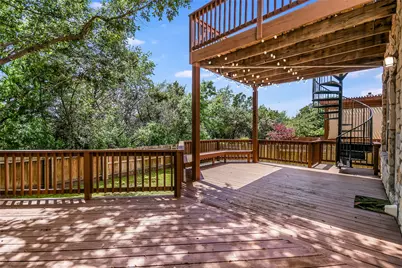
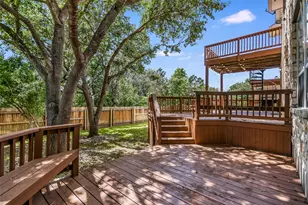
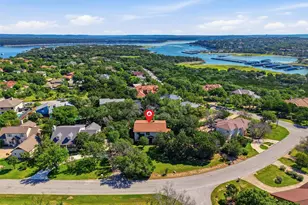
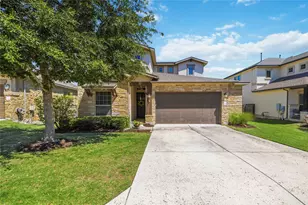
Welcome to this stunning Steiner Ranch home, tucked away in a quiet enclave and showcasing breathtaking greenbelt and treetop views. For added peace of mind, the home has been pre-inspected for buyers. Designed for both comfortable everyday living and effortless entertaining, the home features an open floor plan, a grand foyer with soaring two-story ceilings, and an elegant home office complete with French doors and custom built-ins. The chef's kitchen is a showstopper with rich navy cabinetry, a center island, breakfast bar, and seamless flow into the light-filled living room, where a cozy gas fireplace creates the perfect gathering space. The thoughtful layout includes four spacious bedrooms upstairs, a formal dining room for special occasions, iron stair railings, plantation shutters, and a 2.5-car garage. Step outside to enjoy two expansive decks overlooking the greenbelt, offering exceptional privacy, serenity, and picturesque views-an ideal setting for relaxing or entertaining guests. Additional highlights include a desirable north-facing front elevation for pleasant evening shade and a roof replaced in 2024. Conveniently located just 2 miles from shopping, dining, and Highway 620, with access to highly rated schools and an abundance of neighborhood amenities. Steiner Ranch residents enjoy multiple community pools, tennis courts, playgrounds, a dog park, more than 20 miles of scenic hiking trails, and exclusive access to the Lake Club on Lake Austin. This is an exceptional opportunity to enjoy the best of Steiner Ranch living.
Full Property Details
Full Property Details for 12935 Brigham Dr
General
- Price: $665,000
- HOA FEE: $101/month
- HOA FEE FREQ.: Semi-Annually
- Taxes: $18,414 (2023)
- Status: Active
- Type: Single Family
- Source: Austin_MLS
- MLS ID: 3361562
- Updated: 7/9/2026
- Added to Site: 49 day(s) ago
Interior
- Interior Features: Breakfast Bar, Bookcases, Built-in Features, Ceiling Fan(s), Chandelier, Crown Molding, Double Vanity, Entrance Foyer, Eat-in Kitchen, French Door(s)/Atrium Door(s), High Ceilings, Interior Steps, Kitchen Island, Open Floorplan, Pantry, Solid Surface Counters, Study, Walk-In Closet(s)
- Fireplace: Yes
- Number of Fireplaces: 1
- Fireplace(s): Gas, Living Room
- Appliances: Double Oven, Dishwasher, Gas Cooktop, Disposal, Gas Water Heater, Microwave, Range Hood
- Flooring: Carpet, Tile, Wood
Rooms
Bathrooms
- Total Bathrooms: 3
- Full Bathrooms: 2
- Half Bathrooms: 1
Bedrooms
- Total Bedrooms: 4
Other Rooms
- Laundry: Main Level, Laundry Room, Washer Hookup
Additional Information
- Shared Amenities: Community Mailbox, Dog Park, Playground, Park, Pool, Tennis Court(s), Trails/Paths
- Shared Pool: Yes
- Pool: Yes
- Pool Description: None, Community
- Tennis: Yes
- Security/Safety: Smoke Detector(s)
Exterior
- Exterior Features: Exterior Steps, Private Yard, Rain Gutters
- Porch/Patio/Deck: Deck
Parking
- Garage: Yes
- Garage Spaces: 2.5
- Covered Spaces: 2.5
- Total Spaces: 4
- Parking Features: Attached, Garage Faces Front, Garage, Garage Door Opener
Location
- Area: RN
- County: Travis
- Subdivision: Steiner Ranch Ph 01 Sec 04E
- Driving Directions: 620 to Quinlan Park, Right on Steiner Ranch, Right on Flat Top, Left on Brigham, house will be on the left
- Direction Faces: North
School Information
- Elem School District: Leander ISD
- Midd School District: Leander ISD
- High School District: Leander ISD
- Elementary School: Steiner Ranch
- Middle School: Canyon Ridge
- High School: Vandegrift
Community
- Association: Yes
- Assoc. Name: Steiner Ranch
- Assoc. Fees Include: Common Area Maintenance
Heating & Cooling
- Central air: Yes
- Air Conditioning: Yes
- Cooling Type: Central Air, Ceiling Fan(s)
- Heating Type: Central, Fireplace(s), Natural Gas
Utilities
- Sewer: Public Sewer
- Water: Public
- Cable Available: Yes
- Utility Description: Cable Available, Electricity Available, Natural Gas Connected, Phone Available, Sewer Available, Water Available
Structural Information
- Detached/Attached: Detached
- Construction: Masonry, Stone
- Roof: Composition
- Windows: Plantation Shutters
- Stories/Levels: 2
- Square Feet: 2,920
- Sq. Ft. Source: Public Records
- Living Area: 2,920 Sq. Ft.
- Year Built: 1999
- Year Built Source: Public Records
- Property Condition: Resale
Additional Structures
- Other Structures: None
Lot Features
- Property View: Park/Greenbelt, Hills, Trees/Woods
- Lot Size (Acres): 0.1865
- Lot Size (Sq. Ft.): 8,123.94
- Fence: Yes
- Lot Features: Backs to Greenbelt/Park, Interior Lot, Sprinklers Automatic, Trees Large Size, Views
- Fencing (Description): Privacy
Financial Considerations
- Association Fee: $603
- Assoc Fee Freq.: Semi-Annually
- Assessment Amount: $740,729
- Tax Amount: $18,414.14
- Tax Year: 2023
- Terms: Cash, Conventional, VA Loan
Disclosures and Reports
- Special Conditions: Standard
- Documents Avail.: Survey
- Legal Description: LOT 13 BLK I STEINER RANCH PHS 1 SEC 4E
- Disclosures/Reports: Seller Disclosure
- Property ID: 1455003120000
- Block: I
- Lot Number: 13
Listed by Austin Avenue Real Estate Co.

Get Pre-Approved Today
Schools
Schools serving 12935 Brigham Dr
School District:Leander Independent School District
| Name | Grades | Distance |
|---|---|---|
Laura Welch Bush Elementary School, Austin, TX 12600 Country Trails Lane, Austin, TX 78732 | PK-5 | 0.6 mi |
Steiner Ranch Elementary School 4001 North Quinlan Park Road, Austin, TX 78732 | K-5 | 1 mi |
Canyon Ridge Middle School 12601 Country Trails Lane, Austin, TX 78732 | 6-8 | 0.7 mi |
Vandegrift High School 9500 McNeil Drive, Austin, TX 78750 | 9-12 | 4.8 mi |
Disclaimer:
School attendance boundaries provided by ATTOM Data Solutions and are for reference only. Contact the school directly to verify enrollment eligibility.
Price & Sales History for 12935 Brigham Dr
Date
Details
Price
Change
Source
7/09/2026
Price Reduced
$665,000
-1.48%
MLS
6/02/2026
Listed
$675,000
—
MLS
Disclaimer: Historical sales information is derived from public records provided by the county offices. Information is not guaranteed and should be independently verified.
Tax History
Tax History for 12935 Brigham Dr
Year
Property Taxes
Change
Tax Assessment
Change
2025
$14,299
1%
$725,759
-1%
2024
$14,184
-10%
$733,168
1%
2022
$15,703
—
$723,059
-2%
2022
$15,703
30%
$740,729
42%
2021
$12,121
20%
$521,480
27%
2020
$10,067
—
$409,600
—
2020
$10,101
-1%
$409,600
1%
2018
$10,228
1%
$404,411
6%
2016
$10,077
-7%
$381,559
-3%
2017
$10,872
7%
$392,376
4%
2015
$10,150
15%
$378,639
8%
2013
$8,821
—
$350,630
13%
2013
$8,821
—
$310,852
—
Disclaimer: Historical tax information is derived from public records provided by the county offices. Information is not guaranteed and should be independently verified.
Estimate the Cost
Estimate the Cost for 12935 Brigham Dr
12935 Brigham Drive, Austin, TX 78732 (MLS# 3361562) is a Single Family property with 4 bedrooms, 2 full bathrooms and 1 partial bathroom. 12935 Brigham Drive is currently listed for $665,000 and was received on June 02, 2026. Want to learn more about 12935 Brigham Drive? Do you have questions about finding other Single Family real estate for sale in Austin? You can browse all Austin real estate or contact a Coldwell Banker agent to request more information.