This is a carousel with tiles that activate property listing cards. Use the previous and next buttons to navigate.
1/26
$429,900
This is a carousel with tiles that activate property listing cards. Use the previous and next buttons to navigate.
1/26
Property Description
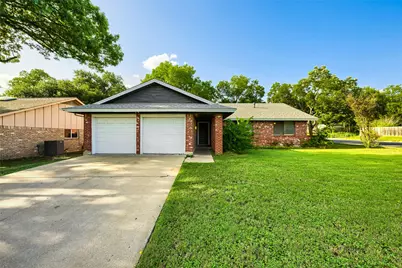
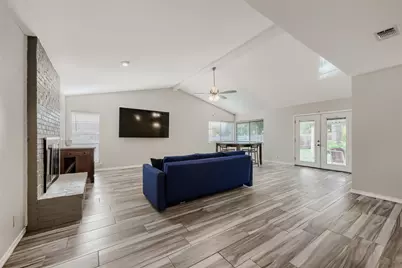
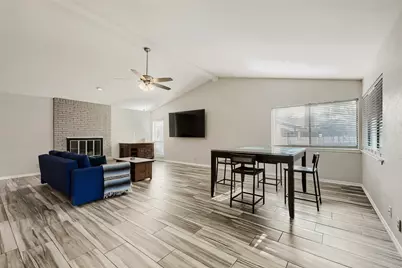
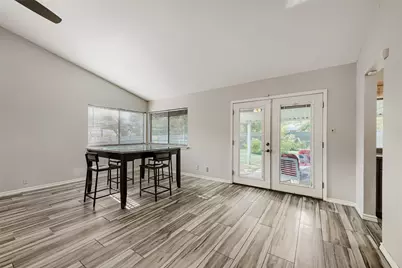
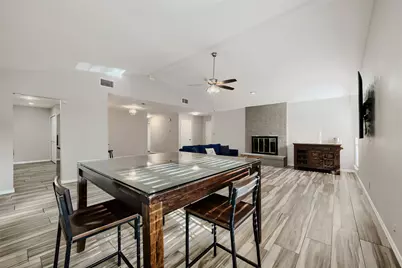
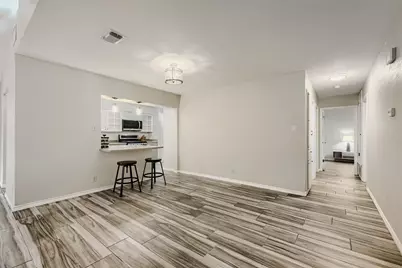
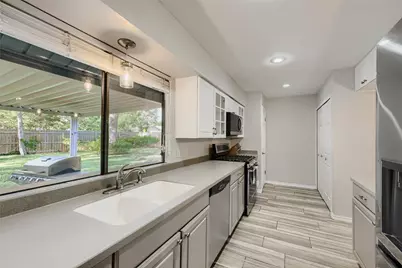
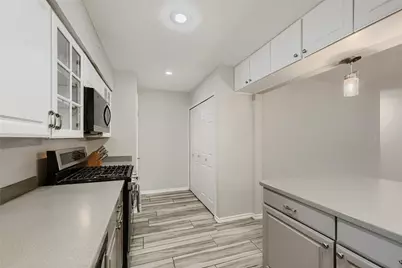
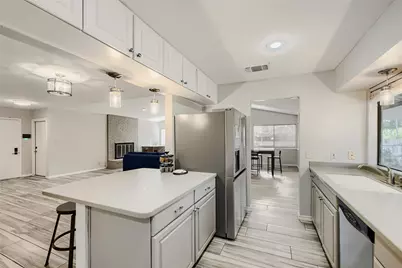
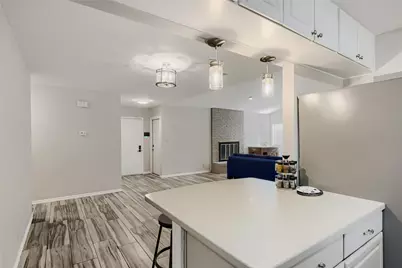
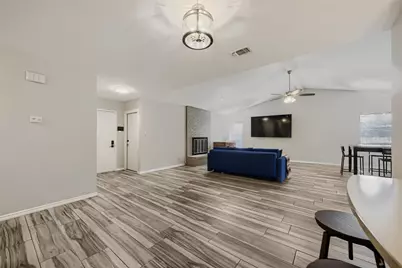
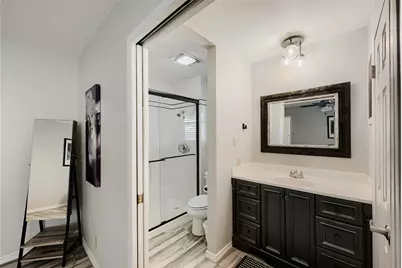
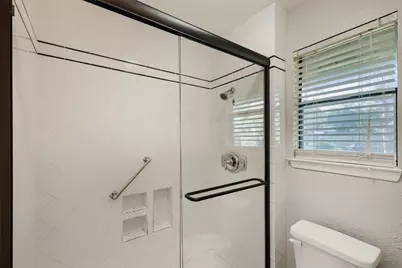
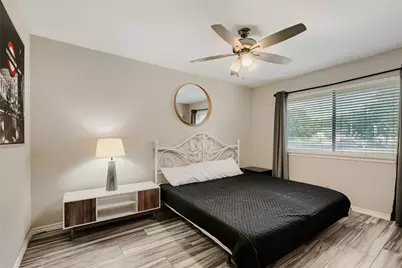
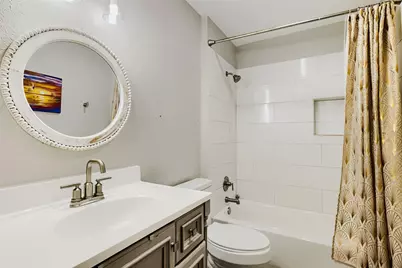
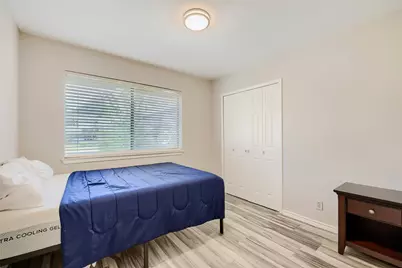
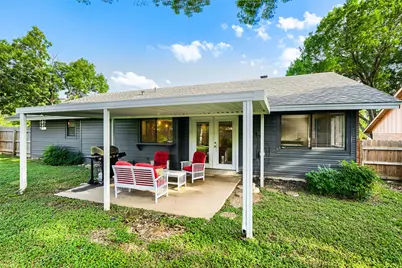
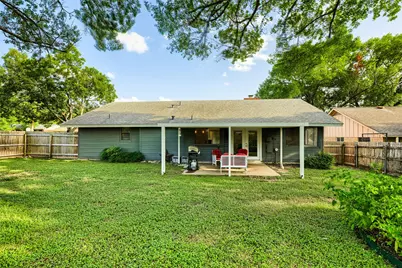
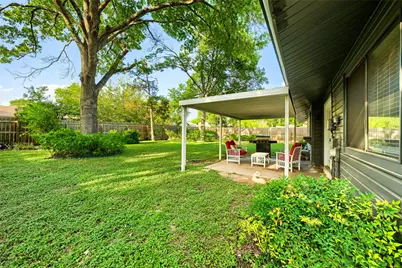
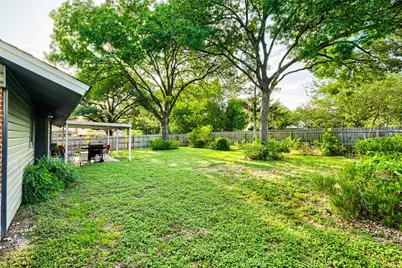
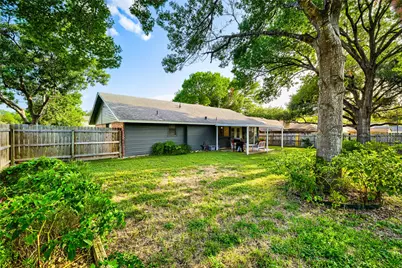
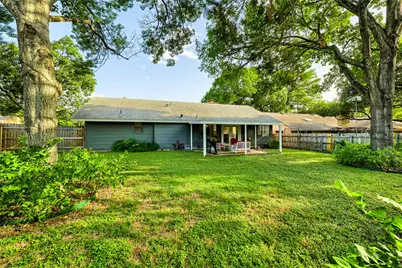
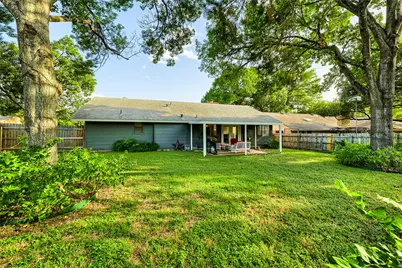
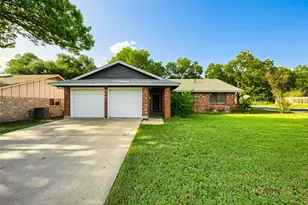
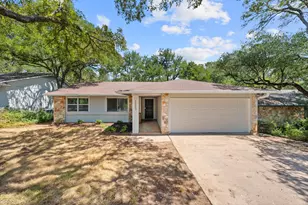
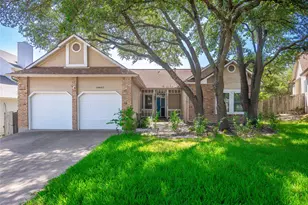
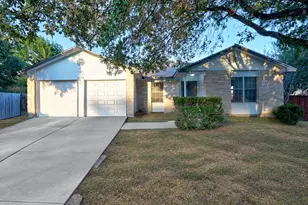
Built in 1974, this one-story home sits on a corner lot with classic architectural character. The exterior combines brick and vinyl siding. Inside, a spacious living area offers a comfortable, welcoming feel. Large windows bring in plenty of natural light, and wood-look tile plank flooring runs throughout. The galley kitchen sits adjacent to the dining room and offers generous counter space for meal prep. Three well-sized bedrooms provide comfortable space to unwind. Both full bathrooms are thoughtfully laid out - the hall bath includes a tub/shower combo, while the primary bath features a walk-in shower, walk-in closet, and single vanity sink. Out back, a covered patio makes for easy outdoor entertaining, shaded by mature trees. The corner lot adds a layer of privacy, and the home's classic details give it real character. Located close to The Domain and the Austin Soccer Stadium.
Full Property Details
Full Property Details for 1300 Neans Dr
General
- Price: $429,900
- Taxes: $7,923 (2026)
- Status: Active
- Type: Single Family
- Source: Austin_MLS
- MLS ID: 2268192
- Updated: 8/17/2026
- Added to Site: 78 day(s) ago
Interior
- Interior Features: Beamed Ceilings, Breakfast Bar, Open Beams/Beamed Ceailings, Ceiling Fan(s), Main Level Primary, Open Floorplan, Pantry, Walk-In Closet(s)
- Fireplace: Yes
- Number of Fireplaces: 1
- Fireplace(s): Living Room
- Appliances: Cooktop, Dryer, Dishwasher, Exhaust Fan, Disposal, Microwave, Refrigerator, VentedExhaust Fan, Washer
- Flooring: Tile
Rooms
Bathrooms
- Total Bathrooms: 2
- Full Bathrooms: 2
Bedrooms
- Total Bedrooms: 3
- Bedrooms Main: 3
Other Rooms
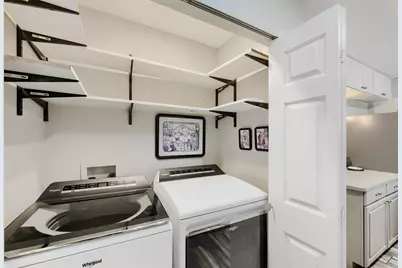
- Laundry: In Kitchen, Washer Hookup
Additional Information
- Shared Amenities: None
- Security/Safety: See Remarks
Exterior
- Exterior Features: Barbecue, Garden, Private Yard, Rain Gutters
- Porch/Patio/Deck: Patio
Parking
- Garage: Yes
- Garage Spaces: 2
- Covered Spaces: 2
- Total Spaces: 4
- Parking Features: Driveway, Garage
Location
- Area: 2N
- County: Travis
- Subdivision: Quail Creek Ph 03 Sec 03
- Driving Directions: From IH-35, take Braker Ln exit, drive west on Braker Ln, left on Parkfield Dr. then right on Neans. Property is on the corner.
- Direction Faces: South
School Information
- Elem School District: Austin ISD
- Midd School District: Austin ISD
- High School District: Austin ISD
- Elementary School: Cook
- Middle School: Burnet (Austin ISD)
- High School: Navarro Early College
Heating & Cooling
- Central air: Yes
- Air Conditioning: Yes
- Cooling Type: Central Air, Ceiling Fan(s), Electric
- Heating Type: Central, Fireplace(s)
Utilities
- Sewer: Public Sewer
- Water: Public
- Cable Available: Yes
- Utility Description: Cable Available, Natural Gas Connected, High Speed Internet Available, Sewer Connected, Water Connected
Structural Information
- Detached/Attached: Detached
- Construction: Brick, Vinyl Siding
- Roof: Composition
- Windows: See Remarks
- Stories/Levels: 1
- Square Feet: 1,469
- Sq. Ft. Source: Public Records
- Living Area: 1,469 Sq. Ft.
- Year Built: 1974
- Year Built Source: Public Records
- Property Condition: Resale
Additional Structures
- Other Structures: None, See Remarks
Lot Features
- Property View: Neighborhood
- Lot Size (Acres): 0.2287
- Lot Size (Sq. Ft.): 9,962.17
- Fence: Yes
- Lot Features: Back Yard, Corner Lot, Trees Medium Size
- Fencing (Description): Back Yard, Fenced, Wood
Financial Considerations
- Assessment Amount: $393,405
- Tax Amount: $7,923.31
- Tax Year: 2026
- Terms: Cash, Conventional, FHA, See Remarks, VA Loan
Disclosures and Reports
- Special Conditions: See Remarks, Short Sale
- Documents Avail.: See Remarks
- Legal Description: LOT 16 BLK N QUAIL CREEK PHS 3 SEC 3
- Disclosures/Reports: Lead Based Paint Disclosure, Seller Disclosure, See Remarks
- Property ID: 2461501170000
- Block: N
- Lot Number: 16
Listed by KW-Austin Portfolio Real Estate

Get Pre-Approved Today
Schools
Schools serving 1300 Neans Dr
School District:Austin Independent School District
| Name | Grades | Distance |
|---|---|---|
Cook Elementary School 1511 Cripple Creek Drive, Austin, TX 78758 | K-5 | 0.3 mi |
Burnet Middle School, Austin, TX 8401 Hathaway Drive, Austin, TX 78757 | 6-8 | 1.7 mi |
Navarro Early College High School 1201 Payton Gin Road, Austin, TX 78758 | 9-12 | 1.2 mi |
Disclaimer:
School attendance boundaries provided by ATTOM Data Solutions and are for reference only. Contact the school directly to verify enrollment eligibility.
Price & Sales History for 1300 Neans Dr
Date
Details
Price
Change
Source
8/17/2026
Price Reduced
$429,900
-3.39%
MLS
7/20/2026
Listed
$445,000
—
MLS
Disclaimer: Historical sales information is derived from public records provided by the county offices. Information is not guaranteed and should be independently verified.
Tax History
Tax History for 1300 Neans Dr
Year
Property Taxes
Change
Tax Assessment
Change
2025
$8,051
3%
$393,405
—
2024
$7,800
-21%
$393,584
-10%
2022
$9,930
—
$439,073
-13%
2022
$9,930
39%
$502,791
53%
2021
$7,151
9%
$328,529
12%
2020
$6,553
4%
$294,279
—
2020
$6,312
41%
$294,279
45%
2018
$4,469
19%
$203,451
10%
2016
$3,750
-9%
$184,955
10%
2017
$4,125
18%
$168,141
10%
2015
$3,510
13%
$152,855
10%
2013
$3,112
-9%
$138,959
10%
2014
$3,423
—
$126,326
—
Disclaimer: Historical tax information is derived from public records provided by the county offices. Information is not guaranteed and should be independently verified.
Estimate the Cost
Estimate the Cost for 1300 Neans Dr
1300 Neans Drive, Austin, TX 78758 (MLS# 2268192) is a Single Family property with 3 bedrooms and 2 full bathrooms. 1300 Neans Drive is currently listed for $429,900 and was received on July 20, 2026. Want to learn more about 1300 Neans Drive? Do you have questions about finding other Single Family real estate for sale in Austin? You can browse all Austin real estate or contact a Coldwell Banker agent to request more information.