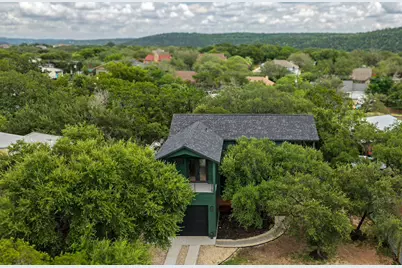
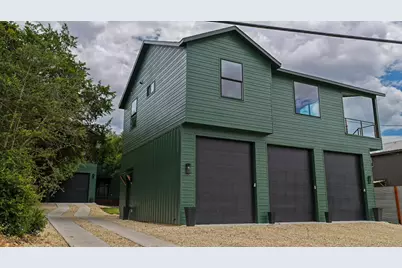
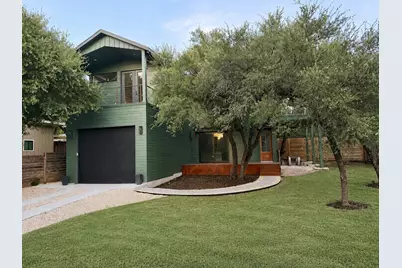
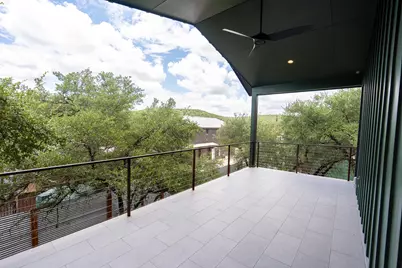
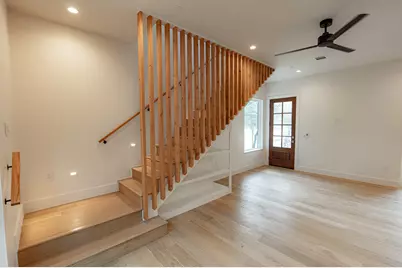
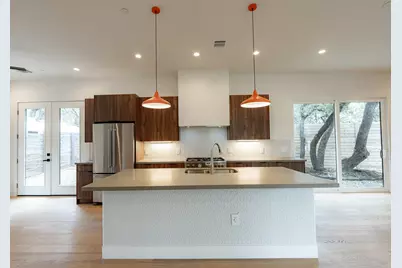
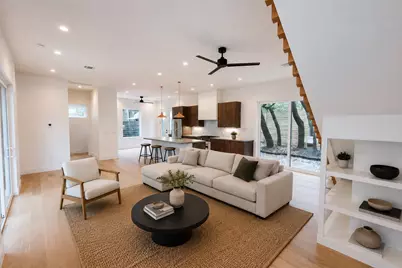
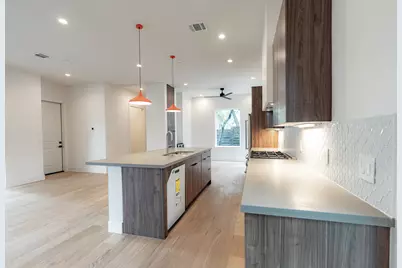
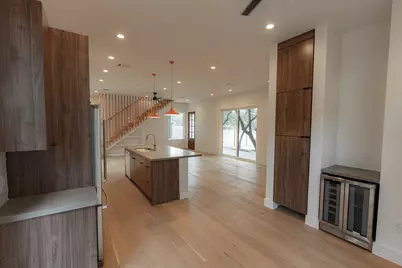
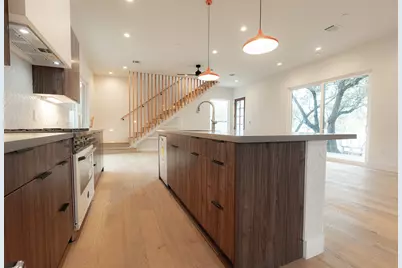
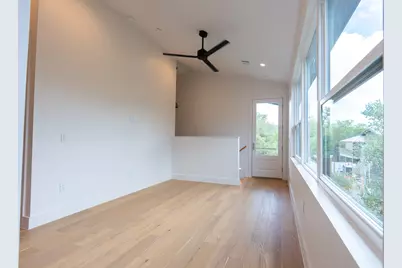
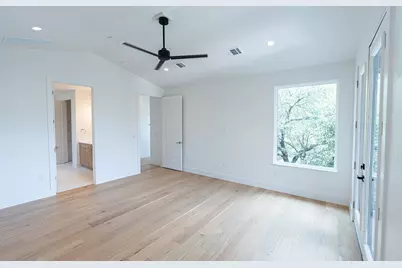
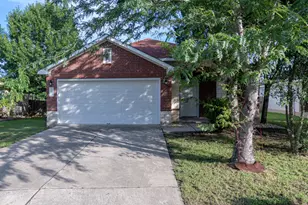
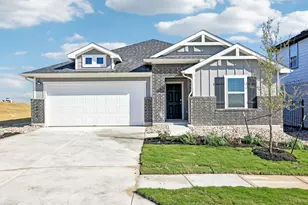
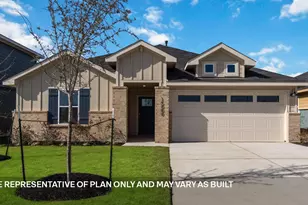
Full Property Details for 1301 Minnie Dr
General
- Price: $1,449,999
- Taxes: (2025)
- Status: Active
- Type: Single Family
- Source: Austin_MLS
- MLS ID: 1478351
- Updated: 9/25/2026
- Added to Site: 75 day(s) ago
Interior
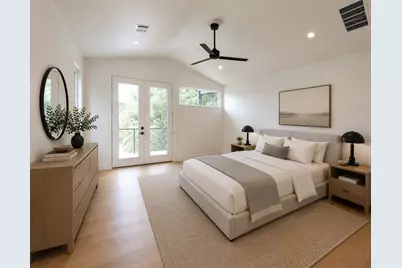
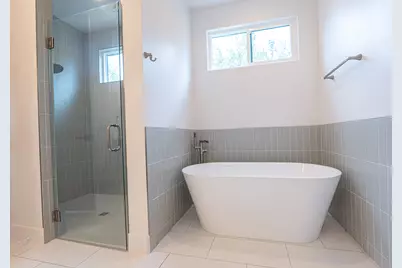
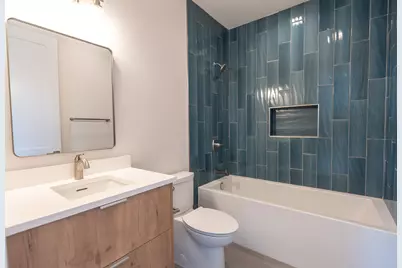
- Interior Features: High Ceilings, Multiple Primary Suites, Multiple En Suite Bathrooms, Vaulted Ceiling(s), High Speed Internet
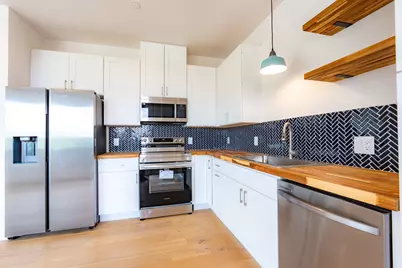
- Appliances: Bar Fridge, Convection Oven, Cooktop, Dishwasher, ENERGY STAR Qualified Appliances, ENERGY STAR Qualified Dishwasher, ENERGY STAR Qualified Refrigerator, ENERGY STAR Qualified Water Heater, Electric Cooktop, Exhaust Fan, Electric Range, Electric Water Heater, Gas Cooktop, Disposal, Gas Range, Humidifier, Microwave, Propane Cooktop, Refrigerator, Range Hood, Self Cleaning Oven
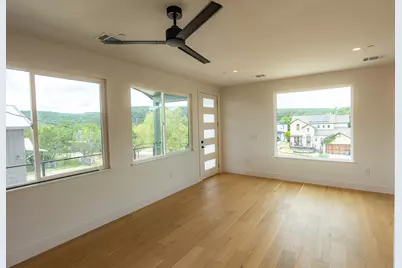
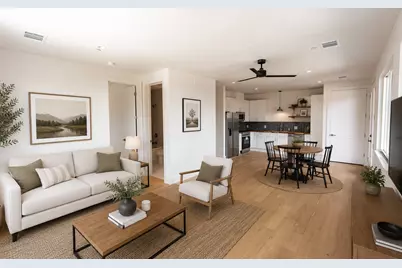
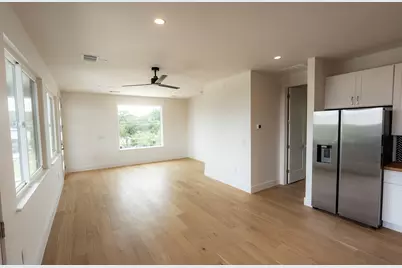
- Flooring: Wood
Rooms
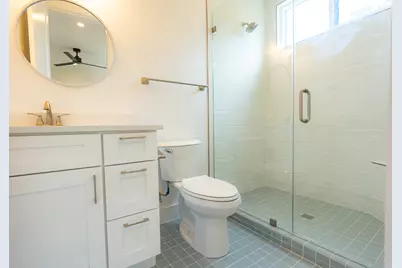
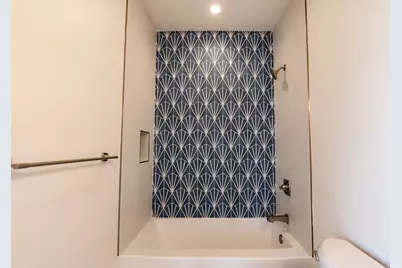
- Total Bathrooms: 5
- Full Bathrooms: 4
- Half Bathrooms: 1
- Laundry: Inside, Main Level, Lower Level, Laundry Room, In Unit
Additional Information
- Shared Amenities: Fishing, Internet Access, Lake, Park
- Security/Safety: Carbon Monoxide Detector(s), Fire Alarm, Fire Sprinkler System
Exterior
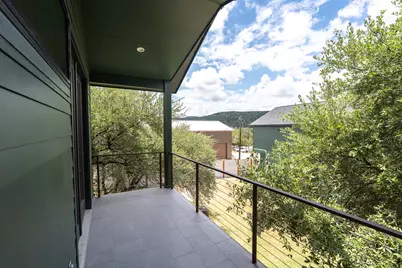
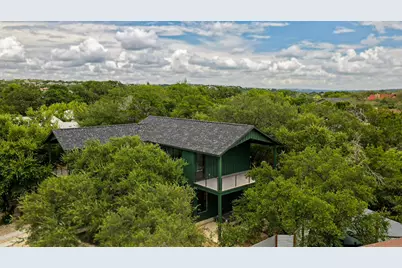
- Exterior Features: Balcony, Boat Ramp, Covered Courtyard, Exterior Steps
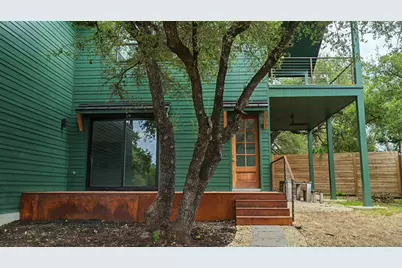
- Porch/Patio/Deck: Covered, Deck, Front Porch, Side Porch, Balcony
Parking
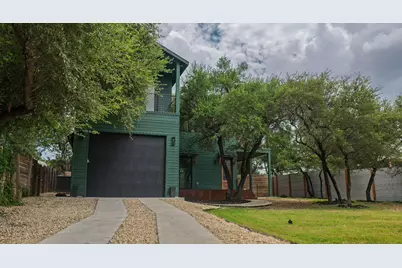
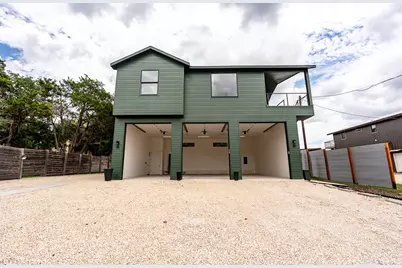
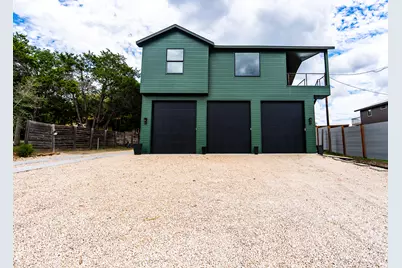
- Garage: Yes
- Garage Spaces: 5
- Covered Spaces: 5
- Total Spaces: 10
- Parking Features: Asphalt, Attached, Boat, Enclosed, Guest, Inside Entrance, Kitchen Level, Oversized, RV Garage, Storage, Workshop in Garage
Location
- Area: RN
- County: Travis
- Subdivision: Lakeland Park
- Driving Directions: From 620, turn south on Quinlan Park Rd. and go approximately 5 miles (watch out for deer :) Turn right on Rush Road, then left on Minnie Dr. House is on the left. 1301 Minnie Dr.
- Direction Faces: Northwest
School Information
- Elem School District: Leander ISD
- Midd School District: Leander ISD
- High School District: Leander ISD
- Elementary School: River Ridge
- Middle School: Canyon Ridge
- High School: Vandegrift
Heating & Cooling
- Central air: Yes
- Air Conditioning: Yes
- Cooling Type: Attic Fan, Central Air, Ceiling Fan(s), ENERGY STAR Qualified Equipment, Humidity Control, Multi Units, Separate Meters, Varies by Unit, Zoned
- Heating Type: Exhaust Fan, Electric, ENERGY STAR Qualified Equipment, Heat Pump, Hot Water, Propane, Propane Stove, Separate Meters
Utilities
- Sewer: Engineered Septic, Shared Septic
- Water: Public
- Utility Description: Above Ground Utilities, Electricity Connected, Propane, Sewer Connected, Water Connected
Structural Information
- Detached/Attached: Detached
- Builder: That Lake Property, LLC
- Construction: Attic/Crawl Hatchway(s) Insulated, Cement Siding, HardiPlank Type, ICFs (Insulated Concrete Forms), ICAT Recessed Lighting, Low VOC Insulation, Spray Foam Insulation
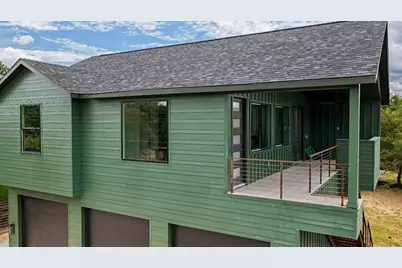
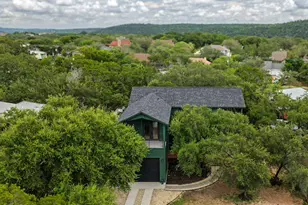
- Roof: Composition
- Windows: Double Pane Windows, ENERGY STAR Qualified Windows, Insulated Windows, Low-Emissivity Windows, Screens, Vinyl
- Stories/Levels: 2
- Square Feet: 3,007
- Living Area: 3,007 Sq. Ft.
- Year Built: 2026
- Year Built Source: Owner
- Property Condition: New Construction
Additional Structures
- Other Structures: Garage Apartment, Guest House, Living Quarters, Second Residence, Workshop
Lot Features
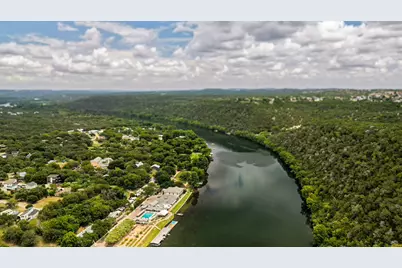
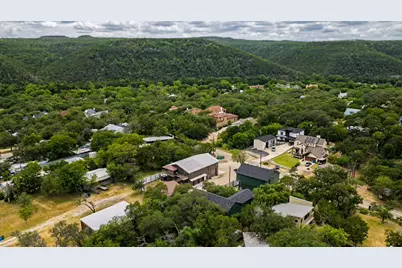
- Property View: Lake, Panoramic, Rural, River, Trees/Woods
- Lot Size (Acres): 0.294
- Lot Size (Sq. Ft.): 12,806.64
- Fence: Yes
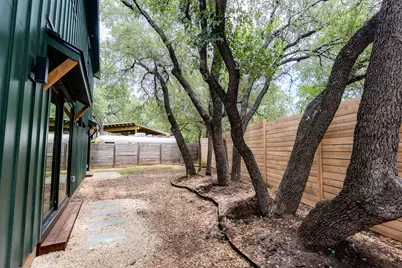
- Lot Features: Back Yard, Front Yard, Landscaped, Private, Trees Large Size, Views
- Fencing (Description): Partial
Water Features
- Water View: Yes
- Water Front Desc.: None, Boat Ramp/Lift Access
Green Features
- Energy Efficient: Construction, Doors, HVAC, Insulation, Lighting, Materials, Roof, Sustainability, Thermostat, Windows, Appliances, Water Heater
- Sustainability: Renewable Materials, Regionally-Sourced Materials
Financial Considerations
- Assessment Amount: $559,435
- Tax Year: 2025
- Terms: Cash, Conventional, 1031 Exchange, FHA, Fannie Mae, Texas Vet, VA Loan
Disclosures and Reports
- Special Conditions: Standard
- Documents Avail.: Aerial, Building Plans, Septic Certification, Survey
- Legal Description: LOT 8 BLK C BALDWINS POINT RESUB
- Disclosures/Reports: Seller Disclosure
- Property ID: 125851
- Block: C
- Lot Number: 8
Listed by Hammer Real Estate Company