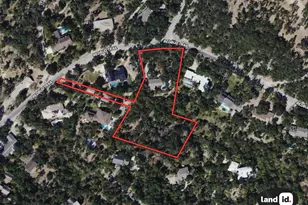
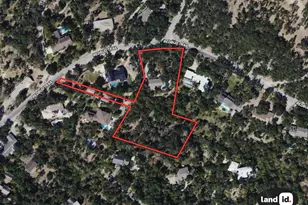
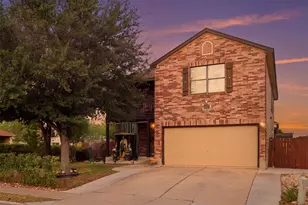
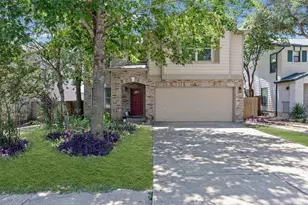
Full Property Details for 8705 Ambrosia Dr
General
- Price: $1,399,000
- HOA FEE: $59/month
- HOA FEE FREQ.: Quarterly
- Taxes: $25,163 (2026)
- Status: Active
- Type: Single Family
- Source: Austin_MLS
- MLS ID: 8086085
- Updated: 8/27/2026
- Added to Site: 1 day(s) ago
Interior
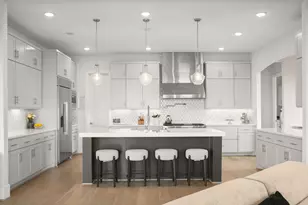
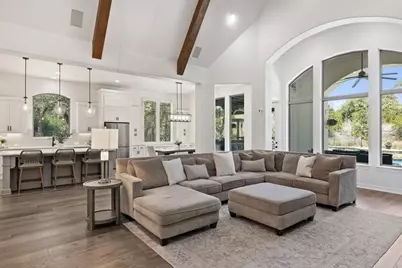
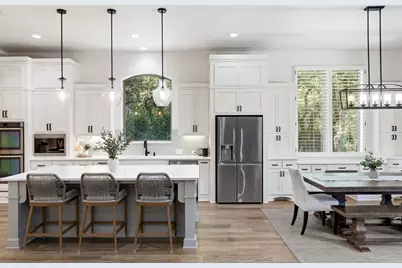
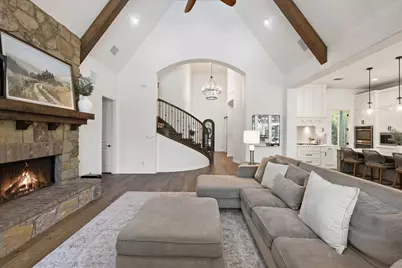
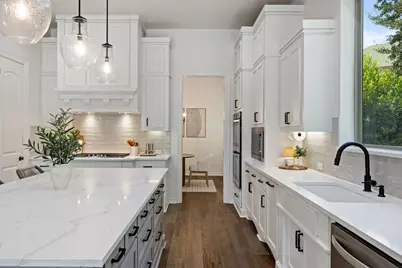
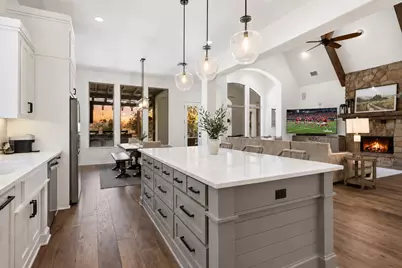
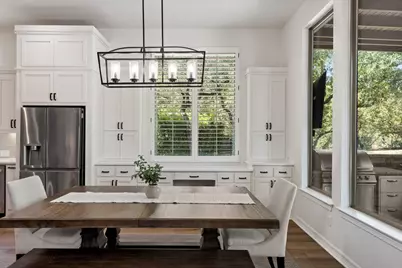
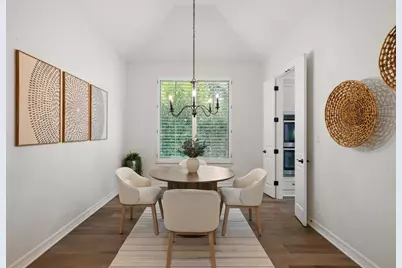
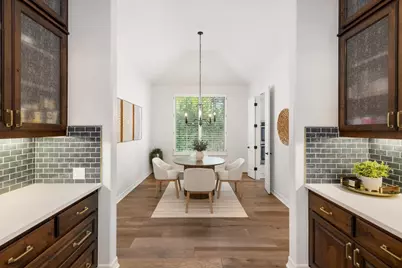
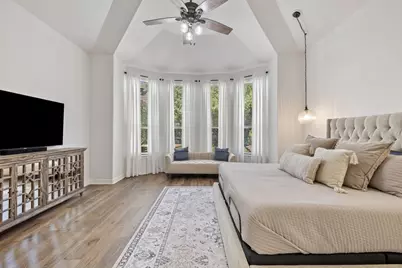
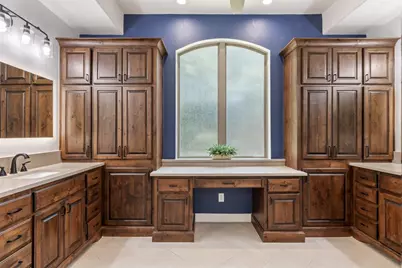
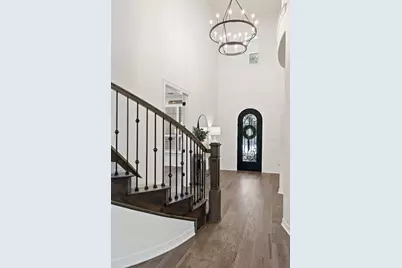
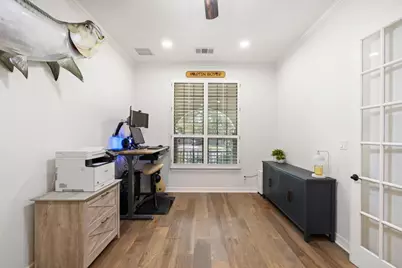
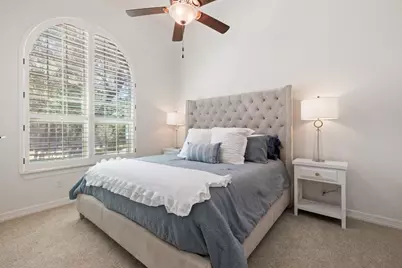
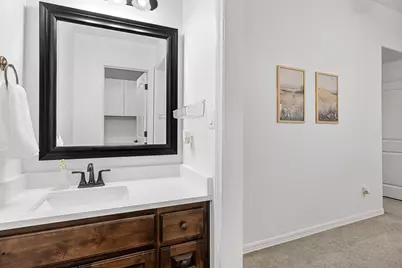
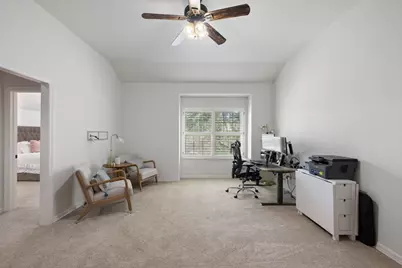
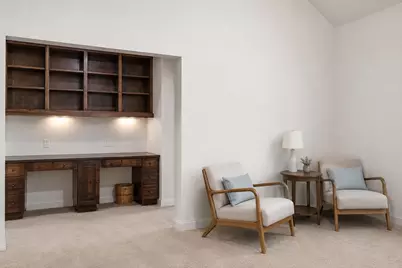
- Interior Features: Breakfast Bar, Built-in Features, Ceiling Fan(s), Chandelier, Crown Molding, Dry Bar, Separate/Formal Dining Room, Double Vanity, Entrance Foyer, Eat-in Kitchen, French Door(s)/Atrium Door(s), Granite Counters, High Ceilings, In-Law Floorplan, Interior Steps, Kitchen Island, Multiple Living Areas, Multiple Dining Areas, Main Level Primary, Open Floorplan, Pantry
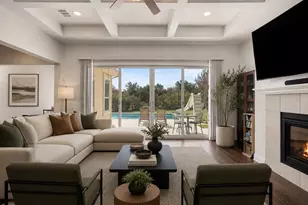
- Fireplace: Yes
- Number of Fireplaces: 2
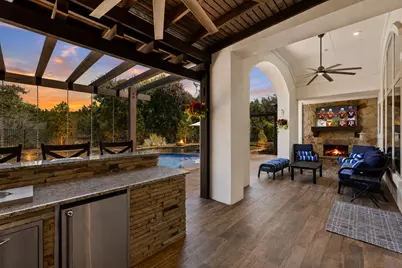
- Fireplace(s): Living Room, Outside
- Appliances: Built-In Oven, Double Oven, Dishwasher, Exhaust Fan, Electric Oven, Disposal, Gas Water Heater, Microwave, Propane Cooktop, Plumbed For Ice Maker, Range Hood, Stainless Steel Appliance(s), VentedExhaust Fan
- Flooring: Carpet, Wood
Rooms
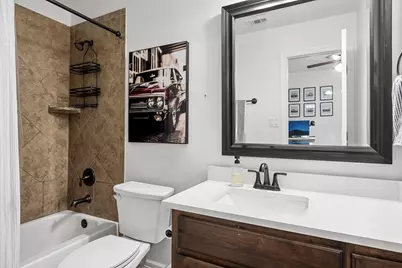
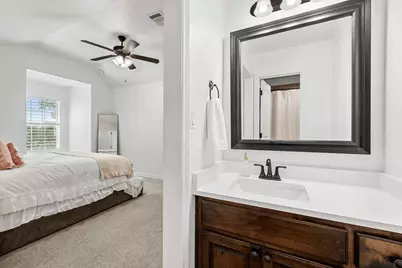
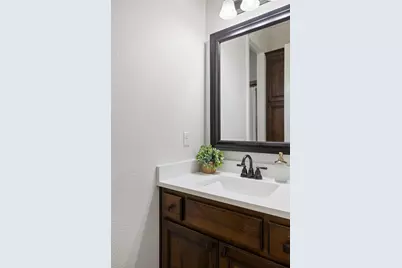
- Total Bathrooms: 5
- Full Bathrooms: 4
- Half Bathrooms: 1
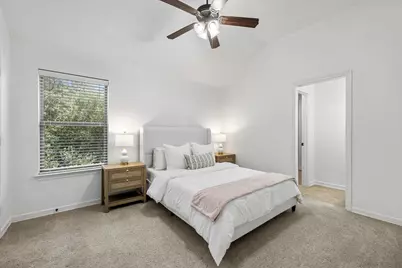
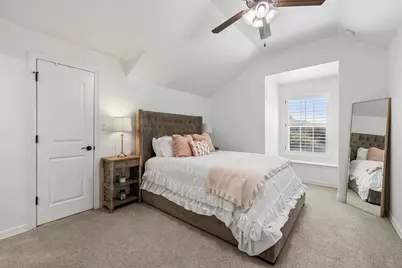
- Total Bedrooms: 5
- Bedrooms Main: 2
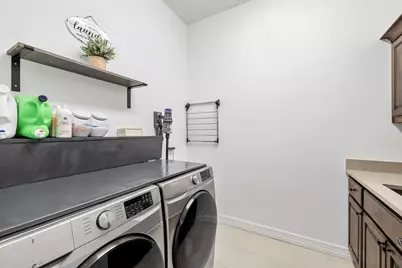
- Laundry: Inside, Main Level, Laundry Room, Washer Hookup, Electric Dryer Hookup
Additional Information
- Shared Amenities: Common Grounds/Area, Community Mailbox, Playground, Park, Pool, Street Lights, Suburban, Trails/Paths, Curbs
- Shared Pool: Yes
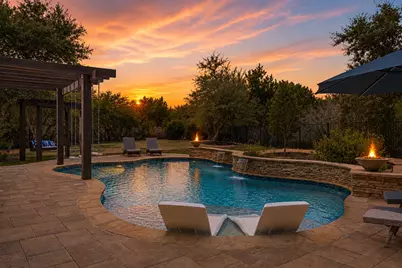
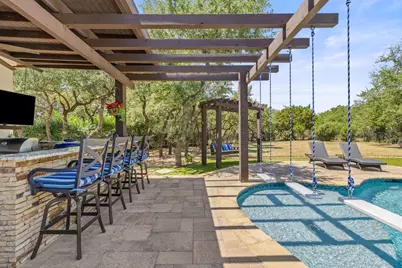
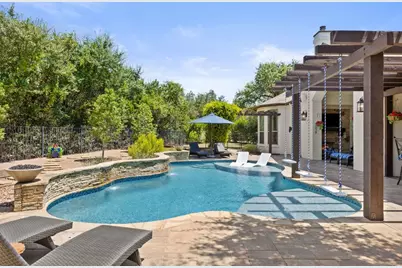
- Pool: Yes
- Private Pool: Yes
- Pool Description: In Ground, Outdoor Pool, Waterfall, Community
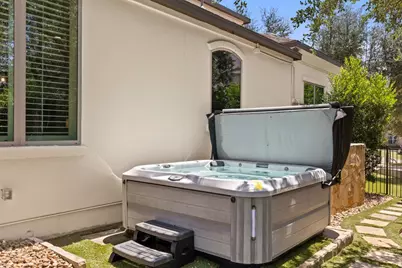
- Spa: Yes
- Spa Description: Above Ground, Hot Tub
- Security/Safety: Smoke Detector(s)
Exterior
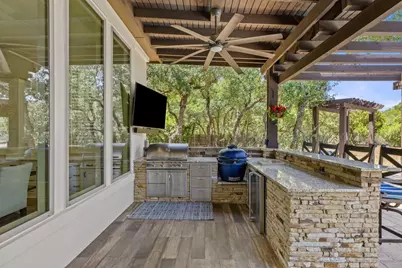
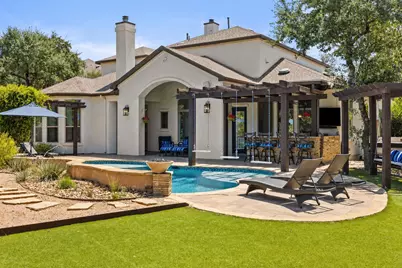
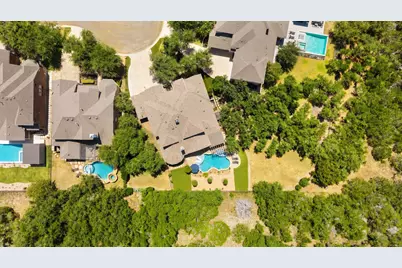
- Exterior Features: Barbecue, Gas Grill, Lighting, Outdoor Grill, Private Yard
- Porch/Patio/Deck: Rear Porch, Covered, Front Porch, Patio
Parking
- Garage: Yes
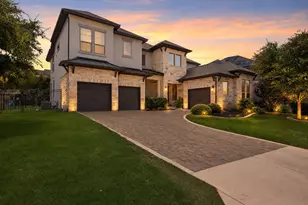
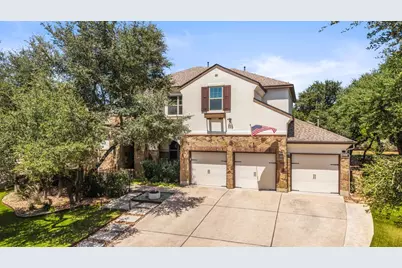
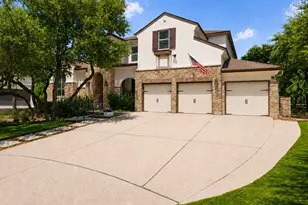
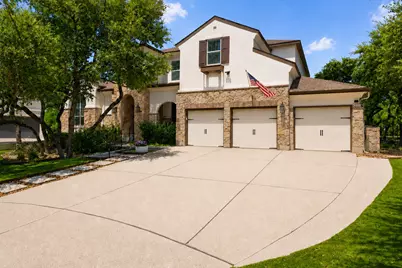
- Garage Spaces: 4
- Covered Spaces: 4
- Total Spaces: 6
- Parking Features: Attached, Door-Multi, Driveway, Garage Faces Front, Garage, Garage Door Opener, Tandem
Location
- Area: LS
- County: Travis
- Subdivision: Rocky Creek Ranch Sec 2
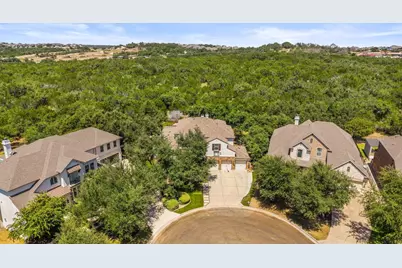
- Driving Directions: From Westbound TX-71 W/US-290 W, continue to follow US-290 W. Turn right onto Fitzhugh Rd. Turn right onto Crumley Ranch Rd. Turn left onto Rocky Creek Blvd. Turn right onto Cory Cactus Dr. Turn left onto Ambrosia Dr. Home is at the end of the cul-de-sac.
- Direction Faces: South
School Information
- Elem School District: Lake Travis ISD
- Midd School District: Lake Travis ISD
- High School District: Lake Travis ISD
- Elementary School: Bee Cave
- Middle School: Bee Cave Middle School
- High School: Lake Travis
Community
- Association: Yes
- Assoc. Name: Rocky Creek HOA
- Assoc. Fees Include: Common Area Maintenance
Heating & Cooling
- Central air: Yes
- Air Conditioning: Yes
- Cooling Type: Central Air
- Heating Type: Central
Utilities
- Sewer: Municipal Utility District
- Water: Municipal Utility District
- Cable Available: Yes
- Utility Description: Cable Available, Electricity Connected, High Speed Internet Available, Propane, Sewer Connected, Water Connected
Structural Information
- Detached/Attached: Detached
- Builder: Highland Homes, LTD
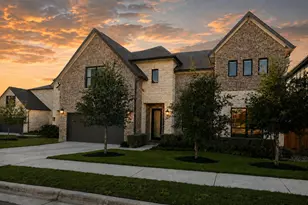
- Construction: Stone, Stucco
- Roof: Composition, Shingle
- Windows: Plantation Shutters
- Stories/Levels: 2
- Square Feet: 4,280
- Sq. Ft. Source: Appraiser
- Living Area: 4,280 Sq. Ft.
- Year Built: 2014
- Year Built Source: Public Records
- Property Condition: Resale
Additional Structures
- Other Structures: Outdoor Kitchen, Pergola
Lot Features
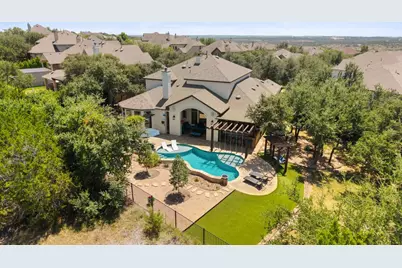
- Property View: Park/Greenbelt, Hills, Neighborhood, Panoramic, Trees/Woods
- Lot Size (Acres): 0.4392
- Lot Size (Sq. Ft.): 19,131.55
- Street Lights: Yes
- Fence: Yes
- Lot Features: Back Yard, Cul-De-Sac, Front Yard, Backs to Greenbelt/Park, Landscaped, Private, Trees Medium Size, Trees Small Size, Views
- Fencing (Description): Back Yard, Fenced, Wrought Iron
Financial Considerations
- Association Fee: $176
- Assoc Fee Freq.: Quarterly
- Assessment Amount: $1,087,442
- Tax Amount: $25,163.05
- Tax Year: 2026
- Terms: Cash, Conventional
Disclosures and Reports
- Special Conditions: Standard
- Documents Avail.: Aerial, Survey
- Legal Description: LOT 31 BLK B ROCKY CREEK RANCH SEC 2
- Disclosures/Reports: Seller Disclosure
- Property ID: 1119002400000
- Block: B
- Lot Number: 31
Listed by Compass RE Texas, LLC









 NMLS#: 1598647