This is a carousel with tiles that activate property listing cards. Use the previous and next buttons to navigate.
1/39
$2,995,000
This is a carousel with tiles that activate property listing cards. Use the previous and next buttons to navigate.
1/39
Property Description
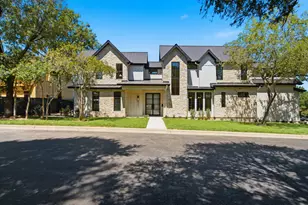
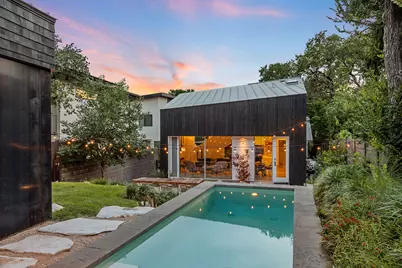
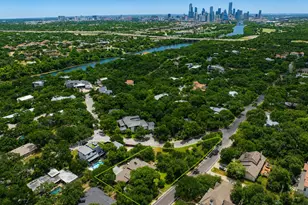
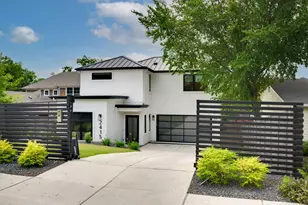
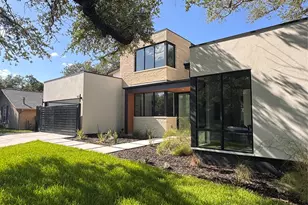
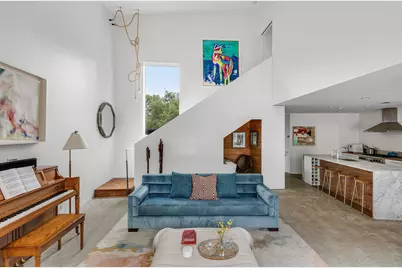
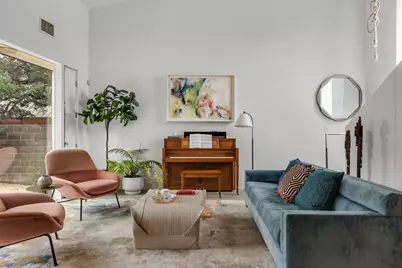
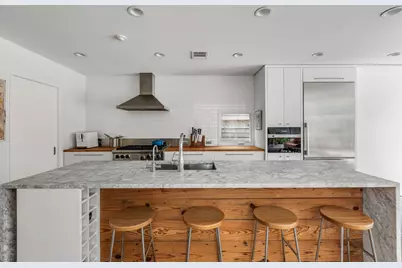
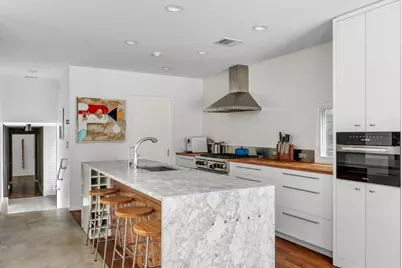
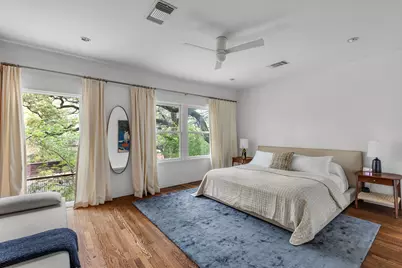
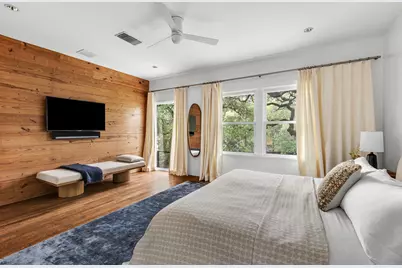
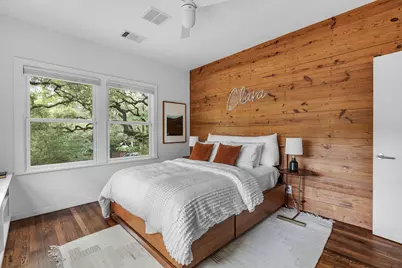
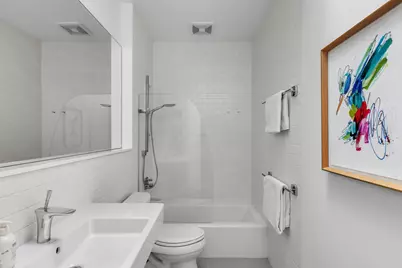
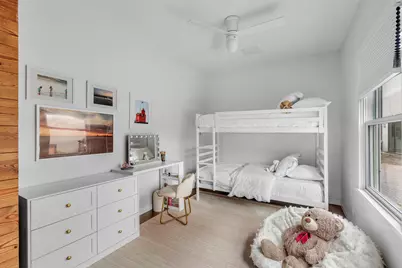
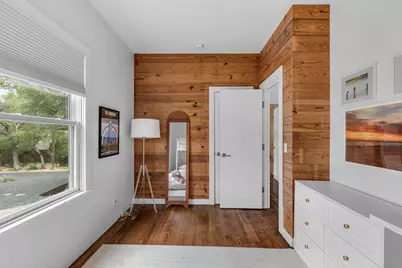
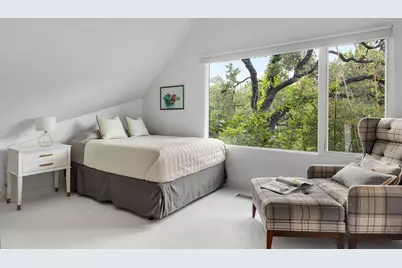
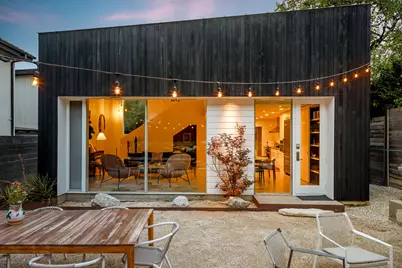
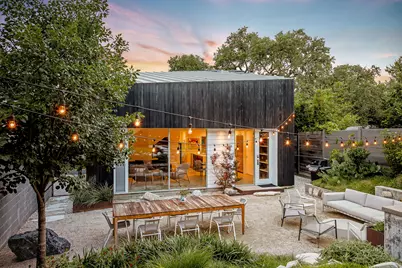
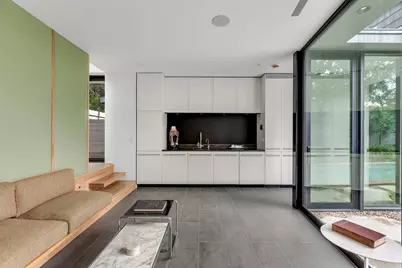
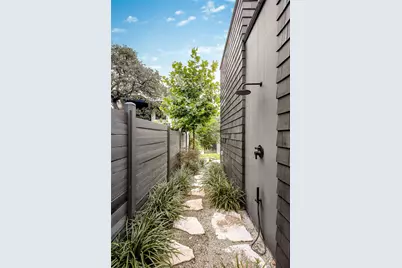
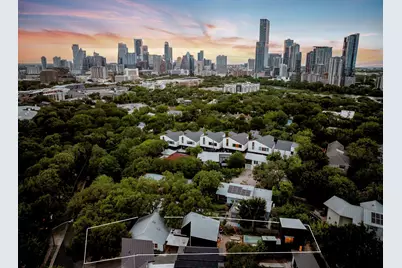
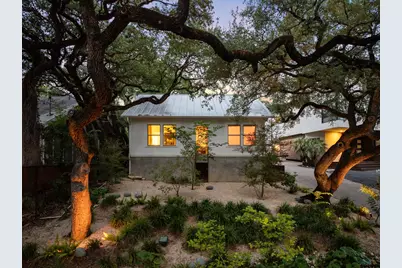
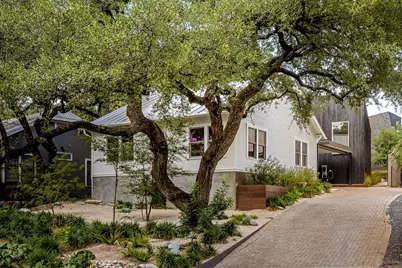
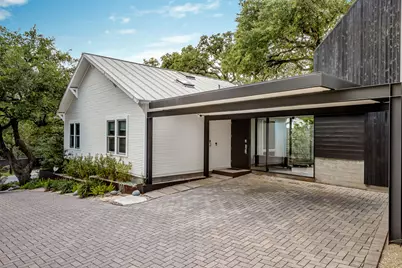
Rare Architectural Gem in the Heart of Travis Heights just Steps from South Congress Thoughtfully restored and reimagined by acclaimed Austin architecture firm Alterstudio, this landmark 1927 property on Hillside Avenue is one of Travis Heights' most distinctive offerings. Blending historic soul with refined modern design, this residence sits just a short stroll from the boutique shops, acclaimed restaurants, and beloved neighborhood energy of South Congress Avenue with easy access to Little Stacy Park, Big Stacy Pool, and the scenic Lady Bird Lake hike-and-bike trail. The Main Residence is a 4 bed, 3 bath home that was meticulously renovated by Alterstudio in 2012. The original character was well preserved while integrating clean contemporary lines, thoughtful material choices, and an intentional connection between indoor and outdoor living. The Guest House, built in 2025, offers a completely self-contained retreat with its own kitchenette, dedicated office, private bedroom, and full bathroom. This is ideal for visiting family, long-term guests, or income-producing short-term rental potential in one of Austin's most walkable and desirable neighborhoods. Outside, a custom pool anchors the outdoor living space, surrounded by lush, low-maintenance native landscaping. A two-car carport with EV charging completes the picture. Properties like this, with genuine architectural pedigree, a multi-structure compound layout, and a Travis Heights address this close to SoCo, simply don't come to market often.
Full Property Details
Full Property Details for 1303 1/2 Hillside Ave
General
- Price: $2,995,000
- Taxes: $24,867 (2026)
- Status: Active
- Type: Single Family
- Source: Austin_MLS
- MLS ID: 6119491
- Updated: 9/9/2026
- Added to Site: 31 day(s) ago
Interior
- Interior Features: Built-in Features, Ceiling Fan(s), Separate/Formal Dining Room, Double Vanity, High Ceilings, Interior Steps, Kitchen Island, Multiple Dining Areas, Main Level Primary, Open Floorplan, Pantry, Stone Counters, Natural Woodwork, Walk-In Closet(s), Instant Hot Water
- Appliances: Built-In Gas Range, Built-In Refrigerator, Down Draft, Washer/Dryer Stacked, Dishwasher, Disposal, Ice Maker, Stainless Steel Appliance(s), Vented Exhaust Fan, Wine Refrigerator
- Flooring: Carpet Free, Concrete, Tile, Wood
Rooms
Bathrooms
- Total Bathrooms: 4
- Full Bathrooms: 4
Bedrooms
- Total Bedrooms: 5
- Bedrooms Main: 3
Other Rooms
- Laundry: In Kitchen, Main Level, Laundry Room, Washer Hookup, Dryer Hookup, Stacked
Additional Information
- Shared Amenities: None
- Pool: Yes
- Private Pool: Yes
- Pool Description: Gunite, In Ground, Outdoor Pool
- Security/Safety: Security System Owned, Smoke Detector(s)
Exterior
- Exterior Features: Exterior Steps, Lighting, Private Entrance, Uncovered Courtyard
Parking
- Garage: Yes
- Garage Spaces: 2
- Carports: Yes
- Covered Spaces: 2
- Total Spaces: 2
- Parking Features: Attached Carport, Shared Driveway, Side By Side, Electric Vehicle Charging Station(s)
Location
- Area: 6
- County: Travis
- Subdivision: Fairview Park
- Driving Directions: Heading South on South Congress; Turn Left on Academy Drive; Past Hotel St Cecilia; Turn Right onto Hillside Avenue; Home is on the Left. Park on the street.
- Direction Faces: East
School Information
- Elem School District: Austin ISD
- Midd School District: Austin ISD
- High School District: Austin ISD
- Elementary School: Travis Hts
- Middle School: Lively
- High School: Travis
Heating & Cooling
- Central air: Yes
- Air Conditioning: Yes
- Cooling Type: Central Air
- Heating Type: Central
Utilities
- Sewer: Public Sewer
- Water: Public
- Utility Description: Electricity Connected, Natural Gas Connected, Sewer Connected, Water Connected
Structural Information
- Detached/Attached: Detached
- Construction: Metal Siding, Shake Siding, Wood Siding
- Roof: Metal
- Windows: Aluminum Frames, Drapes, Display Window(s), Skylight(s), Window Treatments
- Stories/Levels: 2
- Square Feet: 3,064
- Sq. Ft. Source: Plans
- Living Area: 3,064 Sq. Ft.
- Year Built: 2012
- Year Built Source: Public Records
- Property Condition: Updated/Remodeled
Additional Structures
- Other Structures: Guest House, Living Quarters, See Remarks
Lot Features
- Property View: Park/Greenbelt
- Lot Size (Acres): 0.1749
- Lot Size (Sq. Ft.): 7,618.64
- Fence: Yes
- Lot Features: Interior Lot, Landscaped, Native Plants, Steep Slope, Sprinklers Automatic, Trees Medium Size
- Fencing (Description): Back Yard, Fenced, Masonry, Partial, Wood
Financial Considerations
- Assessment Amount: $1,375,000
- Tax Amount: $24,867.97
- Tax Year: 2026
- Terms: Cash, Conventional
Disclosures and Reports
- Special Conditions: Standard
- Documents Avail.: Survey
- Legal Description: LOT 1 BLK 14 FAIRVIEW PARK
- Disclosures/Reports: Lead Based Paint Disclosure, Seller Disclosure
- Property ID: 3000112220000
- Block: 14
- Lot Number: 1
Listed by Gottesman Residential R.E.
Get Pre-Approved Today
Schools
Schools serving 1303 1/2 Hillside Ave
School District:Austin Independent School District
| Name | Grades | Distance |
|---|---|---|
Travis Heights Elementary School 2010 Alameda Drive, Austin, TX 78704 | K-5 | 0.6 mi |
Fulmore Middle School 201 East Mary Street, Austin, TX 78704 | 6-8 | 0.5 mi |
Travis High School 1211 East Oltorf Street, Austin, TX 78704 | 9-12 | 1.2 mi |
Disclaimer:
School attendance boundaries provided by ATTOM Data Solutions and are for reference only. Contact the school directly to verify enrollment eligibility.
Price & Sales History for 1303 1/2 Hillside Ave
Date
Details
Price
Change
Source
9/09/2026
Listed
$2,995,000
—
MLS
Disclaimer: Historical sales information is derived from public records provided by the county offices. Information is not guaranteed and should be independently verified.

Tax History
Tax History for 1303 1/2 Hillside Ave
Year
Property Taxes
Change
Tax Assessment
Change
2025
$24,285
100%
$1,388,826
-9%
2024
100%
$1,525,000
-14%
2022
100%
$1,777,000
2%
2022
100%
$1,750,000
19%
2021
-100%
$1,473,579
15%
2020
$28,523
4%
$1,280,972
—
2020
$27,475
-2%
$1,280,972
15%
2019
$28,137
28%
$1,116,689
3%
2016
$21,903
-9%
$1,080,349
10%
2017
$24,093
13%
$982,135
6%
2015
$21,229
21%
$924,556
25%
2014
$17,602
-3%
$739,633
80%
2014
$18,219
—
$411,561
—
Disclaimer: Historical tax information is derived from public records provided by the county offices. Information is not guaranteed and should be independently verified.
Estimate the Cost
Estimate the Cost for 1303 1/2 Hillside Ave
1303 1/2 Hillside Avenue, Austin, TX 78704 (MLS# 6119491) is a Single Family property with 5 bedrooms and 4 full bathrooms. 1303 1/2 Hillside Avenue is currently listed for $2,995,000 and was received on September 09, 2026. Want to learn more about 1303 1/2 Hillside Avenue? Do you have questions about finding other Single Family real estate for sale in Austin? You can browse all Austin real estate or contact a Coldwell Banker agent to request more information.