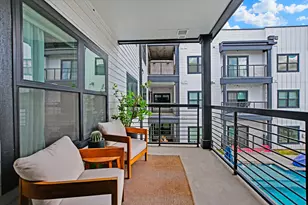
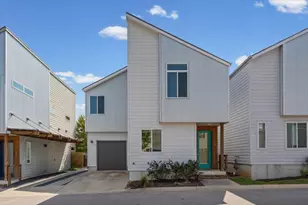
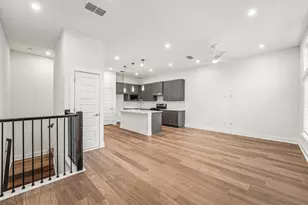
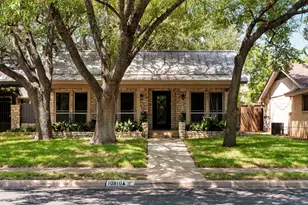
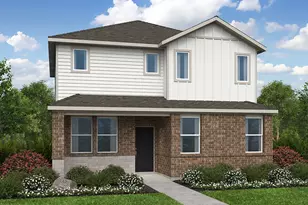
Full Property Details for 1304 Mariposa Dr #132
General
- Price: $460,000
- HOA FEE: $560/month
- Taxes: $8,946 (2026)
- Status: Active
- Type: Condo
- Source: Austin_MLS
- MLS ID: 6016213
- Updated: 9/29/2026
- Added to Site: 48 day(s) ago
Interior
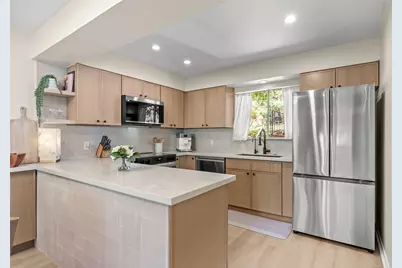
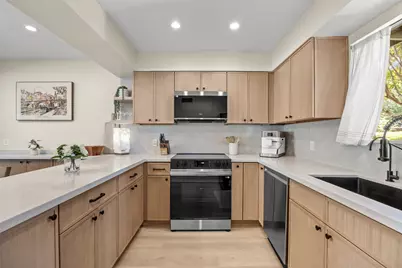
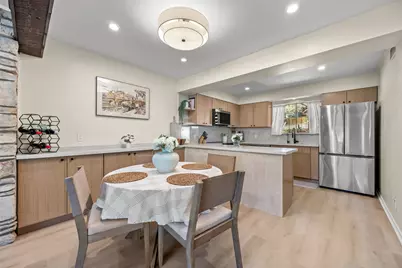
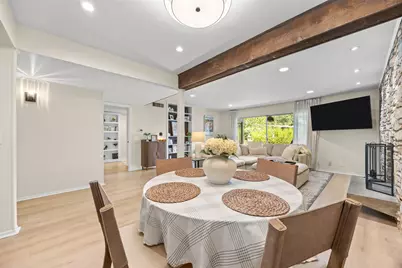
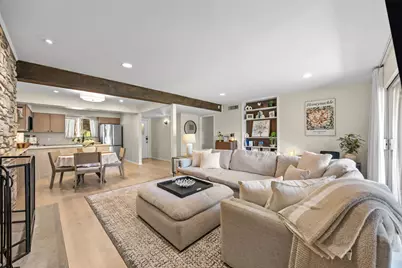
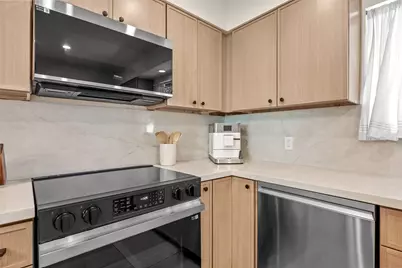
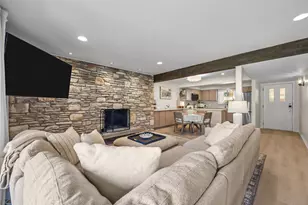
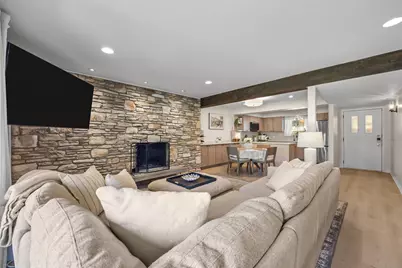
- Interior Features: Open Floorplan, Quartz Counters, Recessed Lighting, Storage
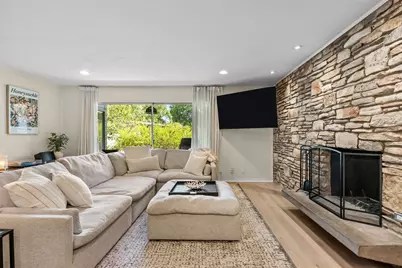
- Fireplace: Yes
- Number of Fireplaces: 1
- Fireplace(s): Gas, Stone
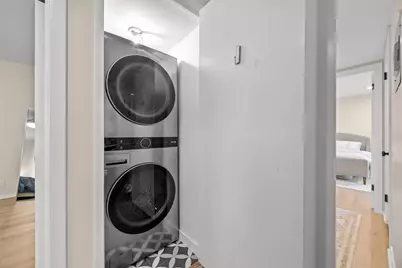
- Appliances: Dryer, Washer/Dryer Stacked, Dishwasher, Electric Oven, Electric Range, Microwave, Refrigerator, Stainless Steel Appliance(s), Washer
- Flooring: Vinyl
Rooms
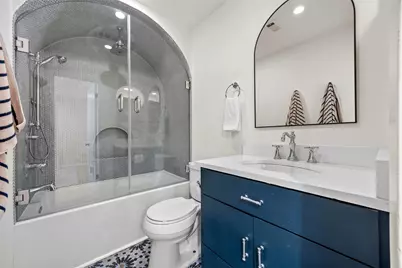
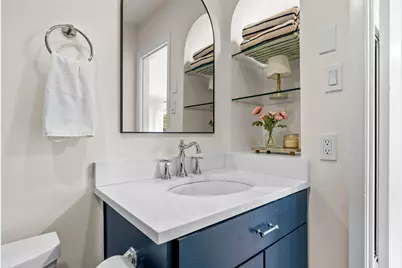
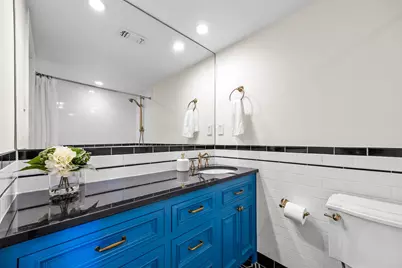
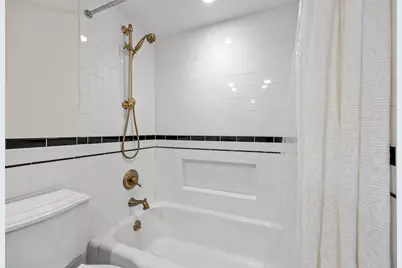
- Total Bathrooms: 2
- Full Bathrooms: 2
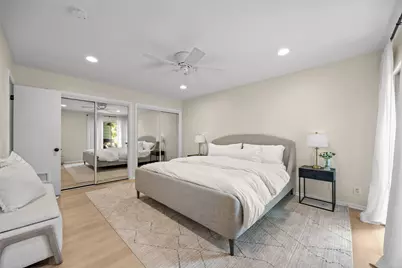
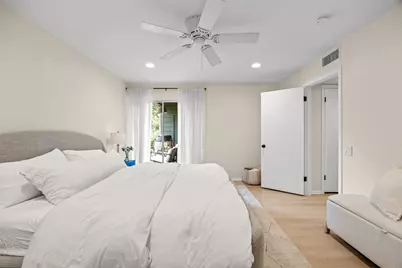
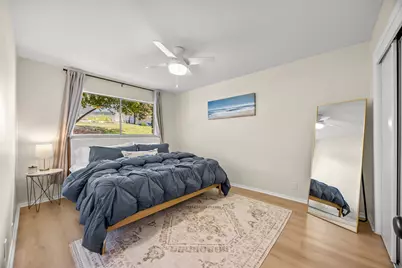
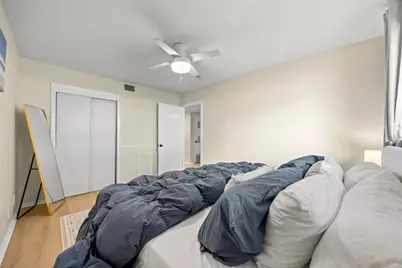
- Total Bedrooms: 3
- Bedrooms Main: 3
Additional Information
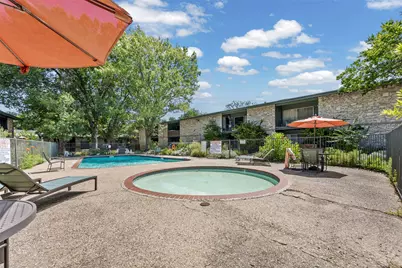
- Shared Amenities: Barbecue, Gated, Pool, Trails/Paths
- Shared Pool: Yes
- Pool: Yes
- Private Pool: Yes
- Pool Description: Fenced, Outdoor Pool, Community
- Security/Safety: See Remarks
Exterior
- Exterior Features: Outdoor Grill, Private Entrance
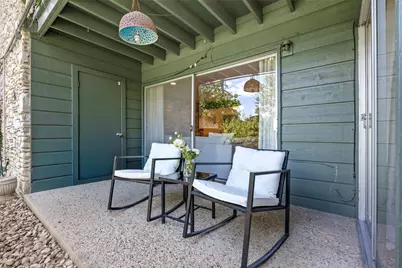
- Porch/Patio/Deck: Rear Porch
Parking
- Total Spaces: 2
- Parking Features: Additional Parking
Location
- Area: 6
- County: Travis
- Subdivision: Travis Green Condo
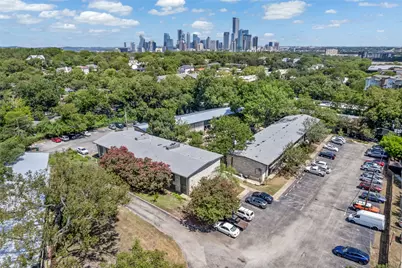
- Driving Directions: Heading South I-35 South, take the Woodland Avenue exit and continue along the southbound frontage road. Turn right onto Mariposa Drive, and the entrance to Travis Green Condominiums will be immediately on your right. If you are heading North on I-35, take the Woodland Avenue exit and make the U-turn to head south on frontage road. Turn right onto Mariposa Drive. Please use the gate code provided for access and park in an unmarked guest space.
- Direction Faces: South
School Information
- Elem School District: Austin ISD
- Midd School District: Austin ISD
- High School District: Austin ISD
- Elementary School: Travis
- Middle School: Lively
- High School: Travis
Community
- Gated community: Yes
- Association: Yes
- Assoc. Name: Travis Green Condominiums Homeowners Association
- Assoc. Fees Include: Cable TV, Gas, Internet, Trash, Water
Heating & Cooling
- Central air: Yes
- Air Conditioning: Yes
- Cooling Type: Central Air
- Heating Type: Central
Utilities
- Sewer: Public Sewer
- Water: Public
- Utility Description: Cable Connected, Electricity Connected, Sewer Connected, See Remarks, Water Connected
Structural Information
- Detached/Attached: Detached
- Construction: Stone, Wood Siding
- Roof: Composition, Shingle
- Windows: Aluminum Frames, Drapes
- Stories/Levels: 1
- Square Feet: 1,296
- Sq. Ft. Source: Public Records
- Living Area: 1,296 Sq. Ft.
- Year Built: 1962
- Year Built Source: Public Records
- Property Condition: Updated/Remodeled
Additional Structures
Lot Features
- Property View: Pool
- Lot Size (Acres): 0.0958
- Lot Size (Sq. Ft.): 4,173.05
- Fence: Yes
- Lot Features: Landscaped, Moderate Trees
- Fencing (Description): Privacy
Financial Considerations
- Association Fee: $560
- Assoc Fee Freq.: Monthly
- Assessment Amount: $435,500
- Tax Amount: $8,946.19
- Tax Year: 2026
- Terms: Cash, FHA, VA Loan
Disclosures and Reports
- Special Conditions: Standard
- Documents Avail.: HOA Documents
- Legal Description: UNT 132 BLD D TRAVIS GREEN CONDOMINIUMS PLUS 1.9165% INT IN COMMON AREA
- Disclosures/Reports: Lead Based Paint Disclosure, Seller Disclosure
- Property ID: 3030204140037
- Block: D
- Lot Number: 132
Listed by Moreland Properties




 NMLS#: 1598647