This is a carousel with tiles that activate property listing cards. Use the previous and next buttons to navigate.
1/28
$7,000
This is a carousel with tiles that activate property listing cards. Use the previous and next buttons to navigate.
1/28
Property Description
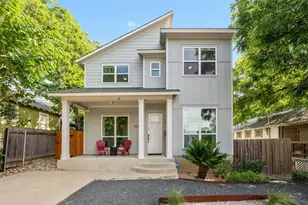
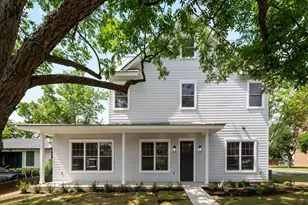
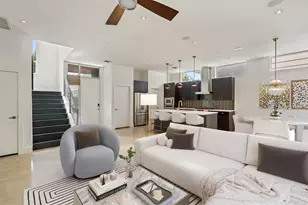
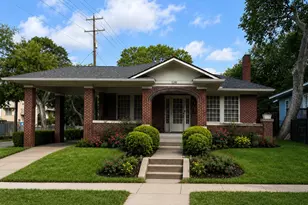
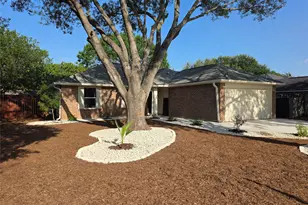
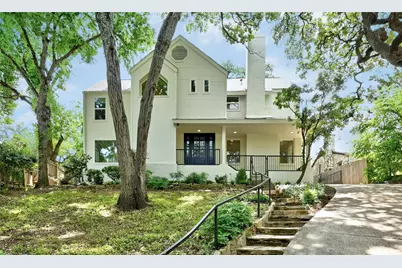
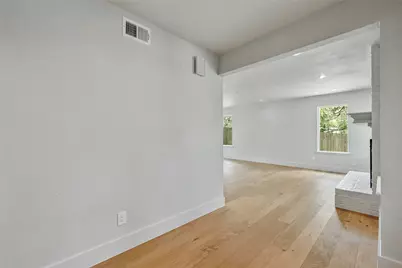
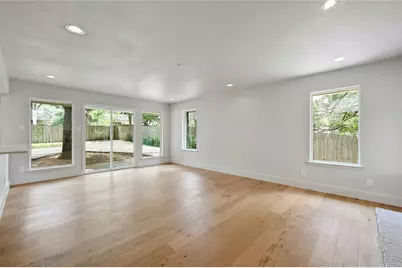
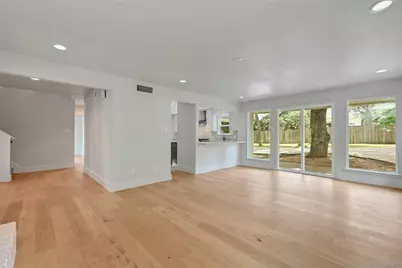
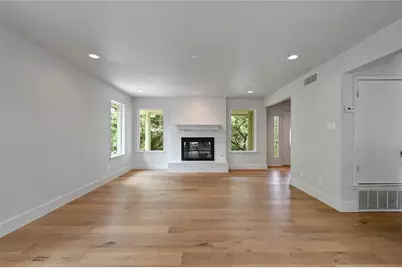
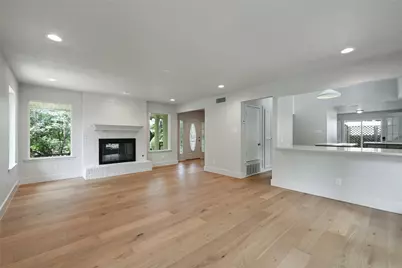
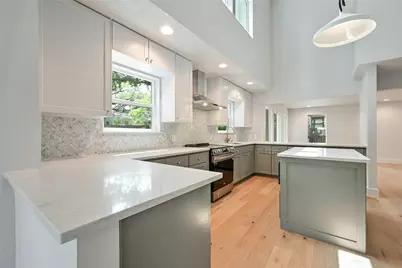
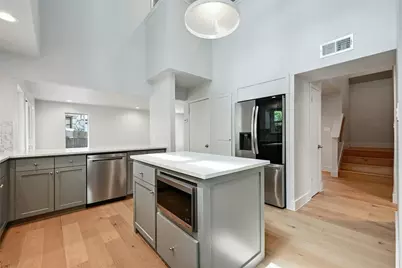
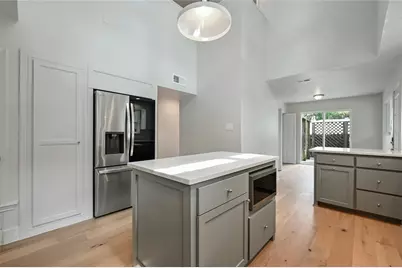
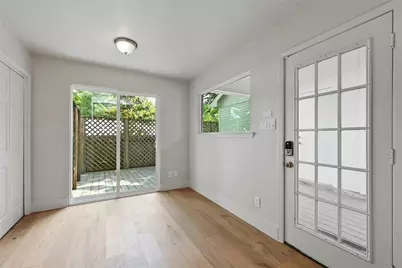
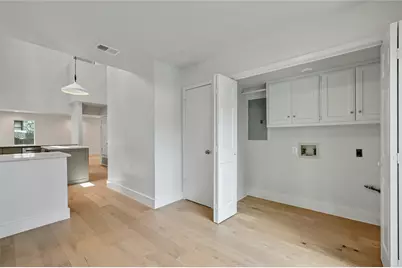
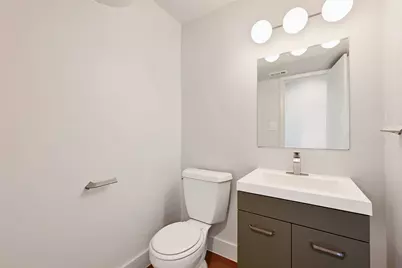
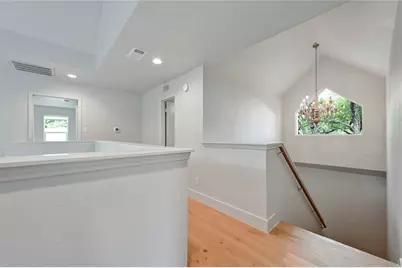
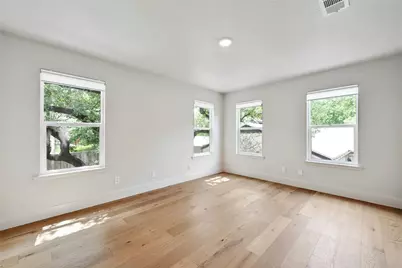
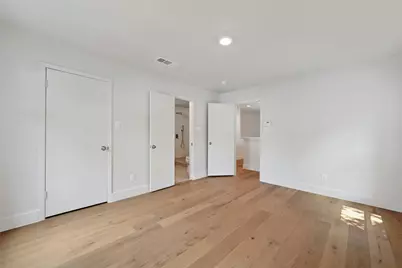
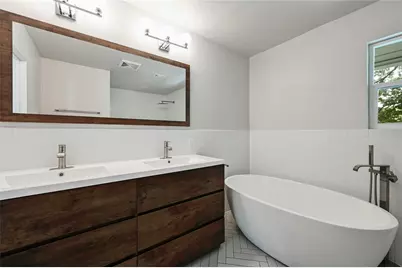
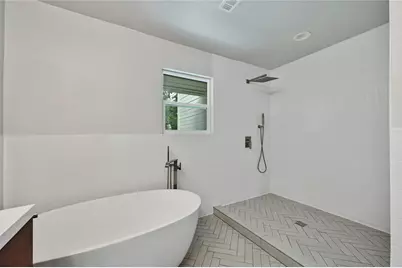
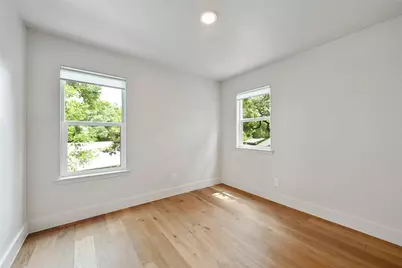
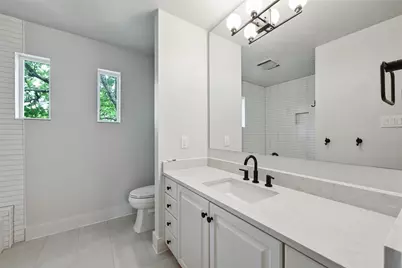
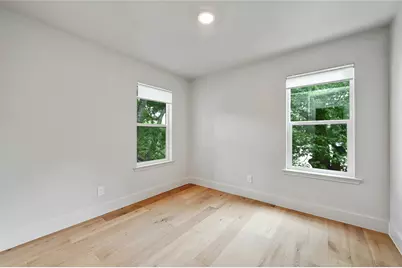
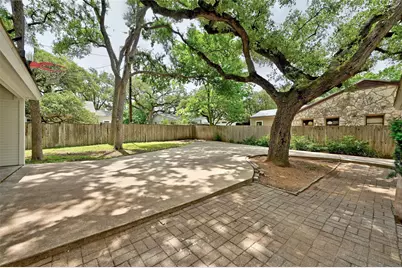
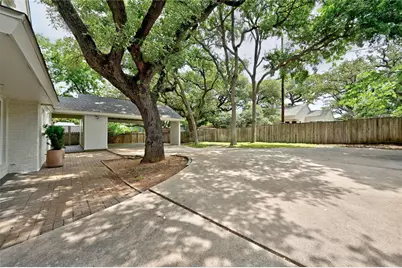
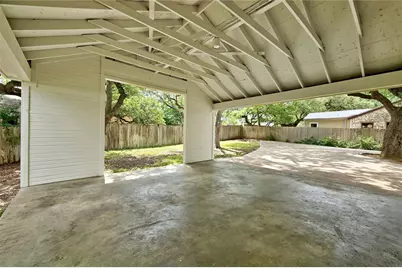
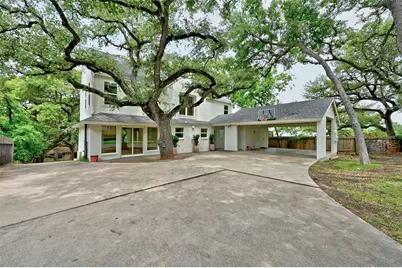
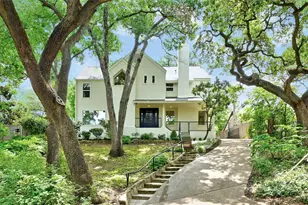
Available October 1st. 1305 Kenwood Avenue sits on a generous, landscaped lot in the Travis Heights neighborhood - where mature trees provide natural privacy and a rare sense of seclusion, even this close to the heart of the city. The home was thoughtfully updated throughout in 2024 - new windows, engineered wood flooring, fresh interior and exterior paint, and modernized systems - maintaining the home's character that makes Travis Heights homes so appealing. The kitchen and bathrooms are upgraded with quality finishes and a cohesive, updated palette, along with a full suite of stainless steel appliances. At just over 2,000 square feet, the layout lives comfortably. The main level offers a light-filled living room open to the kitchen with an eat-in dining area. The main floor also includes a secondary bedroom [bedroom #4] OR could function as a lovely front of the home office/study overlooking the front yard. Upstairs, the primary bedroom suite is generous in size, with an oversized walk-in closet and an ensuite bathroom featuring a soaking tub and large shower. Two additional secondary bedrooms + a second full bathroom round out the second floor nicely. The main floor has easy access to the backyard spaces. Outside, you'll find an easy to access two-car carport with storage, a fully fenced backyard, and full irrigation - practical features that make everyday living easier. *Note: the primary bathroom shower has glass system installed [not photo'd]. Travis Heights is tree-lined, winding streets and a genuine sense of community, all just minutes from South Congress, Downtown, and the East Side. Caring & responsive Owners. We're looking for quality tenants who value a positive relationship with their Landlords. *Note: Small pets only will be considered; call the listing agent *before showing. In the event of multiple applications, the Owners will choose Best Qualified.
Full Property Details
Full Property Details for 1305 Kenwood Ave
General
- Rent: $7,000
- Status: Active
- Type: Single Family
- Source: Austin_MLS
- MLS ID: 8503119
- Updated: 8/14/2026
- Added to Site: 8 day(s) ago
Rental Information
- Lease/Rent Term: None
Interior
- Interior Features: Double Vanity, Eat-in Kitchen, High Ceilings, Interior Steps, Quartz Counters, Walk-In Closet(s)
- Fireplace: Yes
- Number of Fireplaces: 1
- Fireplace(s): Living Room
- Appliances: Dishwasher, Free-Standing Electric Range, Free-Standing Refrigerator, Disposal, Range Hood
- Furnishings: Unfurnished
- Flooring: Tile, Wood
Rooms
Bathrooms
- Total Bathrooms: 3
- Full Bathrooms: 2
- Half Bathrooms: 1
Bedrooms
- Total Bedrooms: 4
- Bedrooms Main: 1
Other Rooms
- Laundry: Laundry Closet, Main Level
Additional Information
- Shared Amenities: None
- Security/Safety: Security System Owned, Smoke Detector(s)
Exterior
- Exterior Features: Exterior Steps
- Porch/Patio/Deck: Side Porch
Parking
- Carports: Yes
- Total Spaces: 4
- Parking Features: Carport, Detached
Location
- Area: 6
- County: Travis
- Subdivision: Travis Heights
- Driving Directions: From Riverside, S on Travis Heights Blvd, L on Milam Pl, L on Kenwood Ave.
- Direction Faces: West
School Information
- Elem School District: Austin ISD
- Midd School District: Austin ISD
- High School District: Austin ISD
- Elementary School: Travis Hts
- Middle School: Lively
- High School: Travis
Heating & Cooling
- Central air: Yes
- Air Conditioning: Yes
- Cooling Type: Central Air
- Heating Type: Central
Utilities
- Sewer: Public Sewer
- Utility Description: Electricity Connected, Natural Gas Connected, Sewer Connected, Water Connected
Structural Information
- Detached/Attached: Detached
- Stories/Levels: 2
- Square Feet: 2,059
- Sq. Ft. Source: Public Records
- Living Area: 2,059 Sq. Ft.
- Year Built: 1987
Additional Structures
- Other Structures: Storage
Lot Features
- Lot Size (Acres): 0.19
- Lot Size (Sq. Ft.): 8,276.4
- Fence: Yes
- Lot Features: Back Yard, Landscaped, Sprinklers Automatic, Sloped Up, Trees Large Size
- Fencing (Description): Back Yard, Gate, Wood
Financial Considerations
- For Sale/Rent/Lease: Lease
- Security Deposit: $7,000
- Pet Deposit: $500
- Owner Pays: None
- Tenant Pays: All Utilities
Disclosures and Reports
- Legal Description: LOT 2 * AMENDED PLAT OF RSB OF LTS 9-11 BLK 46 TRAVIS HEIGHTS
- Disclosures/Reports: None, Renters Insurance Required
- Property ID: 3010412150000
- Block: 46
- Lot Number: 2
Listed by Keller Williams Realty
Schools
Schools serving 1305 Kenwood Ave
School District:Austin Independent School District
| Name | Grades | Distance |
|---|---|---|
Travis Heights Elementary School 2010 Alameda Drive, Austin, TX 78704 | K-5 | 0.6 mi |
Fulmore Middle School 201 East Mary Street, Austin, TX 78704 | 6-8 | 0.8 mi |
Travis High School 1211 East Oltorf Street, Austin, TX 78704 | 9-12 | 1.1 mi |
Disclaimer:
School attendance boundaries provided by ATTOM Data Solutions and are for reference only. Contact the school directly to verify enrollment eligibility.
Price History for 1305 Kenwood Ave
Date
Details
Price
Change
Source
8/14/2026
Listed
$7,000
—
MLS
Disclaimer: Historical sales information is derived from public records provided by the county offices. Information is not guaranteed and should be independently verified.

1305 Kenwood Avenue, Austin, TX 78704 (MLS# 8503119) is a Single Family property with 4 bedrooms, 2 full bathrooms and 1 partial bathroom. 1305 Kenwood Avenue is currently listed for rent at $7,000 and was received on August 14, 2026. Want to learn more about 1305 Kenwood Avenue? Do you have questions about finding other real estate for sale or rent in Austin? You can browse all Austin rentals or contact a Coldwell Banker agent to request more information.